
3371 Verbena Lane, Walworth, NY 14568
Local realty services provided by:HUNT Real Estate ERA
Listed by: stephen e. wrobbel, carl richard arena
Office: howard hanna
MLS#:R1692005
Source:NY_GENRIS
Price summary
- Price:$399,400
- Price per sq. ft.:$209.88
About this home
BUY IT NOW PRICE! OPPORTUNITY AWAITS!! Sellers’ need to relocate offers you the chance to own this AMAZINGLY meticulously maintained 4 bedroom, 2 1/2 bath, 2024 built colonial!!! The first floor features an open concept Kitchen/Living/Dining area. The MAGNIFICENT Eat-in Kitchen features quartz countertops, plenty of cabinets, Island with breakfast bar & matching Stainless steel appliances. There is a large dining table area and glass door leading to the back patio. Off of the Kitchen you will find a Home Office/Den and the half bath. The Second floor boasts a generously sized Primary suite featuring a walk-in closet and a full bath with double vanity and shower stall. You will also find three additional spacious bedrooms(2 with walk-in closets), an additional full bath with tub & a convenient second floor laundry room!. The full basement offers storage and the opportunity for additional living space with an egress window. Enjoy peace of mind with all 2024 mechanicals, including the on demand tankless water heater! Outside, relax on the new stamped patio (fall 2025) and enjoy the summer in your new backyard! Penfield Schools!!!! What more could you ask for!!...
Contact an agent
Home facts
- Year built:2024
- Listing ID #:R1692005
- Added:50 day(s) ago
- Updated:August 14, 2026 at 07:59 AM
Rooms and interior
- Bedrooms:4
- Total bathrooms:3
- Full bathrooms:2
- Half bathrooms:1
- Rooms Total:7
- Flooring:Carpet, Varies
- Dining Description:Living Dining Room
- Kitchen Description:Dishwasher, Disposal, Kitchen Family Room Combo, Microwave, Refrigerator
- Basement:Yes
- Basement Description:Full, Sump Pump
- Living area:1,903 sq. ft.
Heating and cooling
- Cooling:Central Air
- Heating:Gas
- Central air:Yes
Structure and exterior
- Roof:Asphalt, Shingle
- Year built:2024
- Building area:1,903 sq. ft.
- Lot area:0.32 Acres
- Lot Features:Rectangular, Residential Lot
- Architectural Style:Colonial
- Construction Materials:Vinyl Siding
- Exterior Features:Patio, Porch
- Foundation Description:Poured
- Levels:2 Stories
Utilities
- Water:Connected, Public, Water Connected
- Sewer:Connected, Sewer Connected
Finances and disclosures
- Price:$399,400
- Price per sq. ft.:$209.88
- Tax amount:$13,026
Features and amenities
- Appliances:Dishwasher, Disposal, Dryer, Microwave, Refrigerator, Washer
- Laundry features:Dryer, Upper Level, Washer
- Amenities:Drapes, int_feat_Den
Parking
- Parking description:Attached, Garage, Garage Door Opener
- Garage:Yes
- Garage spaces:2
New listings near 3371 Verbena Lane
- New
 $349,900Active3 beds 3 baths2,178 sq. ft.
3179 Fairway 5 Street, Walworth, NY 14568
MLS# R1705043Listed by: KELLER WILLIAMS REALTY GREATER ROCHESTER 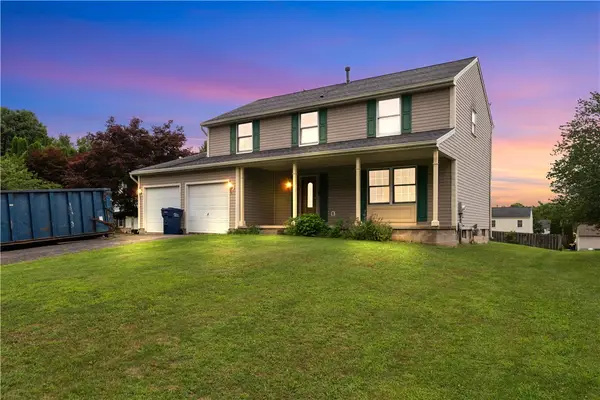 $249,900Pending4 beds 3 baths1,832 sq. ft.
3246 Woodfield Drive, Walworth, NY 14568
MLS# R1681555Listed by: HOWARD HANNA THE ROHR AGENCY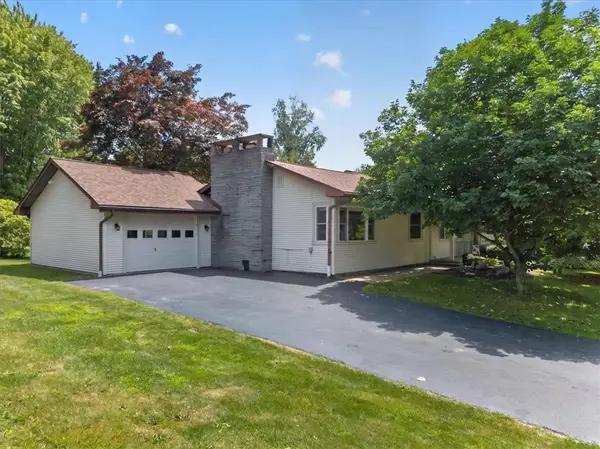 $249,900Pending4 beds 2 baths1,964 sq. ft.
4304 Ontario Center Road, Walworth, NY 14568
MLS# R1695242Listed by: CORNERSTONE REALTY ASSOCIATES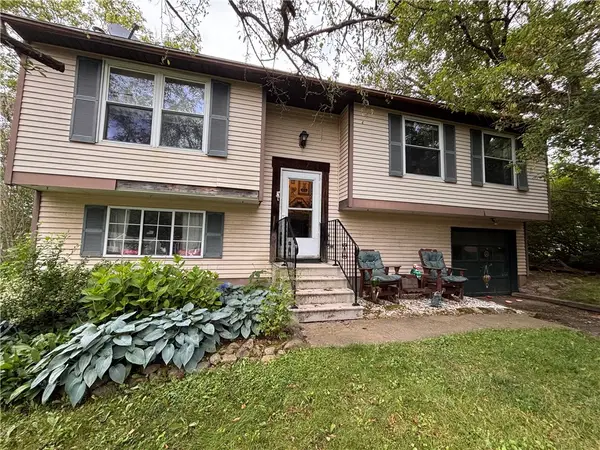 $140,000Pending3 beds 1 baths1,520 sq. ft.
3370 Laurel Court, Walworth, NY 14568
MLS# R1700966Listed by: HOWARD HANNA- Open Sun, 1 to 3pm
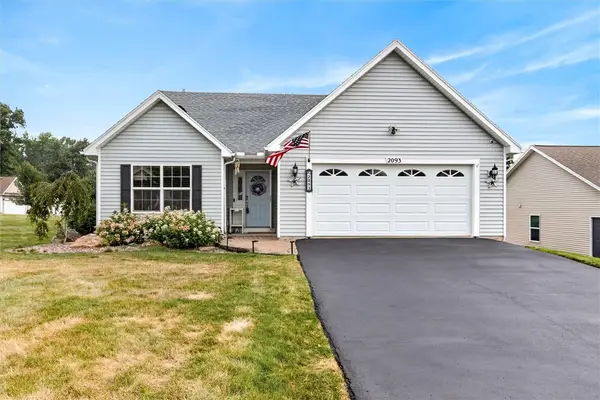 $379,000Active4 beds 3 baths2,255 sq. ft.
2093 Mykola Road, Walworth, NY 14568
MLS# R1699909Listed by: RE/MAX REALTY GROUP 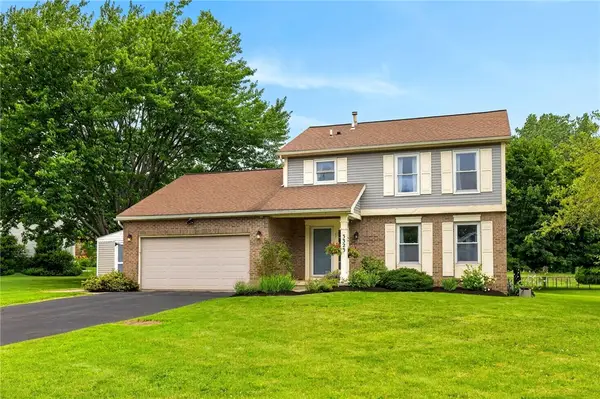 $274,900Pending3 beds 3 baths1,640 sq. ft.
3323 Evergreen Circle, Walworth, NY 14568
MLS# R1700858Listed by: KELLER WILLIAMS REALTY GREATER ROCHESTER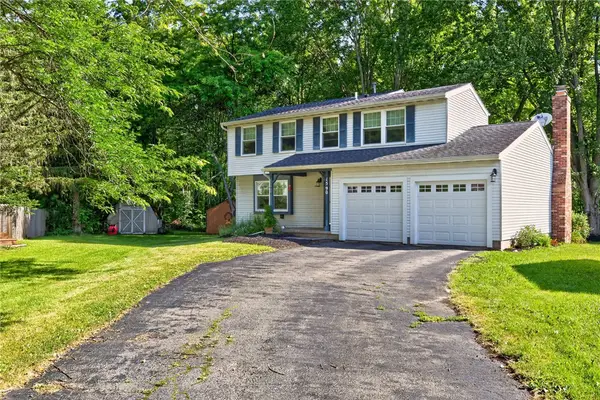 $249,900Active4 beds 2 baths1,632 sq. ft.
1590 Sweetbrier Lane, Walworth, NY 14568
MLS# R1700343Listed by: KELLER WILLIAMS REALTY GATEWAY $309,900Active3 beds 2 baths1,825 sq. ft.
2248 Brookside Drive, Walworth, NY 14568
MLS# R1699394Listed by: RE/MAX REALTY GROUP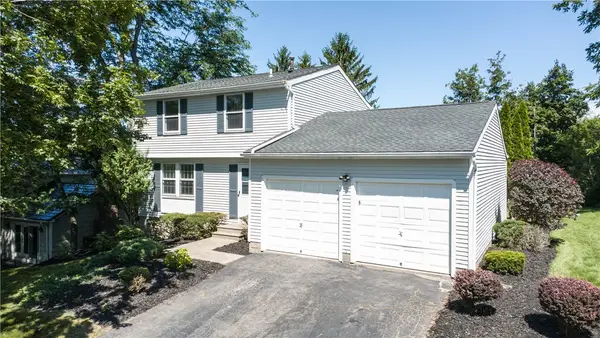 $225,000Pending3 beds 2 baths1,540 sq. ft.
3298 Goldenrod Court, Walworth, NY 14568
MLS# R1698355Listed by: HOWARD HANNA $299,900Active3 beds 2 baths1,708 sq. ft.
3853 Orchard Street, Walworth, NY 14568
MLS# R1702542Listed by: RE/MAX REALTY GROUP


Protect your home and budget from life's surprises with an Assurant Home Warranty, backed by a partner that supports you through every step of homeownership. Explore Plans.
© 2023 - 2026 ERA Franchise Systems LLC. All rights reserved. ERA Franchise Systems LLC fully supports the principles of the Fair Housing Act and the Equal Opportunity Act. ERA, ERA Real Estate powered, and their respective logos are registered service marks of ERA Franchise Systems LLC. Each office is independently owned and operated.