
113 Laurel Lane, Wantagh, NY 11793
Local realty services provided by:ERA Top Service Realty
113 Laurel Lane,Wantagh, NY 11793
$699,000
- 3 Beds
- 3 Baths
- 1,522 sq. ft.
- Condominium
- Pending
Listed by: damian ross sfr cbr
Office: daniel gale sothebys intl rlty
MLS#:1023801
Source:OneKey MLS
Price summary
- Price:$699,000
- Price per sq. ft.:$459.26
- Monthly HOA dues:$629
About this home
Tucked within the private community of Willow Wood in Wantagh, this two-story townhouse-style Condominium offers approximately 1,522 square feet of comfortable living, with hardwood floors running throughout an open and light-filled main level. The entry opens to a spacious living and dining area anchored by a floor to ceiling mirrored wall that adds depth and reflects the natural light pouring in through sliding glass doors, which lead out to a fenced rear deck backing onto open green lawn. Track lighting and a graceful chandelier define the gathering spaces, while the adjoining kitchen features crisp white cabinetry, granite countertops, a tiled backsplash, and stainless steel appliances. Just off the kitchen, a vaulted breakfast area is brightened by a skylight and pendant lighting, making an inviting spot for morning coffee. A powder room and first-floor laundry complete the main level. Upstairs, three carpeted bedrooms include a generous primary with its own balcony overlooking the grounds and a walk-in closet outfitted with custom built-in shelving, served by two full bathrooms. Central air keeps the home comfortable year round, and one assigned parking space is included. Residents of Willow Wood enjoy a clubhouse, swimming pool, tennis courts, and playground, all set within the exclusive community in the heart of Wantagh....
Contact an agent
Home facts
- Year built:1985
- Subdivision & Development:Willow Wood
- Listing ID #:1023801
- Added:58 day(s) ago
- Updated:September 06, 2026 at 08:11 AM
Rooms and interior
- Bedrooms:3
- Total bathrooms:3
- Full bathrooms:2
- Half bathrooms:1
- Rooms Total:6
- Dining Description:Eat-In Kitchen
- Kitchen Description:Dishwasher, Eat-in Kitchen, Refrigerator
- Living area:1,522 sq. ft.
Heating and cooling
- Cooling:Central Air
- Heating:Forced Air
- Central air:Yes
Structure and exterior
- Year built:1985
- Building area:1,522 sq. ft.
- Lot Features:Level
- Construction Materials:Brick, Frame
- Exterior Features:Balcony, Juliet Balcony, Private Entrance
- Levels:2 Story
Schools
- High school:Gen Douglas Macarthur Senior Hs
- Middle school:Jonas E Salk Middle School
- Elementary school:Gardiners Avenue School
Utilities
- Water:Public
- Sewer:Public Sewer
Finances and disclosures
- Price:$699,000
- Price per sq. ft.:$459.26
- Tax amount:$12,336 (2026)
Features and amenities
- Appliances:Dishwasher, Dryer, Refrigerator, Washer
- Laundry features:Dryer, Washer, Washer/Dryer Hookup
- Amenities:Entrance Foyer, Granite Counters, Pool
- Pool features:In Ground, Outdoor Pool
Parking
- Total parking spaces:1
- Parking description:Assigned, Parking Lot
New listings near 113 Laurel Lane
- Coming SoonOpen Wed, 12:30 to 1:30pm
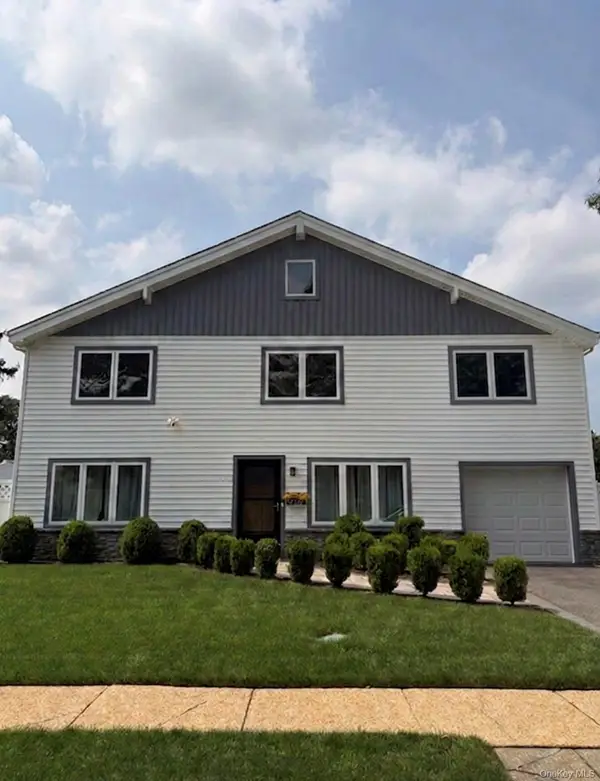 $899,000Coming Soon4 beds 3 baths1,944 sq. ft.
1726 Lehigh Road, Wantagh, NY 11793
MLS# 1046941Listed by: COMPASS GREATER NY LLC - Coming Soon
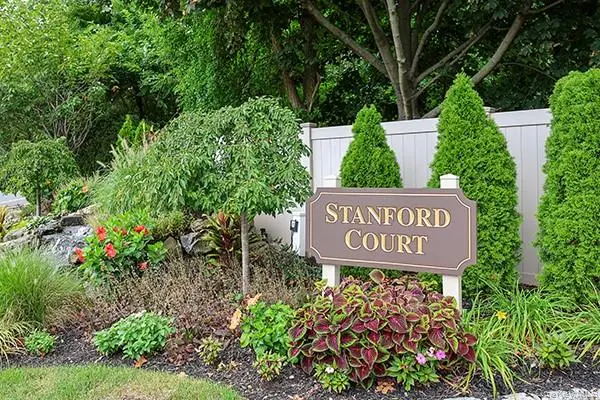 $779,000Coming Soon2 beds 3 baths1,305 sq. ft.
11 Stanford Court #B, Wantagh, NY 11793
MLS# 1046675Listed by: BH&G R E REALTY CONNECT - Coming SoonOpen Sat, 12 to 2pm
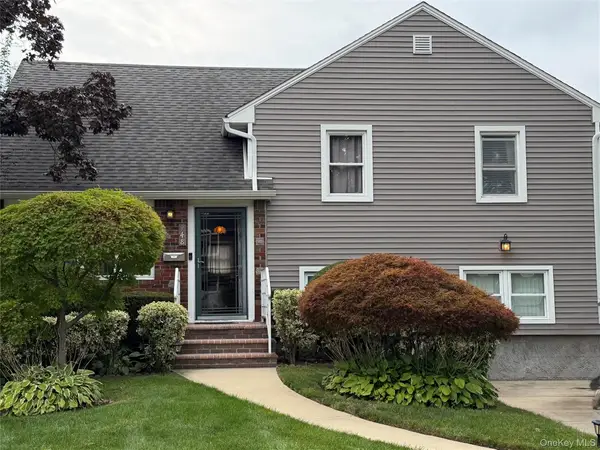 $849,999Coming Soon5 beds 2 baths1,595 sq. ft.
948 Simon Place, Wantagh, NY 11793
MLS# 1045598Listed by: CENTURY 21 AA REALTY - New
 $850,000Active3 beds 2 baths1,533 sq. ft.
1262 Barberry Road, Wantagh, NY 11793
MLS# 1047102Listed by: BRAITHWAITE REALTY LLC - Open Tue, 5 to 7pmNew
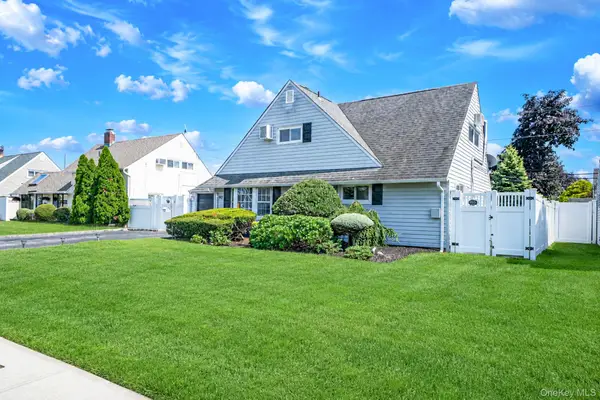 $699,999Active4 beds 2 baths1,540 sq. ft.
90 Twin Lane N, Wantagh, NY 11793
MLS# 1046711Listed by: NOVA REAL ESTATE NY CORP - Open Sun, 12 to 2pmNew
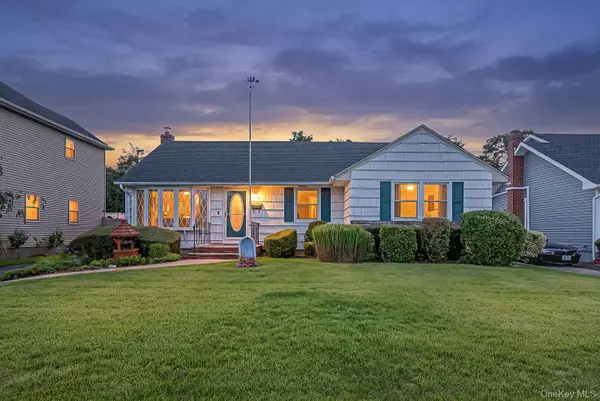 $729,000Active3 beds 1 baths1,100 sq. ft.
874 Alan Drive, Wantagh, NY 11793
MLS# 1044868Listed by: SIGNATURE PREMIER PROPERTIES - New
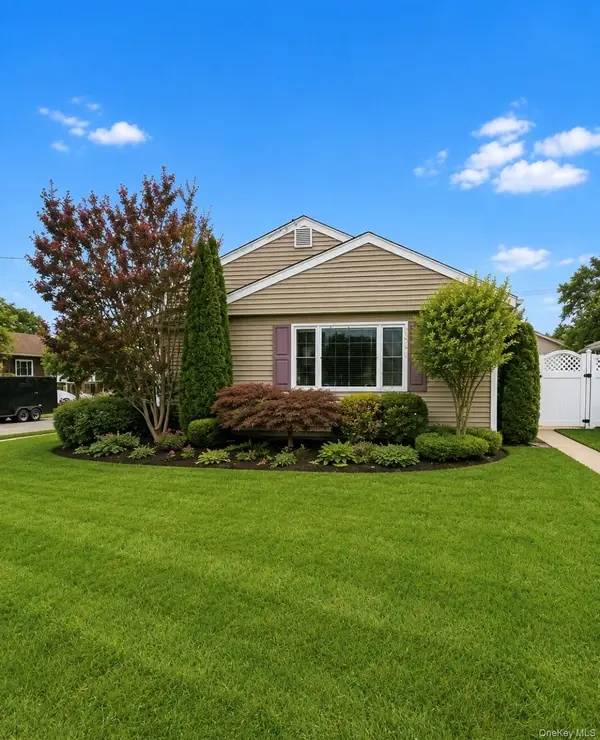 $675,000Active3 beds 1 baths1,035 sq. ft.
2426 Freeport Street, Wantagh, NY 11793
MLS# 1043629Listed by: NEXTGEN REAL ESTATE LLC - New
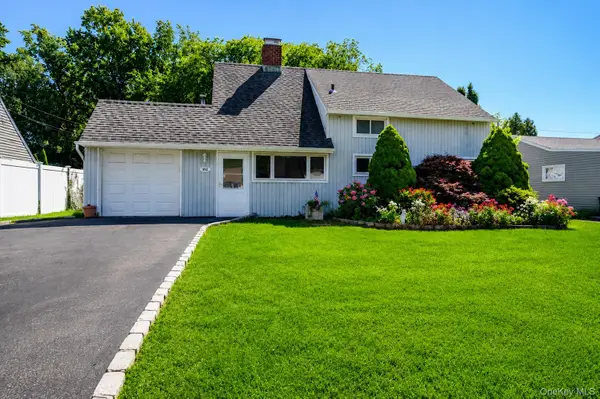 $619,000Active3 beds 2 baths1,098 sq. ft.
162 Twin Lane N, Wantagh, NY 11793
MLS# 1043083Listed by: EXIT REALTY PREMIER 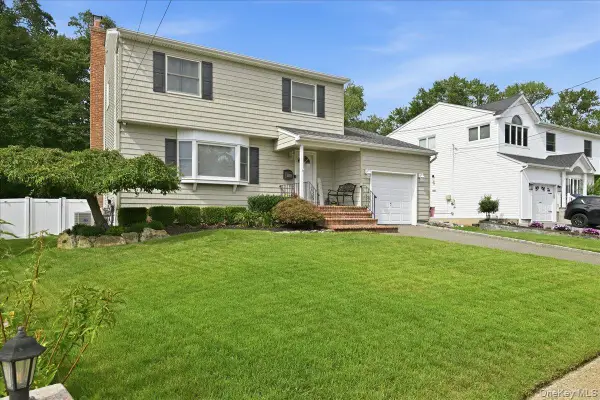 $799,999Pending3 beds 2 baths1,716 sq. ft.
1530 Kimberly Court, Wantagh, NY 11793
MLS# 1042169Listed by: REALTY ADVISORS INC $1,049,000Pending5 beds 3 baths2,159 sq. ft.
1415 Gaston Street, Wantagh, NY 11793
MLS# 1041776Listed by: RE/MAX RELIANCE


Protect your home and budget from life's surprises with an Assurant Home Warranty, backed by a partner that supports you through every step of homeownership. Explore Plans.
© 2023 - 2026 ERA Franchise Systems LLC. All rights reserved. ERA Franchise Systems LLC fully supports the principles of the Fair Housing Act and the Equal Opportunity Act. ERA, ERA Real Estate powered, and their respective logos are registered service marks of ERA Franchise Systems LLC. Each office is independently owned and operated.