
11 Stanford Court #B, Wantagh, NY 11793
Local realty services provided by:Bon Anno Realty ERA Powered
11 Stanford Court #B,Wantagh, NY 11793
$779,000
- 2 Beds
- 3 Baths
- 1,305 sq. ft.
- Condominium
- Pending
Listed by: susan e. ruiz
Office: bh&g r e realty connect
MLS#:1046675
Source:OneKey MLS
Price summary
- Price:$779,000
- Price per sq. ft.:$596.93
- Monthly HOA dues:$350
About this home
RARELY AVAILABLE — A FULL FINISHED BASEMENT! This beautifully updated condominium offers an exceptional combination of spacious living, private bedroom suites, and one of the development’s most desirable features—a FULLY FINISHED BASEMENT providing a tremendous amount of additional living space. Perfect for a family room, recreation area, home office, gym, media room, or whatever suits your lifestyle. The basement also features a French drain for added peace of mind. The main level features a large living room and dining area with sliders to the deck, creating an inviting space for relaxing and entertaining. The newly updated kitchen with a water filtration system features elegant quartz countertops and GE Profile stainless steel appliances, along with an eating area, combining style and functionality. A convenient half bath and ample closet space completes the main level. Upstairs are two spacious bedrooms, each with its own updated, private full bathroom and walk-in closet with custom closet systems. The primary suite features his-and-hers walk-in closets and sliders leading to its private deck. As an extra bonus, the laundry is conveniently located on the upper level, in between the two bedrooms. Additional features include central air conditioning and heat and hi-hats. The beautifully landscaped development offers an impressive array of amenities, including a clubhouse with fitness center, sauna, and activity room, a heated outdoor swimming pool with patio and outdoor furniture, plus tennis, pickleball, and basketball courts. HOA fees include lawn care, snow removal, and exterior maintenance, providing truly maintenance-free living....
Contact an agent
Home facts
- Year built:1986
- Subdivision & Development:Stanford Court
- Listing ID #:1046675
- Added:46 day(s) ago
- Updated:October 20, 2026 at 08:44 AM
Rooms and interior
- Bedrooms:2
- Total bathrooms:3
- Full bathrooms:2
- Half bathrooms:1
- Rooms Total:5
- Dining Description:Eat-In Kitchen
- Kitchen Description:Dishwasher, Eat-in Kitchen, Microwave, Refrigerator, Stainless Steel Appliance(s)
- Basement:Yes
- Basement Description:Finished, Full
- Living area:1,305 sq. ft.
Heating and cooling
- Cooling:Central Air
- Heating:Electric
- Central air:Yes
Structure and exterior
- Year built:1986
- Building area:1,305 sq. ft.
- Lot area:0.02 Acres
- Construction Materials:Vinyl Siding
- Levels:3 Story
Schools
- High school:Gen Douglas Macarthur Senior Hs
- Middle school:Jonas E Salk Middle School
- Elementary school:Lee Road
Utilities
- Water:Public
- Sewer:Public Sewer
Finances and disclosures
- Price:$779,000
- Price per sq. ft.:$596.93
- Tax amount:$13,121 (2025)
Features and amenities
- Appliances:Dishwasher, Dryer, Microwave, Refrigerator, Stainless Steel Appliance(s), Washer
- Laundry features:Dryer, Washer
- Amenities:Entrance Foyer, Parking, Pool, Smart Thermostat, Walk-In Closet(s)
Parking
- Total parking spaces:1
- Parking description:Assigned
New listings near 11 Stanford Court #B
- Coming Soon
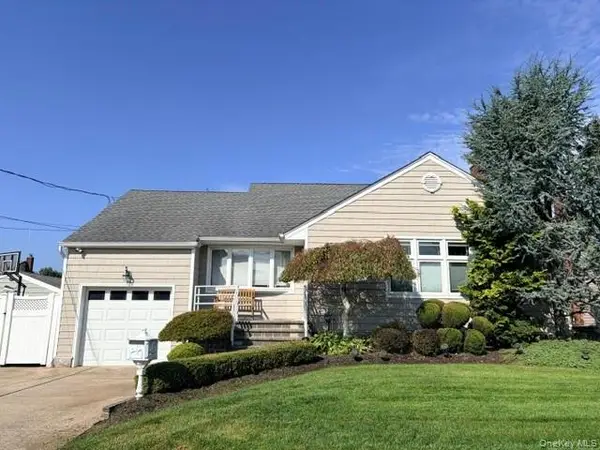 $899,000Coming Soon3 beds 3 baths1,827 sq. ft.
2452 Freeport Street, Wantagh, NY 11793
MLS# 1048563Listed by: SIGNATURE PREMIER PROPERTIES - New
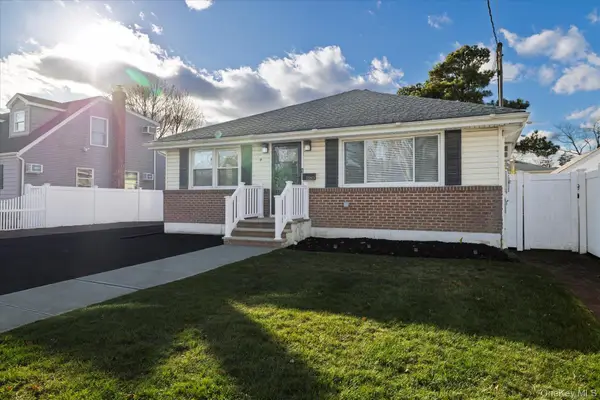 $759,000Active4 beds 2 baths1,024 sq. ft.
2280 Brookside Avenue, Wantagh, NY 11793
MLS# 1064268Listed by: SIGNATURE PREMIER PROPERTIES - Open Sun, 11:30am to 1:30pmNew
 $739,000Active4 beds 2 baths1,114 sq. ft.
24 Wheelbarrow Lane, Wantagh, NY 11793
MLS# 1063956Listed by: BH&G R E REALTY CONNECT - New
 $839,000Active6 beds 4 baths1,830 sq. ft.
69 Wheelbarrow Lane, Wantagh, NY 11793
MLS# 1063966Listed by: BH&G R E REALTY CONNECT - Open Sat, 12 to 2pmNew
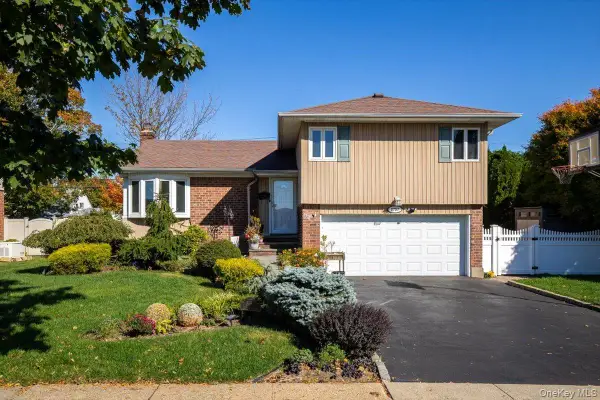 $949,000Active3 beds 3 baths1,499 sq. ft.
3757 Jules Lane, Wantagh, NY 11793
MLS# 1063416Listed by: COLDWELL BANKER AMERICAN HOMES - New
 $720,000Active4 beds 2 baths1,127 sq. ft.
2450 Mermaid Avenue, Wantagh, NY 11793
MLS# 1061907Listed by: PROPERTY PROFESSIONALS REALTY - New
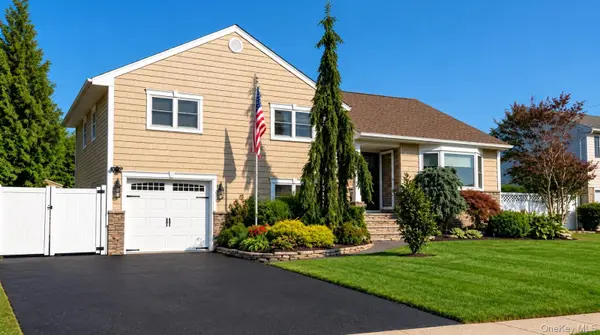 $949,000Active5 beds 3 baths2,450 sq. ft.
3681 Richard Lane, Wantagh, NY 11793
MLS# 1063220Listed by: EMLAK REALTY LLC - New
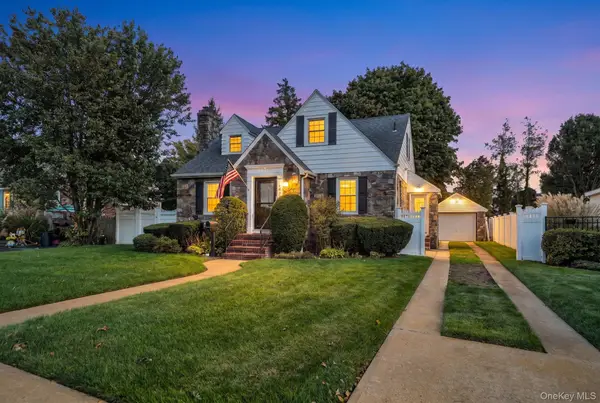 $729,000Active3 beds 2 baths1,488 sq. ft.
1843 Beech Street, Wantagh, NY 11793
MLS# 1061891Listed by: SIGNATURE PREMIER PROPERTIES  $579,999Active2 beds 2 baths1,326 sq. ft.
162 Laurel Lane, Wantagh, NY 11793
MLS# 1060365Listed by: REALTY ADVISORS INC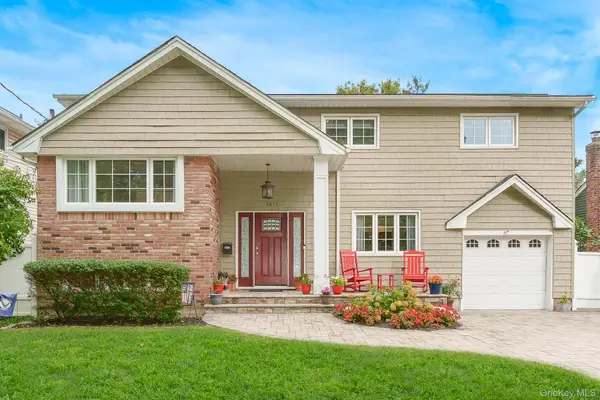 $999,000Active4 beds 3 baths2,265 sq. ft.
1675 Cornelius Avenue, Wantagh, NY 11793
MLS# 1059703Listed by: CENTURY 21 AA REALTY


Protect your home and budget from life's surprises with an Assurant Home Warranty, backed by a partner that supports you through every step of homeownership. Explore Plans.
© 2023 - 2026 ERA Franchise Systems LLC. All rights reserved. ERA Franchise Systems LLC fully supports the principles of the Fair Housing Act and the Equal Opportunity Act. ERA, ERA Real Estate powered, and their respective logos are registered service marks of ERA Franchise Systems LLC. Each office is independently owned and operated.