
2383 Riverside Drive, Wantagh, NY 11793
Local realty services provided by:ERA Caputo Realty
Listed by: alexander iaquinta
Office: iaquinta premier properties
MLS#:1021229
Source:OneKey MLS
Price summary
- Price:$749,999
- Price per sq. ft.:$525.21
About this home
Welcome to 2383 Riverside Drive in the desirable Mandalay Bay section of Wantagh! This spacious 6 bedroom, 2 full bathroom Cape Cod with a porch opens into a sunlit living room with added convenience of a split unit. Renovated eat-in kitchen features quartz countertops, an island, farm sink, and stainless steel appliances. The main level has four bedrooms and a full bathroom. Wall units and ceiling fans throughout. Upstairs, there are two bedrooms with split units and a stunning tiled bathroom with a rainfall shower head. The full finished basement with walk-out access has endless potential for a recreation room, gym, office space, storage, or bonus living space. Enjoy gas heating and updated floors for the perfect balance of comfort and function. Experience outdoor relaxation and entertaining in the fenced backyard. Ideally located in the Mandalay Bay section of Wantagh nearby popular restaurants, shopping, entertainment, marinas, and local beaches for summer fun, as well as close to major highways and the LIRR. Schedule your tour today!...
Contact an agent
Home facts
- Year built:1958
- Subdivision & Development:Mandalay Bay
- Listing ID #:1021229
- Added:58 day(s) ago
- Updated:September 06, 2026 at 11:02 AM
Rooms and interior
- Bedrooms:6
- Total bathrooms:2
- Full bathrooms:2
- Rooms Total:8
- Dining Description:Eat-In Kitchen
- Kitchen Description:Dishwasher, Eat-in Kitchen, Kitchen Island, Oven, Refrigerator, Stainless Steel Appliance(s)
- Basement:Yes
- Basement Description:Finished, Full, Walk-Out Access
- Living area:1,428 sq. ft.
Heating and cooling
- Heating:Natural Gas
Structure and exterior
- Year built:1958
- Building area:1,428 sq. ft.
- Lot area:0.09 Acres
- Architectural Style:Cape Cod
- Construction Materials:Frame
Schools
- High school:Wantagh Senior High School
- Middle school:Wantagh Middle School
- Elementary school:Mandalay School
Utilities
- Water:Public, Water Available
- Sewer:Public Sewer, Sewer Available
Finances and disclosures
- Price:$749,999
- Price per sq. ft.:$525.21
- Tax amount:$12,971 (2026)
Features and amenities
- Appliances:Dishwasher, Dryer, Oven, Refrigerator, Stainless Steel Appliance(s), Washer
- Laundry features:Dryer, Washer
- Amenities:Storage
Parking
- Parking description:Driveway, Private
New listings near 2383 Riverside Drive
- Coming SoonOpen Wed, 12:30 to 1:30pm
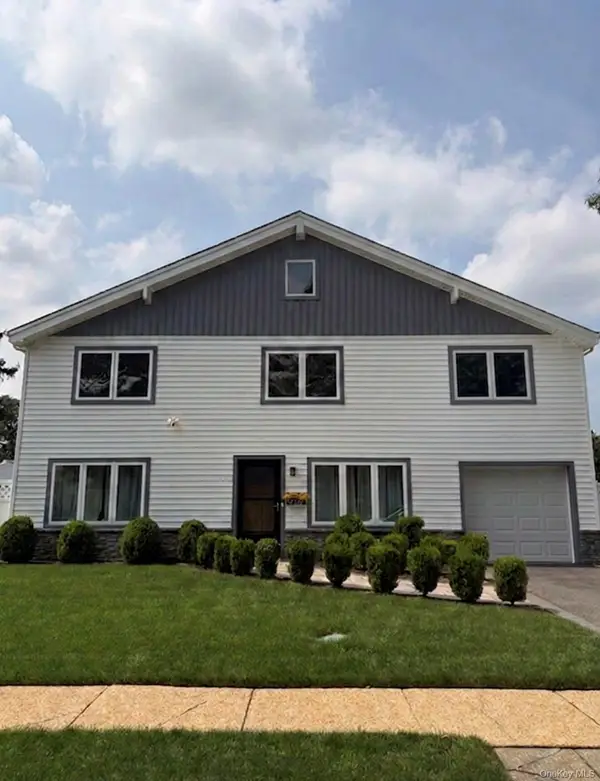 $899,000Coming Soon4 beds 3 baths1,944 sq. ft.
1726 Lehigh Road, Wantagh, NY 11793
MLS# 1046941Listed by: COMPASS GREATER NY LLC - Coming Soon
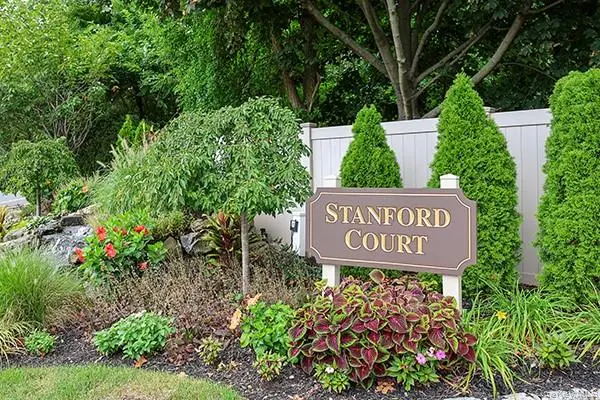 $779,000Coming Soon2 beds 3 baths1,305 sq. ft.
11 Stanford Court #B, Wantagh, NY 11793
MLS# 1046675Listed by: BH&G R E REALTY CONNECT - Coming SoonOpen Sat, 12 to 2pm
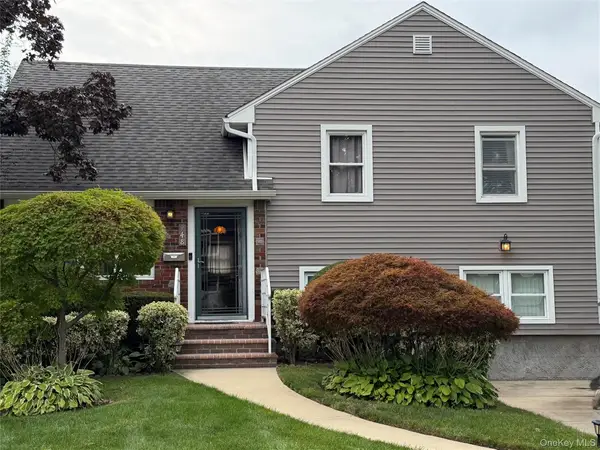 $849,999Coming Soon5 beds 2 baths1,595 sq. ft.
948 Simon Place, Wantagh, NY 11793
MLS# 1045598Listed by: CENTURY 21 AA REALTY - New
 $850,000Active3 beds 2 baths1,533 sq. ft.
1262 Barberry Road, Wantagh, NY 11793
MLS# 1047102Listed by: BRAITHWAITE REALTY LLC - Open Tue, 5 to 7pmNew
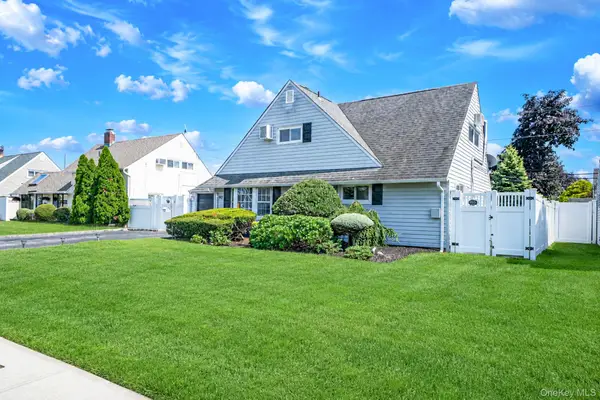 $699,999Active4 beds 2 baths1,540 sq. ft.
90 Twin Lane N, Wantagh, NY 11793
MLS# 1046711Listed by: NOVA REAL ESTATE NY CORP - Open Sun, 12 to 2pmNew
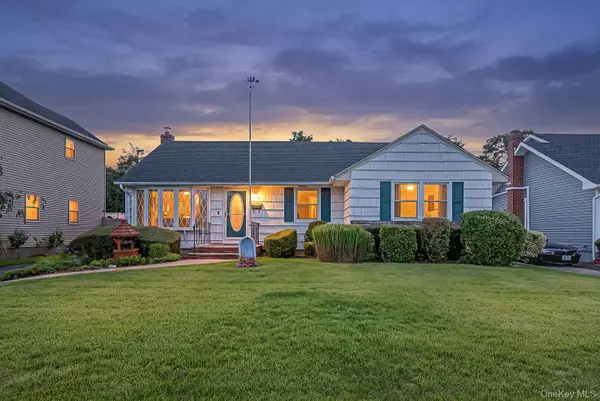 $729,000Active3 beds 1 baths1,100 sq. ft.
874 Alan Drive, Wantagh, NY 11793
MLS# 1044868Listed by: SIGNATURE PREMIER PROPERTIES - New
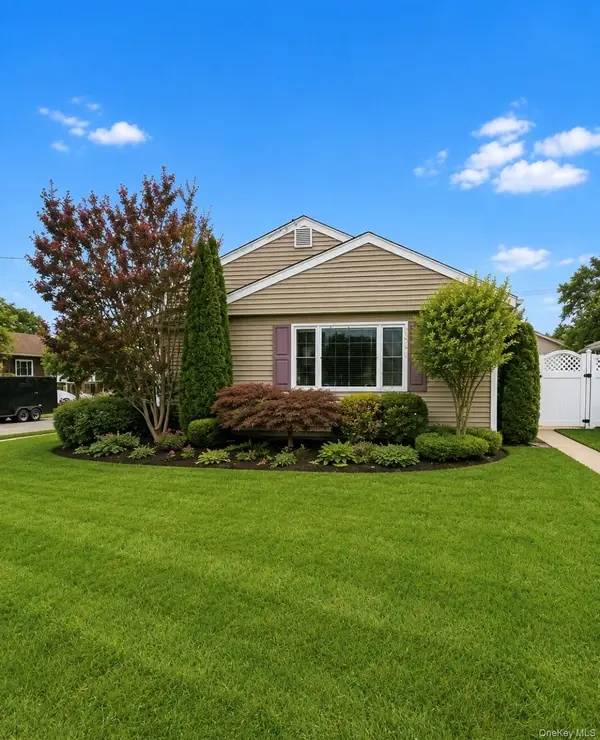 $675,000Active3 beds 1 baths1,035 sq. ft.
2426 Freeport Street, Wantagh, NY 11793
MLS# 1043629Listed by: NEXTGEN REAL ESTATE LLC - New
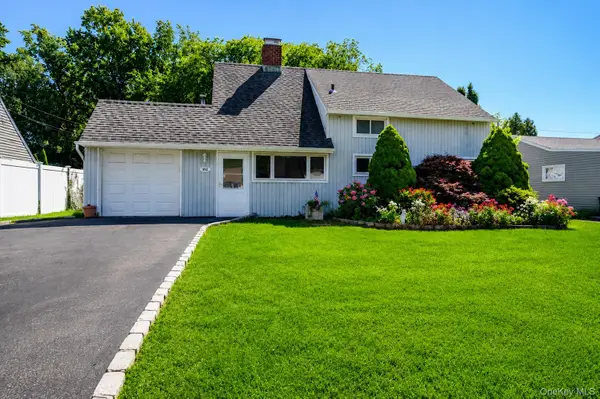 $619,000Active3 beds 2 baths1,098 sq. ft.
162 Twin Lane N, Wantagh, NY 11793
MLS# 1043083Listed by: EXIT REALTY PREMIER 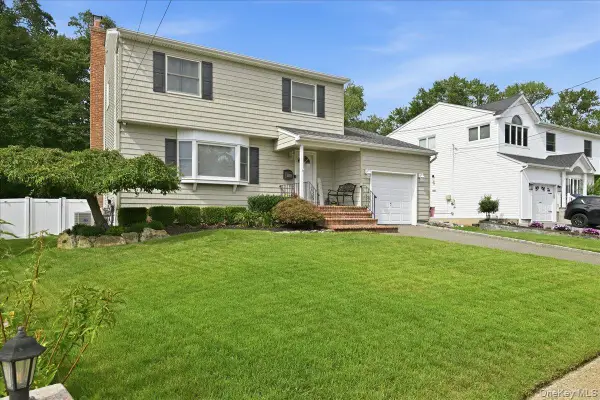 $799,999Pending3 beds 2 baths1,716 sq. ft.
1530 Kimberly Court, Wantagh, NY 11793
MLS# 1042169Listed by: REALTY ADVISORS INC $1,049,000Pending5 beds 3 baths2,159 sq. ft.
1415 Gaston Street, Wantagh, NY 11793
MLS# 1041776Listed by: RE/MAX RELIANCE


Protect your home and budget from life's surprises with an Assurant Home Warranty, backed by a partner that supports you through every step of homeownership. Explore Plans.
© 2023 - 2026 ERA Franchise Systems LLC. All rights reserved. ERA Franchise Systems LLC fully supports the principles of the Fair Housing Act and the Equal Opportunity Act. ERA, ERA Real Estate powered, and their respective logos are registered service marks of ERA Franchise Systems LLC. Each office is independently owned and operated.