
24 Wheelbarrow Lane, Wantagh, NY 11793
Local realty services provided by:ERA Top Service Realty
24 Wheelbarrow Lane,Wantagh, NY 11793
$739,000
- 4 Beds
- 2 Baths
- 1,114 sq. ft.
- Single family
- Active
Upcoming open houses
- Sun, Oct 2511:30 am - 01:30 pm
Listed by: barbara g. poggio, john t. poggio
Office: bh&g r e realty connect
MLS#:1063956
Source:OneKey MLS
Price summary
- Price:$739,000
- Price per sq. ft.:$663.38
About this home
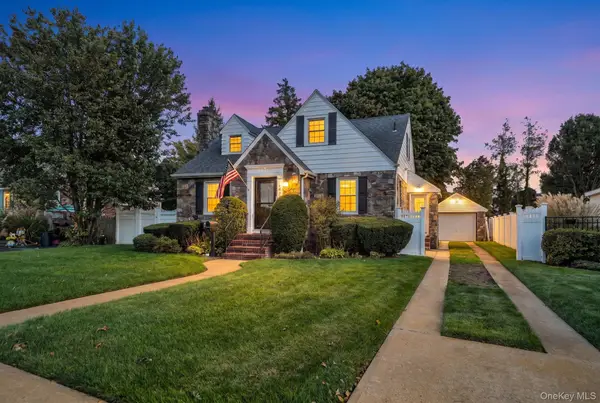
WELCOME TO THIS TURNKEY DREAM HOME! This stunning 4 bedroom, 2 bathroom residence in Wantagh is the definition of mint condition and curb appeal. Situated in the Levittown School District, the backyard is an outdoor oasis with a fenced in yard for security and peace of mind; perfect for private entertaining. Located just minutes from local parks, shopping, the LIRR and major parkways for easy commute. BRAND NEW ROOF! HOUSE HAD A FULL GUT RENOVATION IN 2014 INCLUDING SHEETROCK, PLUMBING, ELECTRIC, SIDING, WINDOWS AND DRIVEWAY. Washer and dryer are available and functioning but are not guaranteed as part of the sale.
Contact an agent
Home facts
- Year built:1948
- Listing ID #:1063956
- Added:1 day(s) ago
- Updated:October 20, 2026 at 12:19 PM
Rooms and interior
- Bedrooms:4
- Total bathrooms:2
- Full bathrooms:2
- Rooms Total:6
- Dining Description:Eat-In Kitchen
- Kitchen Description:Eat-in Kitchen, Microwave, Refrigerator
- Bedroom Description:First Floor Bedroom
- Living area:1,114 sq. ft.
Heating and cooling
- Heating:Oil
Structure and exterior
- Year built:1948
- Building area:1,114 sq. ft.
- Lot area:0.18 Acres
- Architectural Style:Cape Cod
- Construction Materials:Vinyl Siding
- Levels:2 Story
Schools
- High school:Gen Douglas Macarthur Senior Hs
- Middle school:Jonas E Salk Middle School
- Elementary school:Lee Road
Utilities
- Water:Private
- Sewer:Public Sewer
Finances and disclosures
- Price:$739,000
- Price per sq. ft.:$663.38
- Tax amount:$12,733 (2026)
Features and amenities
- Appliances:Dryer, Microwave, Refrigerator, Washer
- Laundry features:Dryer, Washer
- Amenities:Open Floorplan
Parking
- Total parking spaces:4
- Parking description:Driveway
New listings near 24 Wheelbarrow Lane
- Coming Soon
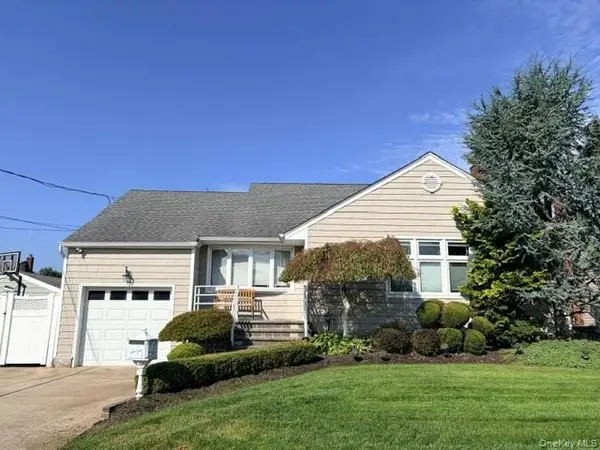 $899,000Coming Soon3 beds 3 baths1,827 sq. ft.
2452 Freeport Street, Wantagh, NY 11793
MLS# 1048563Listed by: SIGNATURE PREMIER PROPERTIES - New
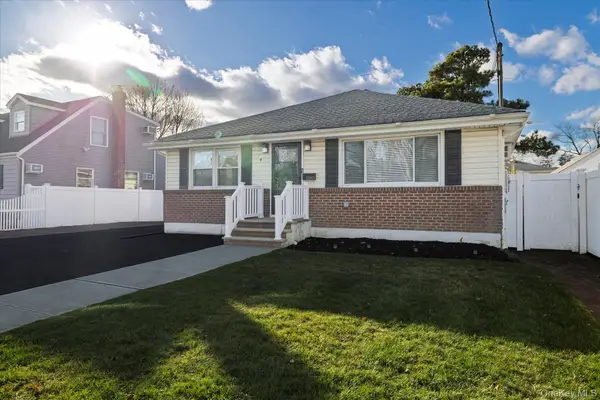 $759,000Active4 beds 2 baths1,024 sq. ft.
2280 Brookside Avenue, Wantagh, NY 11793
MLS# 1064268Listed by: SIGNATURE PREMIER PROPERTIES - New
 $839,000Active6 beds 4 baths1,830 sq. ft.
69 Wheelbarrow Lane, Wantagh, NY 11793
MLS# 1063966Listed by: BH&G R E REALTY CONNECT - Open Sat, 12 to 2pmNew
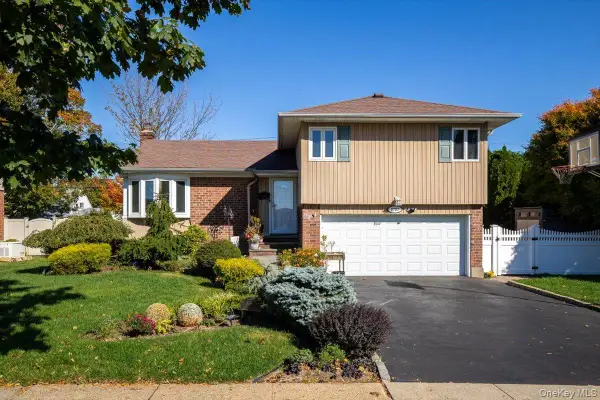 $949,000Active3 beds 3 baths1,499 sq. ft.
3757 Jules Lane, Wantagh, NY 11793
MLS# 1063416Listed by: COLDWELL BANKER AMERICAN HOMES - New
 $720,000Active4 beds 2 baths1,127 sq. ft.
2450 Mermaid Avenue, Wantagh, NY 11793
MLS# 1061907Listed by: PROPERTY PROFESSIONALS REALTY - New
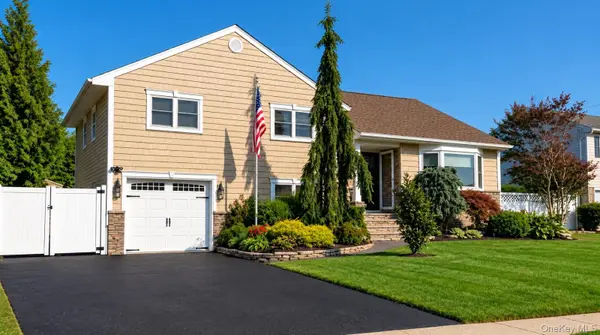 $949,000Active5 beds 3 baths2,450 sq. ft.
3681 Richard Lane, Wantagh, NY 11793
MLS# 1063220Listed by: EMLAK REALTY LLC - New
 $729,000Active3 beds 2 baths1,488 sq. ft.
1843 Beech Street, Wantagh, NY 11793
MLS# 1061891Listed by: SIGNATURE PREMIER PROPERTIES  $579,999Active2 beds 2 baths1,326 sq. ft.
162 Laurel Lane, Wantagh, NY 11793
MLS# 1060365Listed by: REALTY ADVISORS INC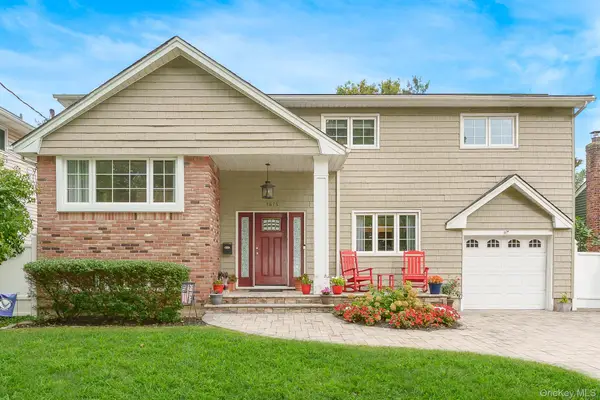 $999,000Active4 beds 3 baths2,265 sq. ft.
1675 Cornelius Avenue, Wantagh, NY 11793
MLS# 1059703Listed by: CENTURY 21 AA REALTY


Protect your home and budget from life's surprises with an Assurant Home Warranty, backed by a partner that supports you through every step of homeownership. Explore Plans.
© 2023 - 2026 ERA Franchise Systems LLC. All rights reserved. ERA Franchise Systems LLC fully supports the principles of the Fair Housing Act and the Equal Opportunity Act. ERA, ERA Real Estate powered, and their respective logos are registered service marks of ERA Franchise Systems LLC. Each office is independently owned and operated.