
69 Wheelbarrow Lane, Wantagh, NY 11793
Local realty services provided by:ERA Insite Realty Services
69 Wheelbarrow Lane,Wantagh, NY 11793
$839,000
- 6 Beds
- 4 Baths
- 1,830 sq. ft.
- Single family
- Active
Listed by: barbara g. poggio, john t. poggio
Office: bh&g r e realty connect
MLS#:1063966
Source:OneKey MLS
Price summary
- Price:$839,000
- Price per sq. ft.:$458.47
About this home
Welcome home to this beautifully expanded Cape Cod residence situated in Wantagh within the Levittown/McArthur schools. Masterfully resigned to accommodate a modern spacious lifestyle, the heart of this impressive six-bedroom home centers around an open-concept kitchen and living area. The thoughtfully arranged main level provides exceptional flexibility, featuring private office or den ideal for remote work or a cozy media room. Upper level offers primary bedroom suite that offers a true private sanctuary with its own dedicated en-suite bathroom. This flexible layout makes this home a powerhouse.
Contact an agent
Home facts
- Year built:1948
- Listing ID #:1063966
- Added:1 day(s) ago
- Updated:October 20, 2026 at 12:20 PM
Rooms and interior
- Bedrooms:6
- Total bathrooms:4
- Full bathrooms:4
- Rooms Total:9
- Kitchen Description:Refrigerator
- Bedroom Description:First Floor Bedroom
- Living area:1,830 sq. ft.
Heating and cooling
- Heating:Natural Gas
Structure and exterior
- Year built:1948
- Building area:1,830 sq. ft.
- Lot area:0.14 Acres
- Architectural Style:Exp Cape
- Construction Materials:Vinyl Siding
Schools
- High school:Gen Douglas Macarthur Senior Hs
- Middle school:Jonas E Salk Middle School
- Elementary school:Lee Road
Utilities
- Water:Private
- Sewer:Public Sewer
Finances and disclosures
- Price:$839,000
- Price per sq. ft.:$458.47
- Tax amount:$14,486 (2026)
Features and amenities
- Appliances:Refrigerator
Parking
- Total parking spaces:4
- Parking description:Driveway
New listings near 69 Wheelbarrow Lane
- Coming Soon
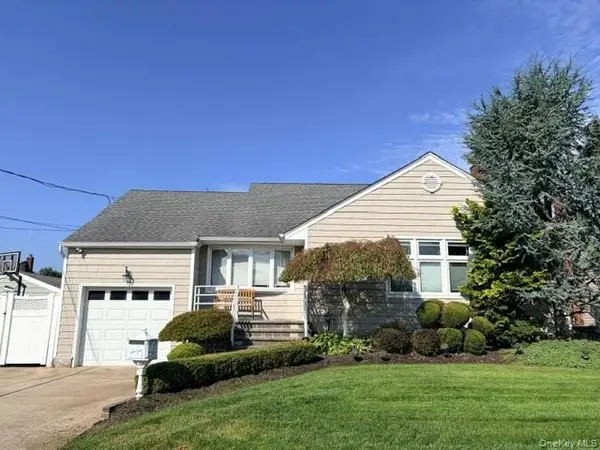 $899,000Coming Soon3 beds 3 baths1,827 sq. ft.
2452 Freeport Street, Wantagh, NY 11793
MLS# 1048563Listed by: SIGNATURE PREMIER PROPERTIES - New
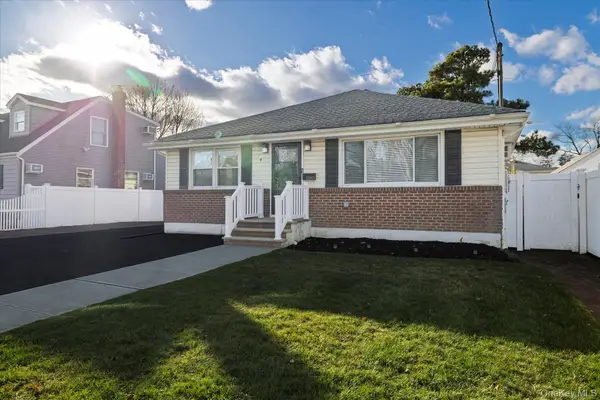 $759,000Active4 beds 2 baths1,024 sq. ft.
2280 Brookside Avenue, Wantagh, NY 11793
MLS# 1064268Listed by: SIGNATURE PREMIER PROPERTIES - Open Sun, 11:30am to 1:30pmNew
 $739,000Active4 beds 2 baths1,114 sq. ft.
24 Wheelbarrow Lane, Wantagh, NY 11793
MLS# 1063956Listed by: BH&G R E REALTY CONNECT - Open Sat, 12 to 2pmNew
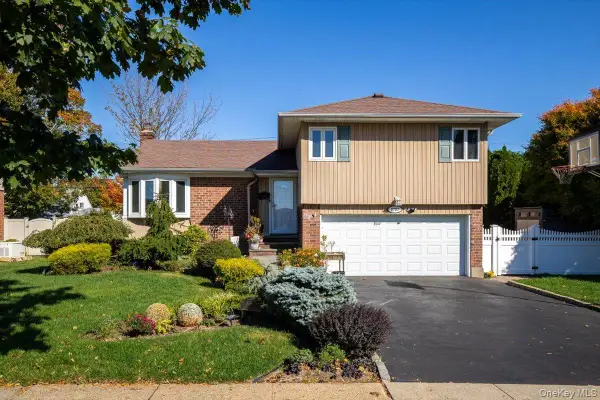 $949,000Active3 beds 3 baths1,499 sq. ft.
3757 Jules Lane, Wantagh, NY 11793
MLS# 1063416Listed by: COLDWELL BANKER AMERICAN HOMES - New
 $720,000Active4 beds 2 baths1,127 sq. ft.
2450 Mermaid Avenue, Wantagh, NY 11793
MLS# 1061907Listed by: PROPERTY PROFESSIONALS REALTY - New
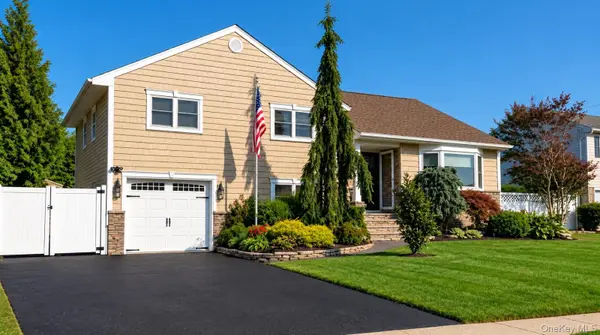 $949,000Active5 beds 3 baths2,450 sq. ft.
3681 Richard Lane, Wantagh, NY 11793
MLS# 1063220Listed by: EMLAK REALTY LLC - New
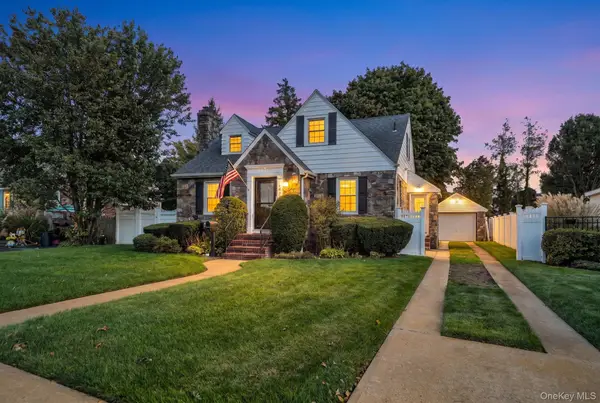 $729,000Active3 beds 2 baths1,488 sq. ft.
1843 Beech Street, Wantagh, NY 11793
MLS# 1061891Listed by: SIGNATURE PREMIER PROPERTIES  $579,999Active2 beds 2 baths1,326 sq. ft.
162 Laurel Lane, Wantagh, NY 11793
MLS# 1060365Listed by: REALTY ADVISORS INC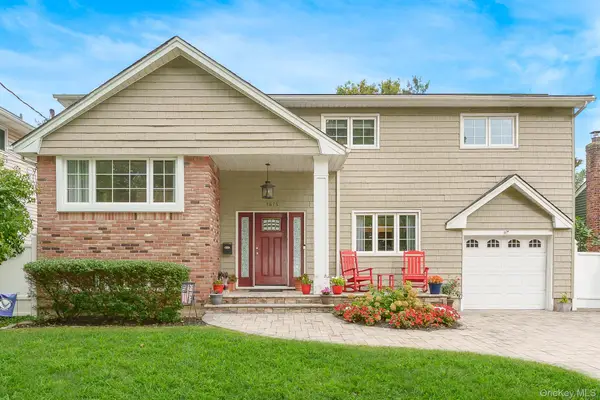 $999,000Active4 beds 3 baths2,265 sq. ft.
1675 Cornelius Avenue, Wantagh, NY 11793
MLS# 1059703Listed by: CENTURY 21 AA REALTY


Protect your home and budget from life's surprises with an Assurant Home Warranty, backed by a partner that supports you through every step of homeownership. Explore Plans.
© 2023 - 2026 ERA Franchise Systems LLC. All rights reserved. ERA Franchise Systems LLC fully supports the principles of the Fair Housing Act and the Equal Opportunity Act. ERA, ERA Real Estate powered, and their respective logos are registered service marks of ERA Franchise Systems LLC. Each office is independently owned and operated.