
25 Red Maple Drive N, Wantagh, NY 11793
Local realty services provided by:ERA Insite Realty Services
25 Red Maple Drive N,Wantagh, NY 11793
$1,579,999
- 5 Beds
- 5 Baths
- 3,450 sq. ft.
- Single family
- Active
Upcoming open houses
- Sat, Aug 1501:00 pm - 03:00 pm
- Sun, Aug 1601:00 pm - 03:00 pm
Listed by: tehzibakhtar saiyed
Office: legacy estate realty
MLS#:1037253
Source:OneKey MLS
Price summary
- Price:$1,579,999
- Price per sq. ft.:$457.97
About this home
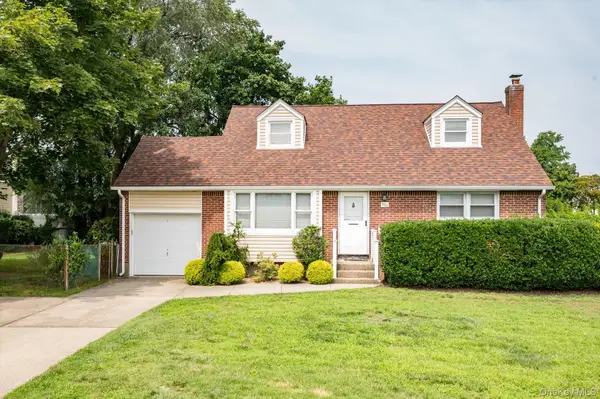
Welcome to 25 Red Maple Drive N, a stunning newly constructed modern residence offering the perfect combination of luxury, space, and sophisticated design. This exceptional 5-bedroom, 4.5-bath home features approximately 3,450 sq. ft. of beautifully designed living space. Step inside to an impressive open-concept layout highlighted by a dramatic double-height family room, elegant formal living and dining areas, and a beautifully appointed chef’s kitchen featuring quartz countertops, a center island, premium finishes, and natural gas cooking. A desirable main-level en-suite bedroom provides wonderful flexibility for guests or extended family. Upstairs, the luxurious primary suite offers a spacious walk-through closet and an oversized spa-inspired bath. Additional highlights include designer finishes throughout, natural gas heating, central air, an attached garage, and a full unfinished basement offering tremendous potential for future customization. Ideally located near shopping, dining, major roadways, and the highly regarded MacArthur school district. Modern luxury, exceptional craftsmanship, and a thoughtfully designed floor plan make this a home you won’t want to miss!...
Contact an agent
Home facts
- Year built:2025
- Listing ID #:1037253
- Added:1 day(s) ago
- Updated:August 13, 2026 at 11:08 AM
Rooms and interior
- Bedrooms:5
- Total bathrooms:5
- Full bathrooms:4
- Half bathrooms:1
- Rooms Total:10
- Dining Description:Eat-In Kitchen, Formal Dining
- Kitchen Description:Cooktop, Dishwasher, Eat-in Kitchen, Microwave, Refrigerator, Stainless Steel Appliance(s)
- Bedroom Description:First Floor Bedroom, Master Downstairs
- Basement:Yes
- Basement Description:Full, Walk-Out Access
- Living area:3,450 sq. ft.
Heating and cooling
- Cooling:Central Air
- Heating:Natural Gas
- Central air:Yes
Structure and exterior
- Year built:2025
- Building area:3,450 sq. ft.
- Lot area:0.14 Acres
- Architectural Style:Colonial
Schools
- High school:Gen Douglas Macarthur Senior Hs
- Middle school:Jonas E Salk Middle School
- Elementary school:East Broadway School
Utilities
- Water:Public
- Sewer:Public Sewer
Finances and disclosures
- Price:$1,579,999
- Price per sq. ft.:$457.97
- Tax amount:$14,649 (2024)
Features and amenities
- Appliances:Cooktop, Dishwasher, Dryer, Microwave, Refrigerator, Stainless Steel Appliance(s), Washer
- Laundry features:Dryer, Washer
Parking
- Parking description:Driveway, Garage
- Garage:Yes
- Garage spaces:1
New listings near 25 Red Maple Drive N
- New
 $699,990Active4 beds 1 baths1,382 sq. ft.
1162 Whitehall Lane, Wantagh, NY 11793
MLS# 1024973Listed by: NEIGHBORHOOD REALTY STORE - Coming Soon
 $999,990Coming Soon6 beds 3 baths
1010 Douglas Avenue, Wantagh, NY 11793
MLS# 1038080Listed by: RE/MAX RELIANCE - Open Sat, 12 to 2pmNew
 $898,000Active3 beds 3 baths2,243 sq. ft.
1761 Harold Avenue, Wantagh, NY 11793
MLS# 1037501Listed by: SIGNATURE PREMIER PROPERTIES - New
 $989,000Active4 beds 2 baths1,878 sq. ft.
1405 Lyon Place, Wantagh, NY 11793
MLS# 1037678Listed by: SIGNATURE PREMIER PROPERTIES - New
 $1,999,990Active5 beds 6 baths4,100 sq. ft.
3635 Bunker Avenue, Wantagh, NY 11793
MLS# 1037225Listed by: SIGNATURE PREMIER PROPERTIES - Open Sat, 11am to 1pmNew
 $950,000Active6 beds 4 baths2,200 sq. ft.
828 Strang Drive, Wantagh, NY 11793
MLS# 1037576Listed by: OVERSOUTH LLC - New
 $749,000Active3 beds 2 baths1,682 sq. ft.
1 Ridgewood Drive, Wantagh, NY 11793
MLS# 1037008Listed by: IAQUINTA PREMIER PROPERTIES - New
 $1,299,999Active6 beds 5 baths2,778 sq. ft.
930 Park Drive, Wantagh, NY 11793
MLS# 1036936Listed by: SIGNATURE PREMIER PROPERTIES - New
 $799,999Active4 beds 3 baths1,875 sq. ft.
3345 Beltagh Avenue, Wantagh, NY 11793
MLS# 1033963Listed by: REALTY ADVISORS INC


Protect your home and budget from life's surprises with an Assurant Home Warranty, backed by a partner that supports you through every step of homeownership. Explore Plans.
© 2023 - 2026 ERA Franchise Systems LLC. All rights reserved. ERA Franchise Systems LLC fully supports the principles of the Fair Housing Act and the Equal Opportunity Act. ERA, ERA Real Estate powered, and their respective logos are registered service marks of ERA Franchise Systems LLC. Each office is independently owned and operated.