
266 Duckpond Drive S, Wantagh, NY 11793
Local realty services provided by:ERA Caputo Realty
266 Duckpond Drive S,Wantagh, NY 11793
$769,000
- 4 Beds
- 2 Baths
- 1,608 sq. ft.
- Single family
- Pending
Listed by: john cecchini, ryan ranellone
Office: signature premier properties
MLS#:1023584
Source:OneKey MLS
Price summary
- Price:$769,000
- Price per sq. ft.:$478.23
About this home
Welcome to this charming and spacious 4-bedroom, 2-bathroom Expanded Ranch. Originally built in 1948, this well-maintained home offers the perfect blend of classic character and modern updates and is located in the Levittown School District.
Step inside to find an updated eat-in kitchen featuring granite countertops, beautiful wood cabinetry, and stainless steel appliances—perfect for everyday living and entertaining. The first floor offers two generously sized bedrooms and a full bathroom, providing flexibility for guests, a home office, or convenient single-level living.
Upstairs, you'll find two additional spacious bedrooms and a second full bathroom, creating a comfortable and functional layout for today's lifestyle.
Outside, escape to your own private backyard oasis. The beautifully landscaped yard is highlighted by a stunning in-ground pool, creating the perfect setting for rest, relaxation, and outdoor gatherings.
Conveniently located near parks, shopping, dining, and major transportation routes, this wonderful home offers comfort, space, and resort-style outdoor living in a prime Wantagh location....
Contact an agent
Home facts
- Year built:1948
- Listing ID #:1023584
- Added:58 day(s) ago
- Updated:September 06, 2026 at 08:11 AM
Rooms and interior
- Bedrooms:4
- Total bathrooms:2
- Full bathrooms:2
- Rooms Total:7
- Kitchen Description:Dishwasher, Microwave, Refrigerator, Stainless Steel Appliance(s)
- Bedroom Description:First Floor Bedroom
- Living area:1,608 sq. ft.
Heating and cooling
- Cooling:Ductless
- Heating:Oil
Structure and exterior
- Year built:1948
- Building area:1,608 sq. ft.
- Lot area:0.14 Acres
- Architectural Style:Exp Ranch
- Construction Materials:Frame
- Levels:2 Story
Schools
- High school:Gen Douglas Macarthur Senior Hs
- Middle school:Jonas E Salk Middle School
- Elementary school:Lee Road
Utilities
- Water:Public
- Sewer:Public Sewer
Finances and disclosures
- Price:$769,000
- Price per sq. ft.:$478.23
- Tax amount:$14,814 (2026)
Features and amenities
- Appliances:Dishwasher, Microwave, Refrigerator, Stainless Steel Appliance(s)
- Laundry features:Washer/Dryer Hookup
- Amenities:Granite Counters
- Pool features:In Ground
Parking
- Parking description:Driveway
New listings near 266 Duckpond Drive S
- Coming SoonOpen Wed, 12:30 to 1:30pm
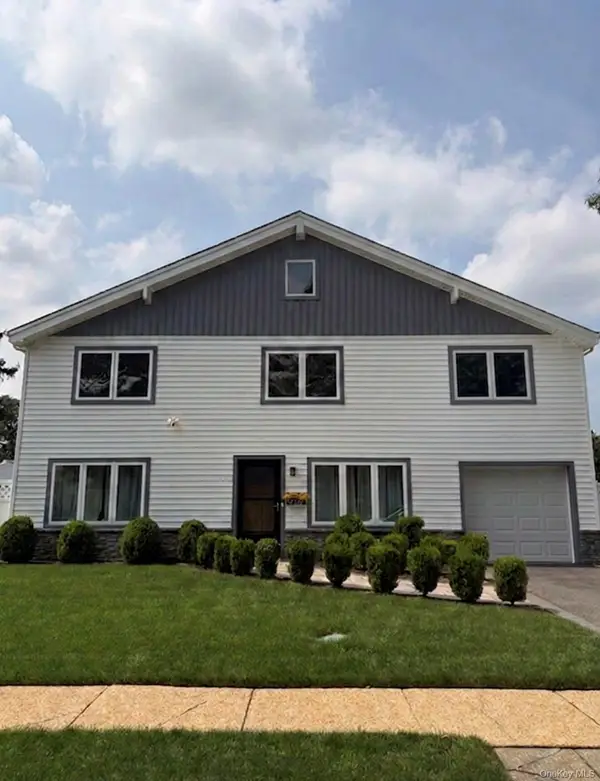 $899,000Coming Soon4 beds 3 baths1,944 sq. ft.
1726 Lehigh Road, Wantagh, NY 11793
MLS# 1046941Listed by: COMPASS GREATER NY LLC - Coming Soon
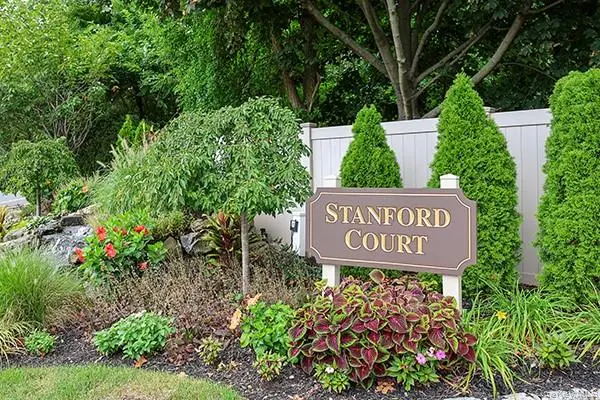 $779,000Coming Soon2 beds 3 baths1,305 sq. ft.
11 Stanford Court #B, Wantagh, NY 11793
MLS# 1046675Listed by: BH&G R E REALTY CONNECT - Coming SoonOpen Sat, 12 to 2pm
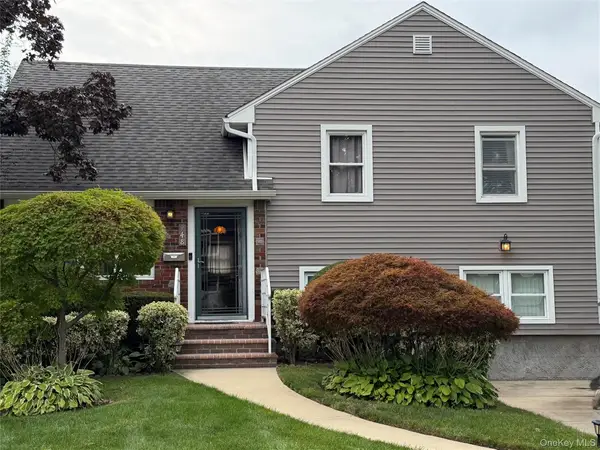 $849,999Coming Soon5 beds 2 baths1,595 sq. ft.
948 Simon Place, Wantagh, NY 11793
MLS# 1045598Listed by: CENTURY 21 AA REALTY - New
 $850,000Active3 beds 2 baths1,533 sq. ft.
1262 Barberry Road, Wantagh, NY 11793
MLS# 1047102Listed by: BRAITHWAITE REALTY LLC - Open Tue, 5 to 7pmNew
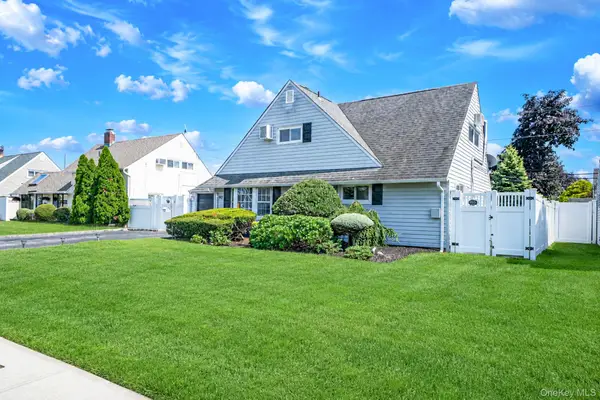 $699,999Active4 beds 2 baths1,540 sq. ft.
90 Twin Lane N, Wantagh, NY 11793
MLS# 1046711Listed by: NOVA REAL ESTATE NY CORP - Open Sun, 12 to 2pmNew
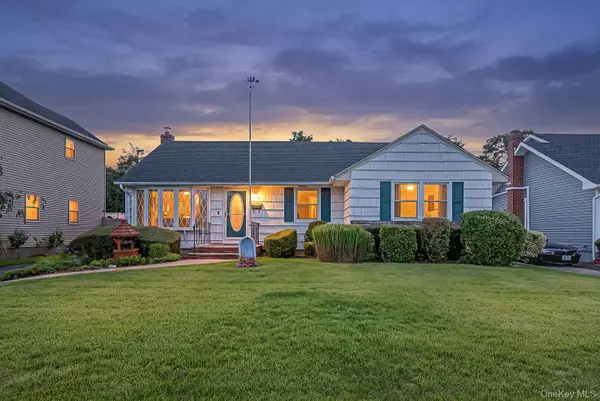 $729,000Active3 beds 1 baths1,100 sq. ft.
874 Alan Drive, Wantagh, NY 11793
MLS# 1044868Listed by: SIGNATURE PREMIER PROPERTIES - New
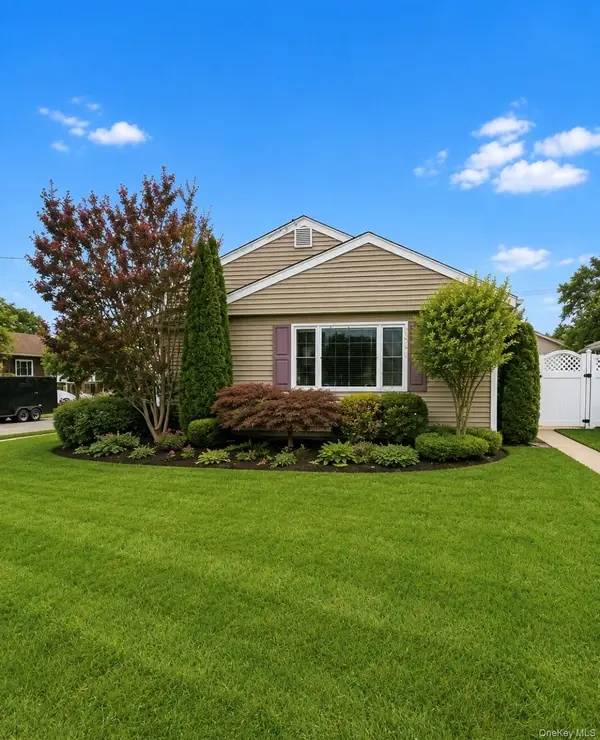 $675,000Active3 beds 1 baths1,035 sq. ft.
2426 Freeport Street, Wantagh, NY 11793
MLS# 1043629Listed by: NEXTGEN REAL ESTATE LLC - New
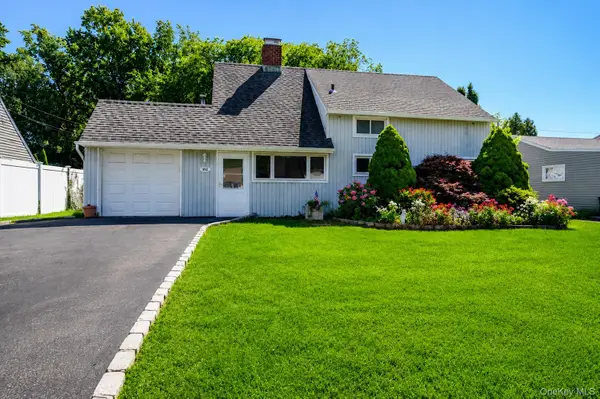 $619,000Active3 beds 2 baths1,098 sq. ft.
162 Twin Lane N, Wantagh, NY 11793
MLS# 1043083Listed by: EXIT REALTY PREMIER 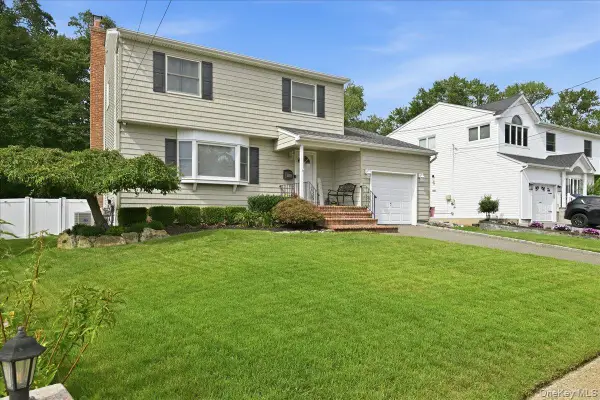 $799,999Pending3 beds 2 baths1,716 sq. ft.
1530 Kimberly Court, Wantagh, NY 11793
MLS# 1042169Listed by: REALTY ADVISORS INC $1,049,000Pending5 beds 3 baths2,159 sq. ft.
1415 Gaston Street, Wantagh, NY 11793
MLS# 1041776Listed by: RE/MAX RELIANCE


Protect your home and budget from life's surprises with an Assurant Home Warranty, backed by a partner that supports you through every step of homeownership. Explore Plans.
© 2023 - 2026 ERA Franchise Systems LLC. All rights reserved. ERA Franchise Systems LLC fully supports the principles of the Fair Housing Act and the Equal Opportunity Act. ERA, ERA Real Estate powered, and their respective logos are registered service marks of ERA Franchise Systems LLC. Each office is independently owned and operated.