
1 Barbara Lane, Wappingers Falls, NY 12590
Local realty services provided by:ERA Top Service Realty
1 Barbara Lane,Wappingers Falls, NY 12590
$429,000
- 3 Beds
- 2 Baths
- 1,444 sq. ft.
- Single family
- Coming Soon
Listed by: christine ricci, robin levy
Office: real broker ny llc.
MLS#:1055952
Source:OneKey MLS
Price summary
- Price:$429,000
- Price per sq. ft.:$297.09
About this home
Welcome to the home you've been waiting for! This freshly painted, move-in ready 3 bedroom, 1.1 bathroom split-level sits on a corner property with a terrific backyard, and its refreshed curb appeal stands out immediately. Carport parking adds everyday convenience. The split-level design offers great flow, with spacious living areas perfect for both everyday living and entertaining, vaulted ceilings and hardwood floors. Improvements are already complete, including a new 2024 roof, gas range, stainless steel appliances, gas heat and an on-demand hot water heater add efficiency, so the next owner can simply unpack and enjoy. A town park with a playground is located at the end of the road. Conveniently located close to schools, shopping, restaurants, coffee shops, parks, Metro North, and major commuter routes, this home offers the perfect combination of style, comfort, and convenience! Don't miss this gem!
Contact an agent
Home facts
- Year built:1961
- Listing ID #:1055952
- Updated:October 06, 2026 at 11:19 AM
Rooms and interior
- Bedrooms:3
- Total bathrooms:2
- Full bathrooms:1
- Half bathrooms:1
- Rooms Total:9
- Flooring:Hardwood
- Dining Description:Eat-In Kitchen
- Kitchen Description:Dishwasher, Eat-in Kitchen, Kitchen Island, Refrigerator, Stainless Steel Appliance(s)
- Basement:Yes
- Basement Description:Crawl Space
- Living area:1,444 sq. ft.
Heating and cooling
- Heating:Baseboard, Hot Water
Structure and exterior
- Year built:1961
- Building area:1,444 sq. ft.
- Lot area:0.44 Acres
- Lot Features:Cleared, Corner Lot, Level
- Architectural Style:Contemporary, Split Level
- Construction Materials:Frame
Schools
- High school:Roy C Ketcham Senior High Sch
- Middle school:Van Wyck Junior High School
- Elementary school:James S Evans Elementary School
Utilities
- Water:Public
- Sewer:Public Sewer
Finances and disclosures
- Price:$429,000
- Price per sq. ft.:$297.09
- Tax amount:$5,812 (2026)
Features and amenities
- Appliances:Dishwasher, Refrigerator, Stainless Steel Appliance(s), Tankless Water Heater
- Laundry features:Washer/Dryer Hookup
- Amenities:Cathedral Ceiling(s), High Ceilings, Storage
Parking
- Total parking spaces:5
- Parking description:Carport, Driveway
- Carport spaces:1
New listings near 1 Barbara Lane
- Coming Soon
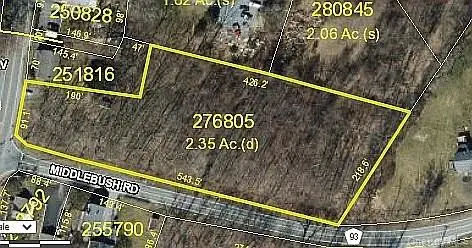 $165,999Coming Soon2.35 Acres
1 Middlebush Road, Wappingers Falls, NY 12590
MLS# 1016247Listed by: DEPAS PROPERTIES INC - New
 $649,500Active4 beds 3 baths3,205 sq. ft.
48 Macfarlane Road, Wappingers Falls, NY 12590
MLS# 1058723Listed by: BHHS HUDSON VALLEY PROPERTIES - New
 $475,000Active3 beds 2 baths2,132 sq. ft.
15 Rowell Lane, Wappingers Falls, NY 12590
MLS# 1058453Listed by: HOULIHAN LAWRENCE INC. - New
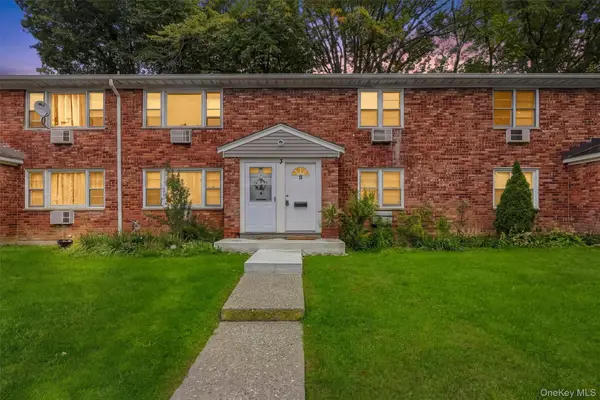 $239,000Active2 beds 1 baths970 sq. ft.
1668 Route 9 #3H, Wappingers Falls, NY 12590
MLS# 1053210Listed by: BHHS HUDSON VALLEY PROPERTIES - New
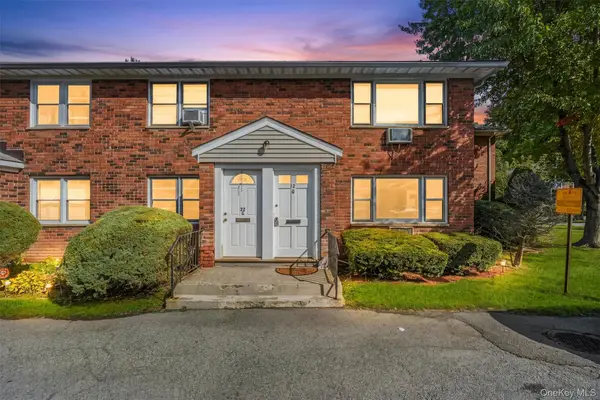 $199,000Active1 beds 1 baths772 sq. ft.
1668 Route 9 #12D, Wappingers Falls, NY 12590
MLS# 1053211Listed by: BHHS HUDSON VALLEY PROPERTIES - New
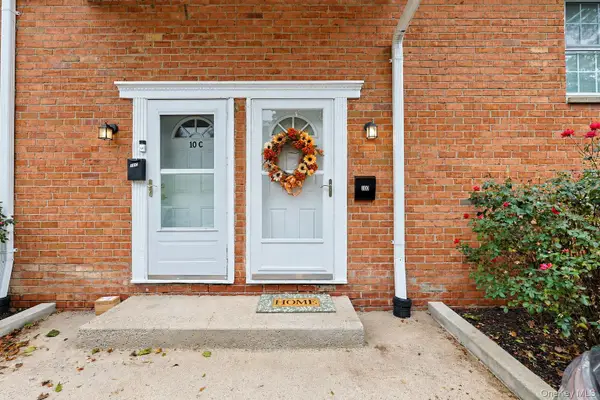 $287,000Active2 beds 2 baths1,100 sq. ft.
10 Alpine Drive #D, Wappingers Falls, NY 12590
MLS# 1057742Listed by: DOUBLE C REALTY - New
 $550,000Active3 beds 2 baths2,087 sq. ft.
10 Park Street, Wappingers Falls, NY 12590
MLS# 1051541Listed by: HOULIHAN LAWRENCE INC. - New
 $399,999Active4 beds 1 baths1,290 sq. ft.
121 First Road, Wappingers Falls, NY 12590
MLS# 1054319Listed by: EXIT REALTY CONNECTIONS - New
 $550,000Active3 beds 2 baths2,210 sq. ft.
36 Baldwin Drive, Wappingers Falls, NY 12590
MLS# 1056398Listed by: CENTURY 21 ALLIANCE RLTY GROUP


Protect your home and budget from life's surprises with an Assurant Home Warranty, backed by a partner that supports you through every step of homeownership. Explore Plans.
© 2023 - 2026 ERA Franchise Systems LLC. All rights reserved. ERA Franchise Systems LLC fully supports the principles of the Fair Housing Act and the Equal Opportunity Act. ERA, ERA Real Estate powered, and their respective logos are registered service marks of ERA Franchise Systems LLC. Each office is independently owned and operated.