
48 Macfarlane Road, Wappingers Falls, NY 12590
Local realty services provided by:ERA Insite Realty Services
Listed by: michelle v. ayala, angel ayala
Office: bhhs hudson valley properties
MLS#:1058723
Source:OneKey MLS
Price summary
- Price:$649,500
- Price per sq. ft.:$179.57
About this home
Welcome to this beautifully maintained home for the sophisticated buyer in a desirable Wappingers Falls location, offering the perfect blend of space, flexibility, and everyday comfort. Thoughtfully designed for modern living, this home features generous room sizes, multiple living areas, and a versatile layout that adapts to your lifestyle.
The sun-filled main level welcomes you with an inviting living room, spacious dining area, and an oversized kitchen with plenty of room to gather, entertain, and create lasting memories. The primary suite provides a private retreat with private dressing room, while additional bedrooms offer ample space for guests, or a home office.
Downstairs, the expansive lower level delivers endless possibilities. Whether you're seeking a social room, media space, home gym, guest quarters, or multi-generational living setup, this flexible area is ready to meet your needs. Direct access to the attached garage adds convenience and functionality.
Step outside and discover a spacious patio designed for outdoor enjoyment. Host summer barbecues, relax with morning coffee, or unwind under the stars in your own private outdoor retreat.
With abundant living space, a highly functional floor plan, and room to grow, this exceptional home offers the comfort, versatility, and value today's buyers have been searching for. Don't miss the opportunity to make this Wappingers Falls gem your next home. Minutes to Restaurants, commuters dream, abundance of shopping locations....
Contact an agent
Home facts
- Year built:1997
- Listing ID #:1058723
- Added:1 day(s) ago
- Updated:October 06, 2026 at 12:49 PM
Rooms and interior
- Bedrooms:4
- Total bathrooms:3
- Full bathrooms:3
- Rooms Total:9
- Flooring:Hardwood
- Dining Description:Eat-In Kitchen
- Bathrooms Description:Double Vanity
- Kitchen Description:Dishwasher, Eat-in Kitchen, Kitchen Island, Microwave, Pantry, Refrigerator, Stainless Steel Appliance(s)
- Bedroom Description:First Floor Bedroom
- Living area:3,205 sq. ft.
Heating and cooling
- Cooling:Central Air
- Heating:Oil
- Central air:Yes
Structure and exterior
- Year built:1997
- Building area:3,205 sq. ft.
- Lot area:1.85 Acres
- Lot Features:Near Public Transit, Part Wooded
- Architectural Style:Raised Ranch
- Construction Materials:Vinyl Siding
Schools
- High school:Roy C Ketcham Senior High Sch
- Middle school:Wappingers Junior High School
- Elementary school:James S Evans Elementary School
Utilities
- Water:Well
- Sewer:Septic Tank
Finances and disclosures
- Price:$649,500
- Price per sq. ft.:$179.57
- Tax amount:$8,639 (2026)
Features and amenities
- Appliances:Dishwasher, Dryer, Microwave, Refrigerator, Stainless Steel Appliance(s), Washer
- Laundry features:Dryer, Washer, Washer/Dryer Hookup
- Amenities:Double Vanity, Entrance Foyer, High Ceilings, Open Floorplan, Storage, Walk-In Closet(s)
Parking
- Total parking spaces:4
- Parking description:Garage
- Garage:Yes
- Garage spaces:1
New listings near 48 Macfarlane Road
- Coming Soon
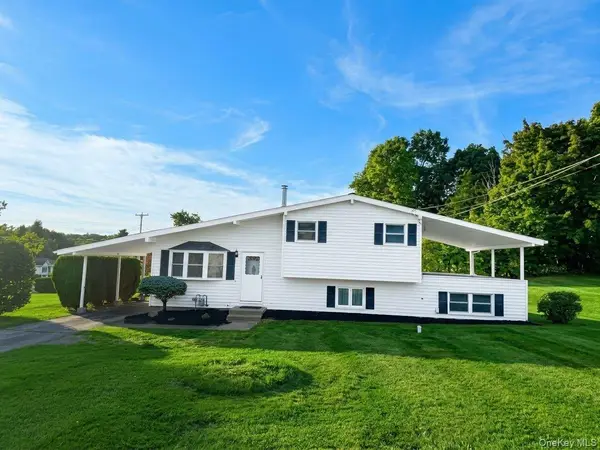 $429,000Coming Soon3 beds 2 baths1,444 sq. ft.
1 Barbara Lane, Wappingers Falls, NY 12590
MLS# 1055952Listed by: REAL BROKER NY LLC - Coming Soon
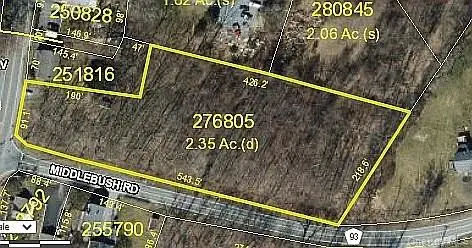 $165,999Coming Soon2.35 Acres
1 Middlebush Road, Wappingers Falls, NY 12590
MLS# 1016247Listed by: DEPAS PROPERTIES INC - New
 $475,000Active3 beds 2 baths2,132 sq. ft.
15 Rowell Lane, Wappingers Falls, NY 12590
MLS# 1058453Listed by: HOULIHAN LAWRENCE INC. - New
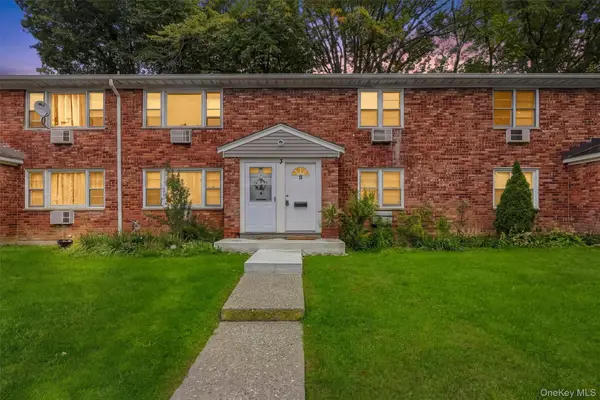 $239,000Active2 beds 1 baths970 sq. ft.
1668 Route 9 #3H, Wappingers Falls, NY 12590
MLS# 1053210Listed by: BHHS HUDSON VALLEY PROPERTIES - New
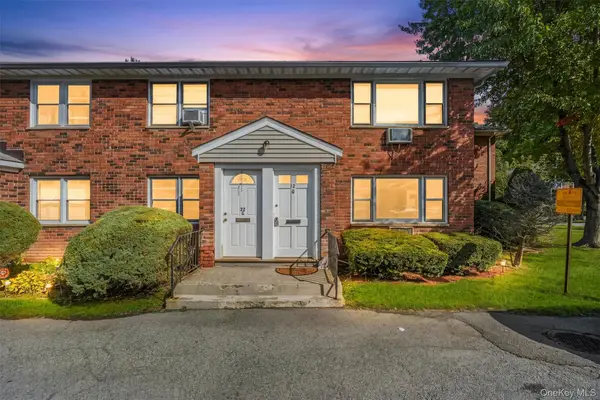 $199,000Active1 beds 1 baths772 sq. ft.
1668 Route 9 #12D, Wappingers Falls, NY 12590
MLS# 1053211Listed by: BHHS HUDSON VALLEY PROPERTIES - New
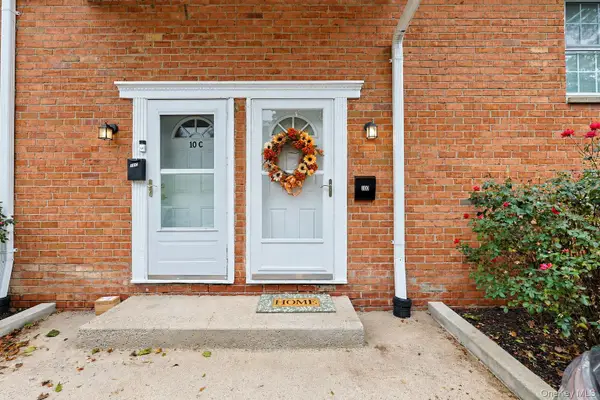 $287,000Active2 beds 2 baths1,100 sq. ft.
10 Alpine Drive #D, Wappingers Falls, NY 12590
MLS# 1057742Listed by: DOUBLE C REALTY - New
 $550,000Active3 beds 2 baths2,087 sq. ft.
10 Park Street, Wappingers Falls, NY 12590
MLS# 1051541Listed by: HOULIHAN LAWRENCE INC. - New
 $399,999Active4 beds 1 baths1,290 sq. ft.
121 First Road, Wappingers Falls, NY 12590
MLS# 1054319Listed by: EXIT REALTY CONNECTIONS - New
 $550,000Active3 beds 2 baths2,210 sq. ft.
36 Baldwin Drive, Wappingers Falls, NY 12590
MLS# 1056398Listed by: CENTURY 21 ALLIANCE RLTY GROUP


Protect your home and budget from life's surprises with an Assurant Home Warranty, backed by a partner that supports you through every step of homeownership. Explore Plans.
© 2023 - 2026 ERA Franchise Systems LLC. All rights reserved. ERA Franchise Systems LLC fully supports the principles of the Fair Housing Act and the Equal Opportunity Act. ERA, ERA Real Estate powered, and their respective logos are registered service marks of ERA Franchise Systems LLC. Each office is independently owned and operated.