
144 All Angels Hill Road, Wappingers Falls, NY 12590
Local realty services provided by:ERA Caputo Realty
144 All Angels Hill Road,Wappingers Falls, NY 12590
$579,000
- 5 Beds
- 2 Baths
- 3,312 sq. ft.
- Single family
- Coming Soon
Listed by: edwin j. mcniff
Office: mcniff real estate ltd
MLS#:1073799
Source:OneKey MLS
Price summary
- Price:$579,000
- Price per sq. ft.:$174.82
About this home
LONG TIME FAMILY OWNED HOME IS READY FOR ITS NEXT CHAPTER. LARGE 5 BEDROOM MOTHER/DAUGHTER, INLAW SUITE OR ADDITIONAL INCOME FOR YOU. SITTING ON OVER A HALF ACRE OF LAND WITH AN ADDITIONAL TWO ACRES INCLUDED WITH THE SALE. PLENTY OF ROOM FOR EVERYONE TO GATHER OR HAVE THEIR PRIVATE QUIET SPACE TO STUDY, RELAX OR JUST RE ENERGIZE. PLENTY OF STORAGE PLUS A THREE CAR GARAGE SO YOU WON'T HAVE TO GET IN OR OUT OF YOUR CAR IN THE SUN, RAIN OR SNOW. PLENTY OF PARKING FOR EVERYONE. SOME UPDATES HAVE BEEN COMPLETED OVER THE LAST 6-7 YEARS. WAPPINGERS SCHOOL DISTRICT ROUNDS OFF THIS HOME.
Contact an agent
Home facts
- Year built:1956
- Listing ID #:1073799
- Updated:November 15, 2026 at 07:57 PM
Rooms and interior
- Bedrooms:5
- Total bathrooms:2
- Full bathrooms:2
- Rooms Total:11
- Dining Description:Eat-In Kitchen, Formal Dining
- Kitchen Description:Dishwasher, Eat-in Kitchen, Oven, Range, Refrigerator
- Bedroom Description:First Floor Bedroom
- Basement:Yes
- Basement Description:Full, Partially Finished, Walk-Out Access
- Living area:3,312 sq. ft.
Heating and cooling
- Cooling:Central Air
- Heating:Baseboard, Oil
- Central air:Yes
Structure and exterior
- Year built:1956
- Building area:3,312 sq. ft.
- Lot area:0.58 Acres
- Architectural Style:Ranch
- Construction Materials:Frame
Schools
- High school:Roy C Ketcham Senior High Sch
- Middle school:Wappingers Junior High School
- Elementary school:Myers Corners
Utilities
- Water:Well
- Sewer:Septic Tank
Finances and disclosures
- Price:$579,000
- Price per sq. ft.:$174.82
- Tax amount:$9,903 (2026)
Features and amenities
- Appliances:Dishwasher, Dryer, Oven, Refrigerator, Washer
- Laundry features:Dryer, Washer
Parking
- Parking description:Attached, Driveway, Garage, Off Street
- Garage:Yes
- Garage spaces:3
New listings near 144 All Angels Hill Road
- New
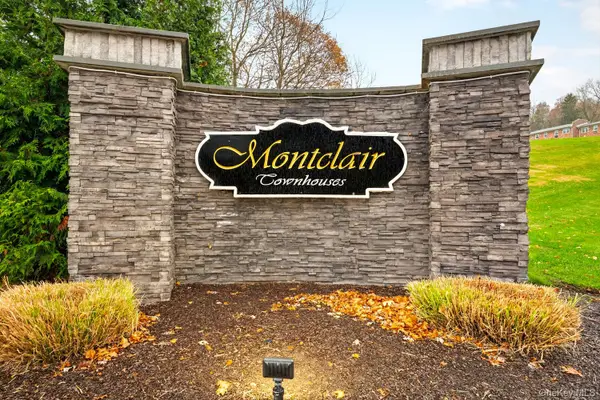 $312,000Active2 beds 2 baths1,100 sq. ft.
7 Alpine Drive #F, Wappingers Falls, NY 12590
MLS# 1073991Listed by: KELLER WILLIAMS NY REALTY - New
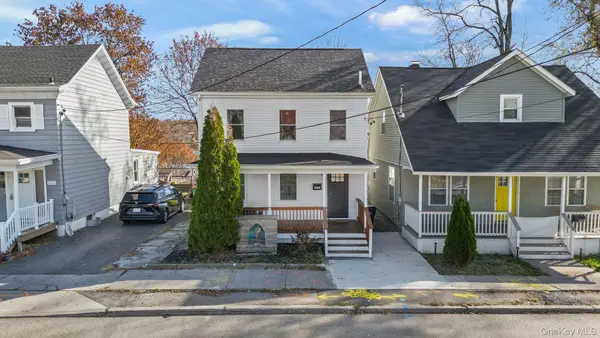 $425,000Active3 beds 2 baths1,222 sq. ft.
2752 W Main Street, Wappingers Falls, NY 12590
MLS# 1073962Listed by: REAL BROKER NY LLC - New
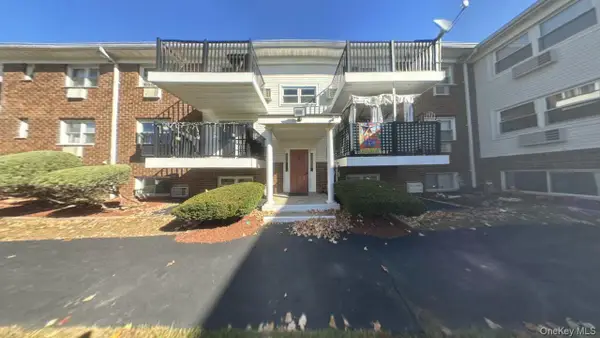 $140,000Active1 beds 1 baths925 sq. ft.
1548 Route 9 #UNIT 10A, Wappingers Falls, NY 12590
MLS# 1073891Listed by: BHHS HUDSON VALLEY PROPERTIES - New
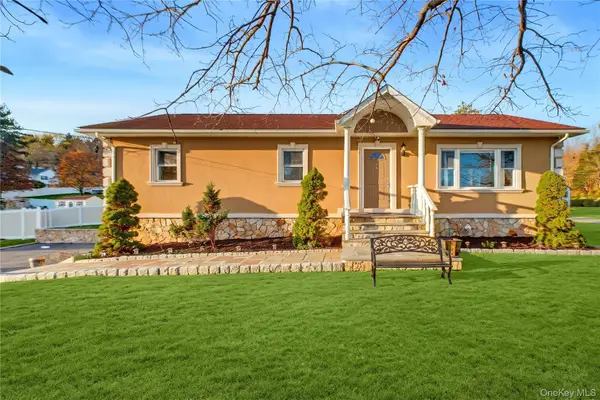 $585,000Active4 beds 3 baths2,372 sq. ft.
46 Carroll Drive, Wappingers Falls, NY 12590
MLS# 1070548Listed by: HOULIHAN LAWRENCE INC. - New
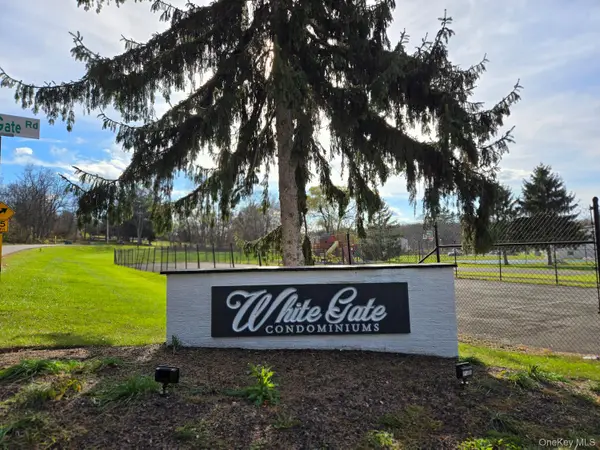 $185,000Active1 beds 1 baths800 sq. ft.
8 K White Gate Road, Wappingers Falls, NY 12590
MLS# 1073094Listed by: KELLER WILLIAMS NY REALTY - New
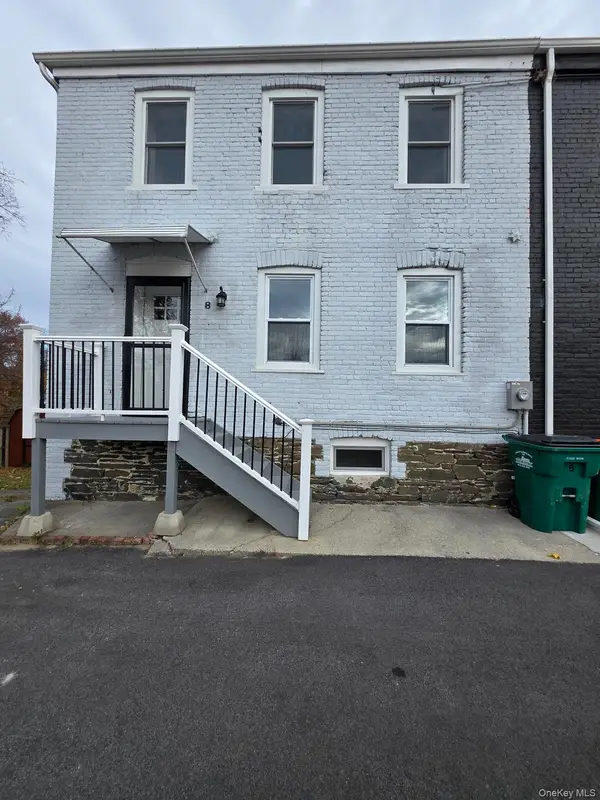 $299,888Active1 beds 2 baths1,580 sq. ft.
8 Brick Row Row, Wappingers Falls, NY 12590
MLS# 1073082Listed by: REALTY CENTER HUDSON VALLEY - New
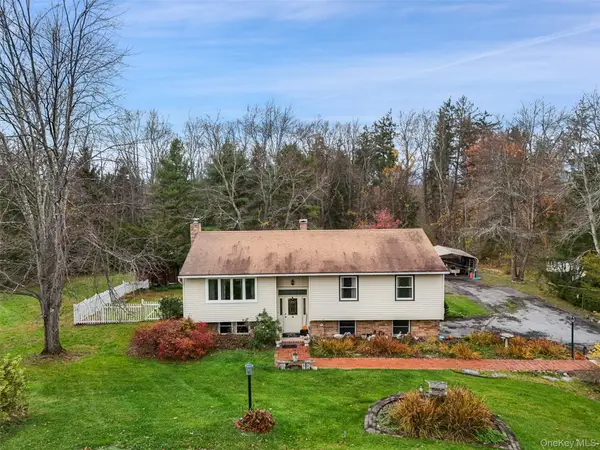 $535,000Active3 beds 2 baths1,788 sq. ft.
10 Marlyn Drive, Wappingers Falls, NY 12590
MLS# 1071910Listed by: COLDWELL BANKER REALTY - New
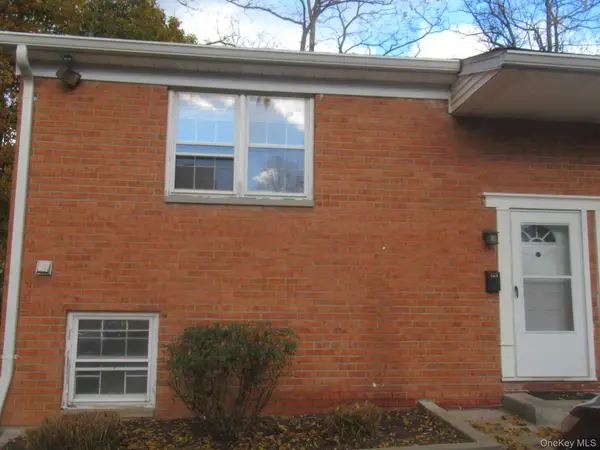 $199,999Active2 beds 2 baths1,100 sq. ft.
10 Alpine Drive #A, Wappingers Falls, NY 12590
MLS# 1071729Listed by: RIVER REALTY SERVICES, INC. - Open Sun, 11am to 1pmNew
 $225,000Active2 beds 1 baths911 sq. ft.
1668 Route 9 #4E, Wappingers Falls, NY 12590
MLS# 1070712Listed by: RIVER TO RIDGE RLTY ASSOCIATES


Protect your home and budget from life's surprises with an Assurant Home Warranty, backed by a partner that supports you through every step of homeownership. Explore Plans.
© 2023 - 2026 ERA Franchise Systems LLC. All rights reserved. ERA Franchise Systems LLC fully supports the principles of the Fair Housing Act and the Equal Opportunity Act. ERA, ERA Real Estate powered, and their respective logos are registered service marks of ERA Franchise Systems LLC. Each office is independently owned and operated.