
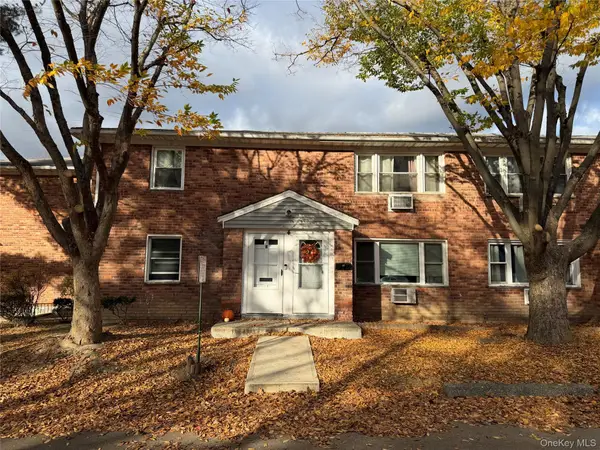
7 Alpine Drive #F, Wappingers Falls, NY 12590
Local realty services provided by:ERA Insite Realty Services
7 Alpine Drive #F,Wappingers Falls, NY 12590
$312,000
- 2 Beds
- 2 Baths
- 1,100 sq. ft.
- Condominium
- Active
Listed by: robert pape
Office: keller williams ny realty
MLS#:1073991
Source:OneKey MLS
Price summary
- Price:$312,000
- Price per sq. ft.:$283.64
- Monthly HOA dues:$542
About this home
Welcome home to Beautiful and Bucolic Montclair Condominium! You'll be impressed from the moment step into this wonderful 2 Bedroom 1 1/2 bath spacious Townhome! Located right off Route 9D (Nr Route 84), this unit is right next to the community pool! The first floor features stunning wood flooring in the living and dining rooms. There is ceramic flooring in the kitchen, which features stainless steel Gas Stove, Refrigerator, Microwave, Dishwasher, lots of Oak Cabinetry with Granite Counters. You'll find that there is enough counter space to prepare some of your most multi-tasked recipes. There is a Laundry closet in the Kitchen with a washer & dryer with shelving for your laundry supplies. The Half Bath is convenietly located next to the entry and coat closet. Upstairs on the second floor, you'll find 2 nice size Bedrooms with large windows, bringing in ample lighting to both rooms. The 2nd floor is nicely finished off with a full Hall Bathroom, featuring ceramic tiling and a full sz bathtub. The Community Pool is conveniently located next door to the unit and there are tennis courts as well. There are lots of conveniences as well. Metro-North Train Station to Grand Central is located just 2 1/2 miles away and there are bus routes, Route 84, 87 & The Taconic Parkway within 20 mins away or so. You'll also find Stewart International Airport, Walmart, Macy's and other fine stores within 20 mins or so. There are also lots of restaurants and other fine stores nearby. The Amazing Townhome is zoned for the Wappingers School District!...
Contact an agent
Home facts
- Year built:1968
- Subdivision & Development:MONTCLAIR TWNHSE CONDO
- Listing ID #:1073991
- Added:1 day(s) ago
- Updated:November 15, 2026 at 07:57 PM
Rooms and interior
- Bedrooms:2
- Total bathrooms:2
- Full bathrooms:1
- Half bathrooms:1
- Rooms Total:4
- Flooring:Hardwood
- Dining Description:Formal Dining
- Kitchen Description:Cooktop, Dishwasher, Microwave, Refrigerator, Stainless Steel Appliance(s), Walk Through Kitchen
- Living area:1,100 sq. ft.
Heating and cooling
- Heating:Baseboard
Structure and exterior
- Year built:1968
- Building area:1,100 sq. ft.
- Lot area:0.16 Acres
- Lot Features:Near Public Transit, Part Wooded, Rolling Slope, Sloped, Views, Wooded
- Construction Materials:Brick
- Exterior Features:Private Entrance, Tennis Court(s)
- Levels:2 Story
Schools
- High school:Roy C Ketcham Senior High Sch
- Middle school:Wappingers Junior High School
- Elementary school:Sheafe Road Elementary School
Utilities
- Water:Public
- Sewer:Public Sewer
Finances and disclosures
- Price:$312,000
- Price per sq. ft.:$283.64
- Tax amount:$3,617 (2026)
Features and amenities
- Appliances:Cooktop, Dishwasher, Dryer, Microwave, Refrigerator, Stainless Steel Appliance(s), Washer
- Laundry features:Dryer, Washer
- Amenities:Entrance Foyer, Pool
- Pool features:In Ground, Outdoor Pool
Parking
- Parking description:Assigned
New listings near 7 Alpine Drive #F
- Coming Soon
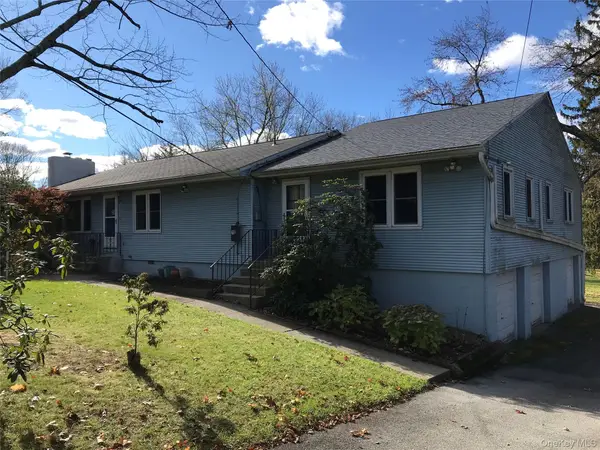 $579,000Coming Soon5 beds 2 baths3,312 sq. ft.
144 All Angels Hill Road, Wappingers Falls, NY 12590
MLS# 1073799Listed by: MCNIFF REAL ESTATE LTD - New
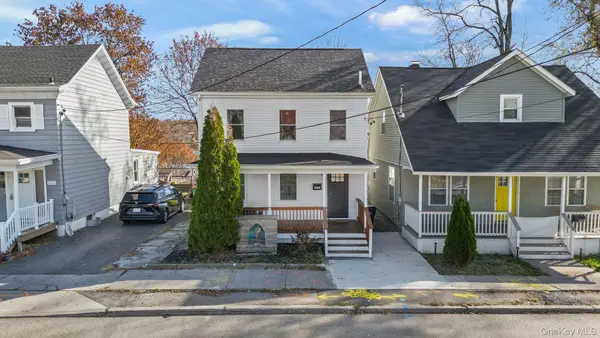 $425,000Active3 beds 2 baths1,222 sq. ft.
2752 W Main Street, Wappingers Falls, NY 12590
MLS# 1073962Listed by: REAL BROKER NY LLC - New
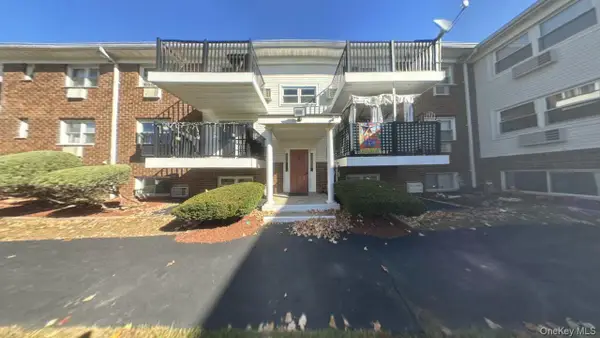 $140,000Active1 beds 1 baths925 sq. ft.
1548 Route 9 #UNIT 10A, Wappingers Falls, NY 12590
MLS# 1073891Listed by: BHHS HUDSON VALLEY PROPERTIES - New
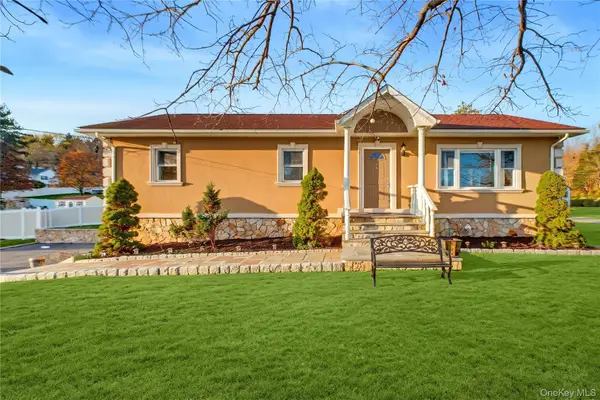 $585,000Active4 beds 3 baths2,372 sq. ft.
46 Carroll Drive, Wappingers Falls, NY 12590
MLS# 1070548Listed by: HOULIHAN LAWRENCE INC. - New
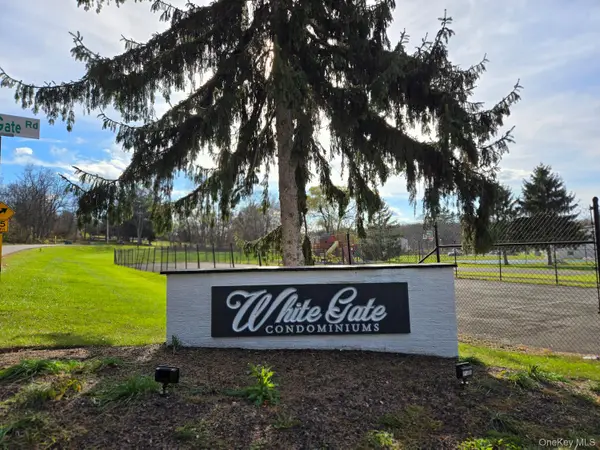 $185,000Active1 beds 1 baths800 sq. ft.
8 K White Gate Road, Wappingers Falls, NY 12590
MLS# 1073094Listed by: KELLER WILLIAMS NY REALTY - New
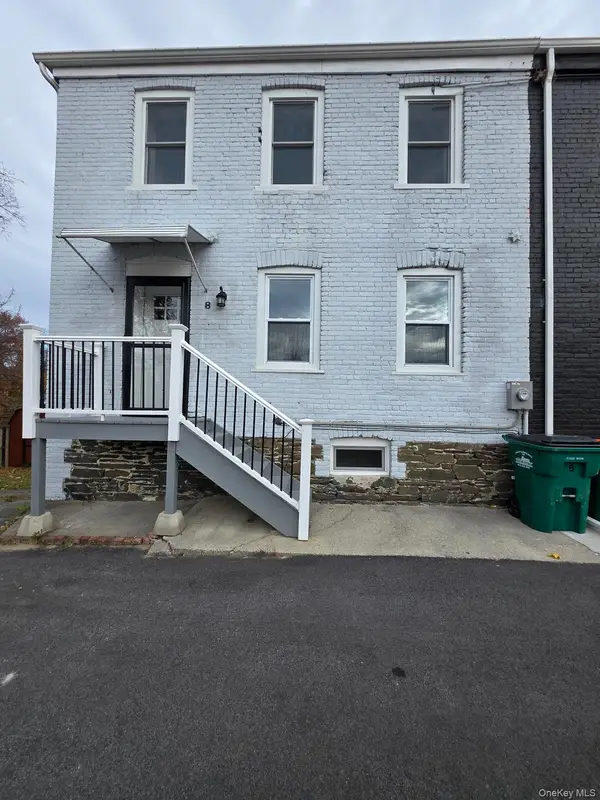 $299,888Active1 beds 2 baths1,580 sq. ft.
8 Brick Row Row, Wappingers Falls, NY 12590
MLS# 1073082Listed by: REALTY CENTER HUDSON VALLEY - New
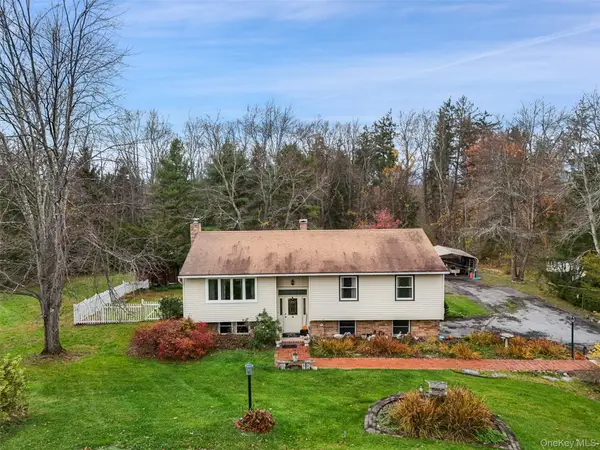 $535,000Active3 beds 2 baths1,788 sq. ft.
10 Marlyn Drive, Wappingers Falls, NY 12590
MLS# 1071910Listed by: COLDWELL BANKER REALTY - New
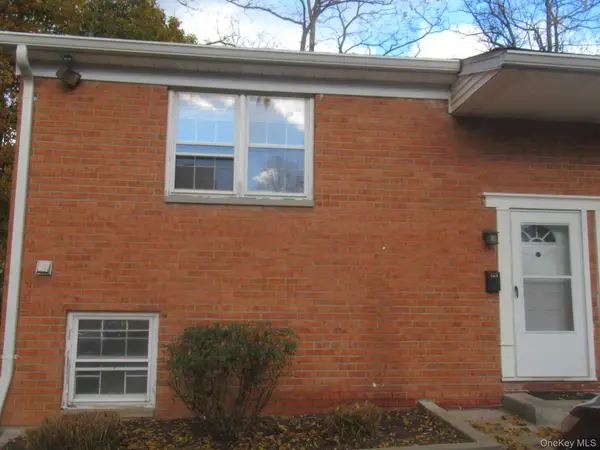 $199,999Active2 beds 2 baths1,100 sq. ft.
10 Alpine Drive #A, Wappingers Falls, NY 12590
MLS# 1071729Listed by: RIVER REALTY SERVICES, INC. - Open Sun, 11am to 1pmNew
 $225,000Active2 beds 1 baths911 sq. ft.
1668 Route 9 #4E, Wappingers Falls, NY 12590
MLS# 1070712Listed by: RIVER TO RIDGE RLTY ASSOCIATES


Protect your home and budget from life's surprises with an Assurant Home Warranty, backed by a partner that supports you through every step of homeownership. Explore Plans.
© 2023 - 2026 ERA Franchise Systems LLC. All rights reserved. ERA Franchise Systems LLC fully supports the principles of the Fair Housing Act and the Equal Opportunity Act. ERA, ERA Real Estate powered, and their respective logos are registered service marks of ERA Franchise Systems LLC. Each office is independently owned and operated.