
106 Victory Lane, Warners, NY 13164
Local realty services provided by:HUNT Real Estate ERA
Listed by: mary doody-horton
Office: coldwell banker prime prop,inc
MLS#:S1704525
Source:NY_GENRIS
Price summary
- Price:$385,000
- Price per sq. ft.:$229.17
About this home
Move right into this beautifully updated 3 bedroom, 2.5 bath home in the West Genesee School District! Located on a quiet dead-end street and situated on a spacious .79-acre lot, this move-in ready home offers the perfect blend of comfort, style, and convenience. Inside, you'll find hardwood flooring throughout, fresh interior paint, and an inviting open feel. The updated kitchen features granite countertops, stainless steel appliances, and a spacious pantry that provides exceptional storage and organization. Upstairs, the primary suite offers a private retreat with a walk-in closet and en-suite bathroom, while two additional spacious bedrooms and the convenience of second-floor laundry complete the level. You will also appreciate the durable epoxy flooring in the garage, the mudroom entryway, and the Generac Generator. The full basement provides endless possibilities for future finished living space, a home gym, or extra storage. Step outside to enjoy the expansive composite deck, perfect for relaxing or hosting family and friends. This turnkey property is ready for its next owners!...
Contact an agent
Home facts
- Year built:2008
- Listing ID #:S1704525
- Added:58 day(s) ago
- Updated:October 03, 2026 at 09:20 AM
Rooms and interior
- Bedrooms:3
- Total bathrooms:3
- Full bathrooms:2
- Half bathrooms:1
- Rooms Total:7
- Flooring:Hardwood, Tile, Varies
- Dining Description:Living Dining Room
- Kitchen Description:Dishwasher, Microwave, Pantry, Refrigerator
- Basement:Yes
- Basement Description:Full
- Living area:1,680 sq. ft.
Heating and cooling
- Cooling:Central Air
- Heating:Forced Air, Gas
- Central air:Yes
Structure and exterior
- Roof:Asphalt
- Year built:2008
- Building area:1,680 sq. ft.
- Lot area:0.8 Acres
- Lot Features:Irregular Lot, Residential Lot
- Architectural Style:Two Story
- Construction Materials:Vinyl Siding
- Exterior Features:Deck
- Foundation Description:Poured
- Levels:2 Stories
Utilities
- Water:Connected, Public, Water Connected
- Sewer:Connected, Sewer Connected
Finances and disclosures
- Price:$385,000
- Price per sq. ft.:$229.17
- Tax amount:$8,850
Features and amenities
- Appliances:Dishwasher, Dryer, Gas Range, Generator, Microwave, Refrigerator, Washer
- Laundry features:Dryer, Upper Level, Washer
- Amenities:Deck
Parking
- Parking description:Attached, Garage
- Garage:Yes
- Garage spaces:2
New listings near 106 Victory Lane
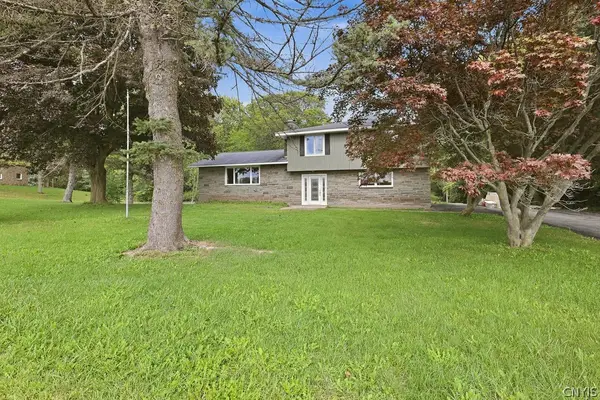 $285,000Active3 beds 3 baths2,000 sq. ft.
6696 Pottery Road, Warners, NY 13164
MLS# S1715558Listed by: COLDWELL BANKER PRIME PROP,INC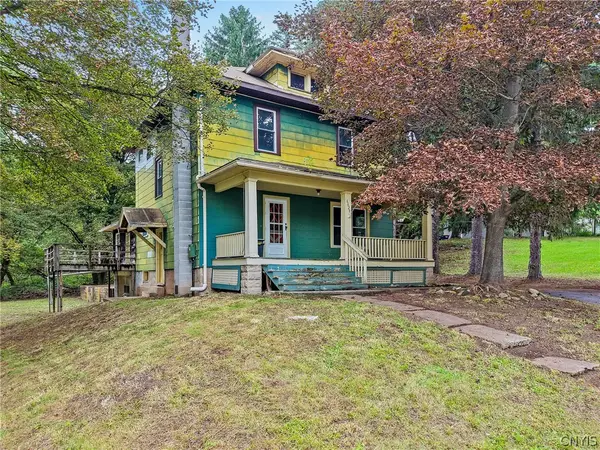 $165,000Pending2 beds 1 baths1,742 sq. ft.
6629 Canton Street, Warners, NY 13164
MLS# S1715359Listed by: COLDWELL BANKER PRIME PROP,INC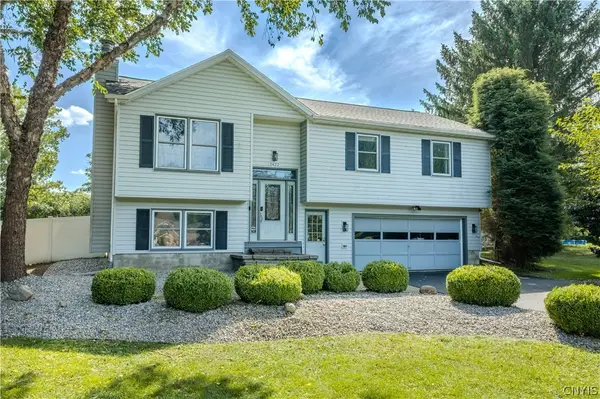 $324,900Pending3 beds 3 baths1,938 sq. ft.
2422 Warners Road, Warners, NY 13164
MLS# S1706543Listed by: COLDWELL BANKER PRIME PROP,INC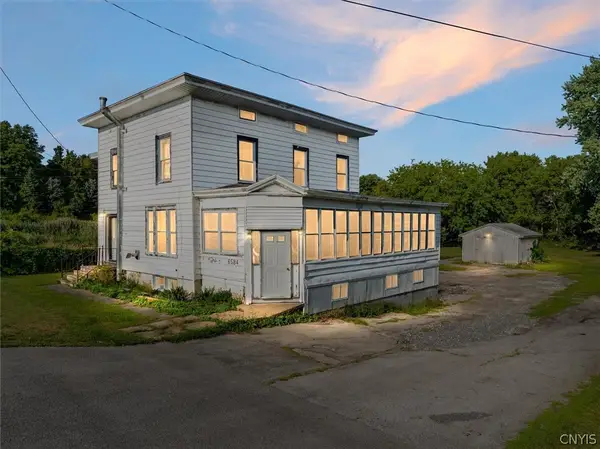 $240,000Active4 beds 2 baths1,900 sq. ft.
6584 Canton St, Warners, NY 13164
MLS# S1707991Listed by: HOWARD HANNA REAL ESTATE Listed by ERA$50,000Active4.15 Acres
00 Herman Road, Camillus, NY 13031
MLS# S1708281Listed by: HUNT REAL ESTATE ERA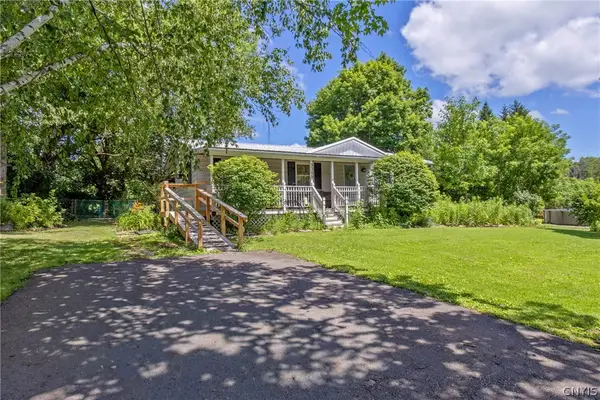 $179,900Active3 beds 1 baths1,012 sq. ft.
3385 Armstrong Road, Warners, NY 13164
MLS# S1697259Listed by: INDEPENDENT REALTY GROUP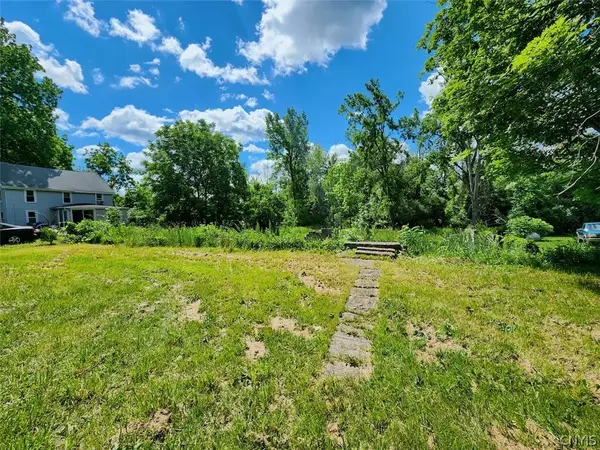 $39,900Active3.15 Acres
2102 Warners Road, Warners, NY 13164
MLS# S1693558Listed by: ADOLFI REAL ESTATE, INC. $200,000Pending3 beds 2 baths1,784 sq. ft.
3683 Armstrong Road, Syracuse, NY 13209
MLS# S1619790Listed by: EXP REALTY $75,000Pending0.29 Acres
0 Walters Road, Syracuse, NY 13209
MLS# S1413447Listed by: WEICHERT, REALTORS-TBG


Protect your home and budget from life's surprises with an Assurant Home Warranty, backed by a partner that supports you through every step of homeownership. Explore Plans.
© 2023 - 2026 ERA Franchise Systems LLC. All rights reserved. ERA Franchise Systems LLC fully supports the principles of the Fair Housing Act and the Equal Opportunity Act. ERA, ERA Real Estate powered, and their respective logos are registered service marks of ERA Franchise Systems LLC. Each office is independently owned and operated.