
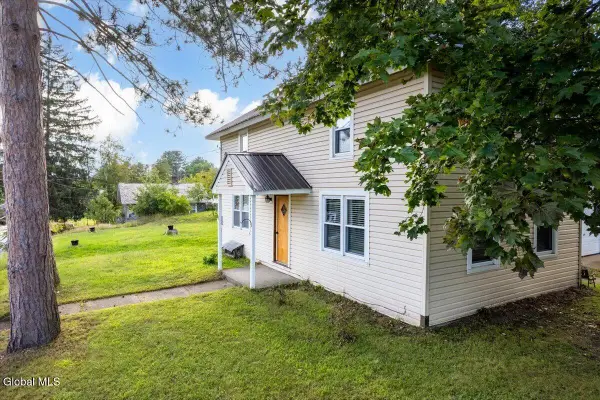
74 Jenni Jill Drive, Warrensburg, NY 12885
Local realty services provided by:HUNT Real Estate ERA
Listed by: tina m arcuri-demarsh
Office: demarsh real estate
MLS#:202626496
Source:Global MLS
Price summary
- Price:$229,000
- Price per sq. ft.:$216.86
About this home
Multi offers highest and best is due Sept.22 at 5:00 PM Welcome to this charming log home, offering rustic character, comfortable living, and plenty of space to enjoy both indoors and out. The vaulted ceiling creates a bright, open atmosphere, while the expansive rear porch provides the perfect place to relax, entertain, and overlook the spacious yard. Additional highlights include attractive stamped-concrete surfaces, a durable metal roof, an oversized two-car garage with ample room for vehicles and storage, and a basement workbench ideal for projects and hobbies. This inviting property combines timeless log-home appeal with practical features and generous outdoor living space.
Contact an agent
Home facts
- Year built:1990
- Listing ID #:202626496
- Added:11 day(s) ago
- Updated:September 30, 2026 at 09:22 AM
Rooms and interior
- Bedrooms:2
- Total bathrooms:1
- Full bathrooms:1
- Rooms Total:5
- Flooring:Carpet, Vinyl
- Dining Description:Eat-in Kitchen
- Kitchen Description:Dishwasher, Range, Refrigerator
- Basement Description:Full
- Living area:1,056 sq. ft.
Heating and cooling
- Cooling:Central Air
- Heating:Electric
- Central air:Yes
Structure and exterior
- Roof:Metal, Shingle
- Year built:1990
- Building area:1,056 sq. ft.
- Lot area:0.69 Acres
- Architectural Style:Log
- Construction Materials:Log
- Exterior Features:Deck, Drive-Paved
Schools
- High school:Warrensburg
- Elementary school:Warrensburg
Utilities
- Water:Public
- Sewer:Septic Tank
Finances and disclosures
- Price:$229,000
- Price per sq. ft.:$216.86
- Tax amount:$4,499
Features and amenities
- Laundry features:Laundry Room
- Amenities:Drive-Paved, Eat-in Kitchen, Solid Surface Counters
Parking
- Total parking spaces:6
- Parking description:Detached, Driveway
- Garage:Yes
- Garage spaces:2
New listings near 74 Jenni Jill Drive
- New
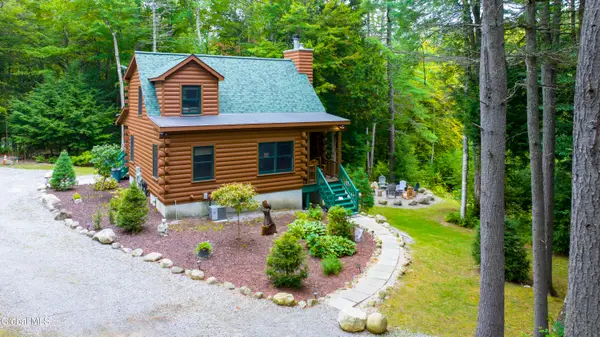 $734,900Active2 beds 2 baths1,240 sq. ft.
426 E Kelm Pond Road, Warrensburg, NY 12885
MLS# 202626909Listed by: ROOHAN REALTY - New
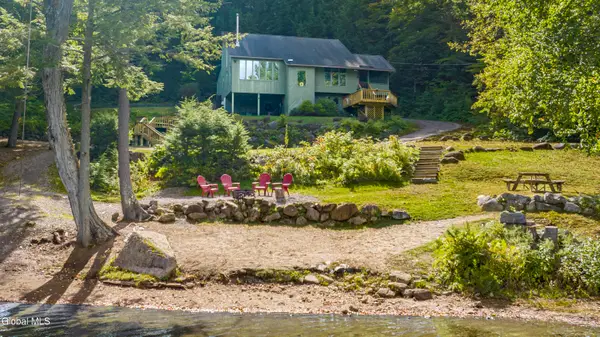 $779,900Active4 beds 3 baths1,720 sq. ft.
449 E Kelm Pond Road, Warrensburg, NY 12885
MLS# 202626712Listed by: ROOHAN REALTY - New
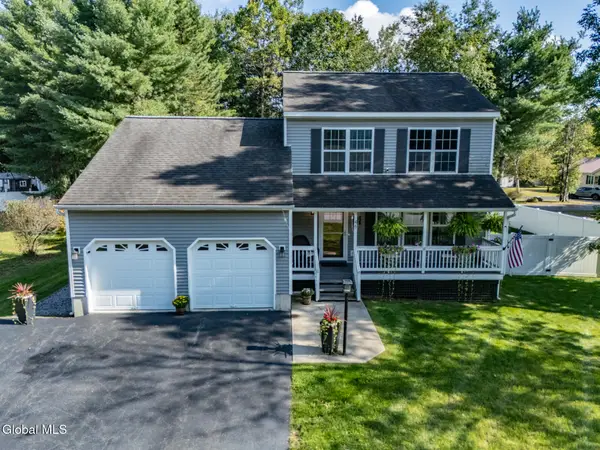 $439,000Active3 beds 2 baths1,485 sq. ft.
46 James Street, Warrensburg, NY 12885
MLS# 202626692Listed by: VENTURE FOX REALTY GROUP LLC - New
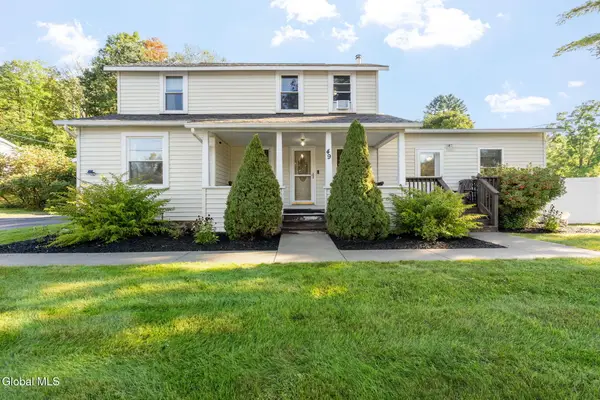 $399,900Active5 beds 4 baths2,265 sq. ft.
49 Oak Street, Warrensburg, NY 12885
MLS# 202626633Listed by: EXP REALTY - Open Sat, 10am to 3pm
 $299,900Active4 beds 2 baths1,660 sq. ft.
51 Library Avenue, Warrensburg, NY 12885
MLS# 202625890Listed by: LEGACY NINE REALTY  $215,000Pending3 beds 1 baths900 sq. ft.
32 Alden Avenue, Warrensburg, NY 12885
MLS# 202625482Listed by: SIGNATURE ONE REALTY GROUP LLC $339,000Pending3 beds 3 baths1,742 sq. ft.
274 Golf Course Road, Warrensburg, NY 12885
MLS# 202625382Listed by: HOWARD HANNA CAPITAL INC $275,000Pending3 beds 2 baths2,084 sq. ft.
9 James Street, Warrensburg, NY 12885
MLS# 202625329Listed by: HOWARD HANNA CAPITAL INC $239,900Active2 beds 2 baths1,500 sq. ft.
8 Elm Street, Warrensburg, NY 12885
MLS# 202625246Listed by: WENDY DAVIS REAL ESTATE


Protect your home and budget from life's surprises with an Assurant Home Warranty, backed by a partner that supports you through every step of homeownership. Explore Plans.
© 2023 - 2026 ERA Franchise Systems LLC. All rights reserved. ERA Franchise Systems LLC fully supports the principles of the Fair Housing Act and the Equal Opportunity Act. ERA, ERA Real Estate powered, and their respective logos are registered service marks of ERA Franchise Systems LLC. Each office is independently owned and operated.