
9 James Street, Warrensburg, NY 12885
Local realty services provided by:HUNT Real Estate ERA
9 James Street,Warrensburg, NY 12885
$275,000
- 3 Beds
- 2 Baths
- 2,084 sq. ft.
- Single family
- Active
Listed by: lisa c ostrander
Office: howard hanna capital inc
MLS#:202625329
Source:Global MLS
Price summary
- Price:$275,000
- Price per sq. ft.:$131.96
About this home
Gorgeous, well-loved Victorian where classic character meets modern comfort in this beautifully updated home. Highlights include refinished hardwood floors, a ceramic tiled entrance, and multiple bright, versatile living spaces. Inside, you'll find a formal dining room, an inviting sitting room, and a bonus flex room that can easily serve as an office, den, or playroom. The large open kitchen features newer appliances and flows seamlessly into an additional living area with a classic wood-burning fireplace, offering views of the stunning backyard. Step outside to a gorgeous inground pool and garden oasis, complete with an oversized back deck, a hot tub (only four months old), and a nice barn/shed plus an area perfect for outdoor fire gatherings. Original stained-glass windows add timeless charm in both the sitting room and dining room. Upstairs, the spacious primary bedroom offers two walk-in closets, along with additional bonus flex space ideal for a home office or sitting area, plus an 8x11 ''closet room'' with exciting potential that could be converted into a primary bedroom bath. Centrally located in Historic Warrensburg with close proximity to the Northway--Lake George is just 5 miles south, Albany is about an hour south, and Queensbury and Glens Falls are approximately 15 and 20 minutes away, respectively....
Contact an agent
Home facts
- Year built:1900
- Listing ID #:202625329
- Added:4 day(s) ago
- Updated:September 07, 2026 at 02:43 PM
Rooms and interior
- Bedrooms:3
- Total bathrooms:2
- Full bathrooms:1
- Half bathrooms:1
- Rooms Total:11
- Flooring:Carpet, Hardwood
- Dining Description:Kitchen Island
- Kitchen Description:Dishwasher, Electric Oven, Refrigerator
- Basement Description:Full
- Living area:2,084 sq. ft.
Heating and cooling
- Cooling:Central Air
- Heating:Forced Air, Propane, Propane Tank Leased
- Central air:Yes
Structure and exterior
- Roof:Metal, Slate
- Year built:1900
- Building area:2,084 sq. ft.
- Lot area:0.29 Acres
- Lot Features:Landscaped
- Architectural Style:Old Style
- Construction Materials:Clapboard, Wood Siding
- Exterior Features:Deck, Drive-Paved, Porch
- Foundation Description:Stone
Schools
- High school:Warrensburg
- Elementary school:Warrensburg
Utilities
- Water:Public
- Sewer:Septic Tank
Finances and disclosures
- Price:$275,000
- Price per sq. ft.:$131.96
- Tax amount:$4,695
Features and amenities
- Laundry features:In Basement, Washer/Dryer
- Amenities:Drive-Paved, High Speed Internet, Kitchen Island, Paddle Fan, Walk-In Closet(s)
- Pool features:In Ground
Parking
- Total parking spaces:4
- Parking description:Driveway, Paved
New listings near 9 James Street
 $215,000Pending3 beds 1 baths900 sq. ft.
32 Alden Avenue, Warrensburg, NY 12885
MLS# 202625482Listed by: SIGNATURE ONE REALTY GROUP LLC $339,000Pending3 beds 3 baths1,742 sq. ft.
274 Golf Course Road, Warrensburg, NY 12885
MLS# 202625382Listed by: HOWARD HANNA CAPITAL INC- New
 $239,900Active2 beds 2 baths1,500 sq. ft.
8 Elm Street, Warrensburg, NY 12885
MLS# 202625246Listed by: WENDY DAVIS REAL ESTATE  $299,000Pending2 beds 1 baths1,040 sq. ft.
30 Cloverleaf Drive, Warrensburg, NY 12885
MLS# 202624119Listed by: HOWARD HANNA CAPITAL INC $529,000Active5 beds 4 baths2,996 sq. ft.
49 James Street, Warrensburg, NY 12885
MLS# 202624102Listed by: FOUR SEASONS SOTHEBYS INTERNATIONAL REALTY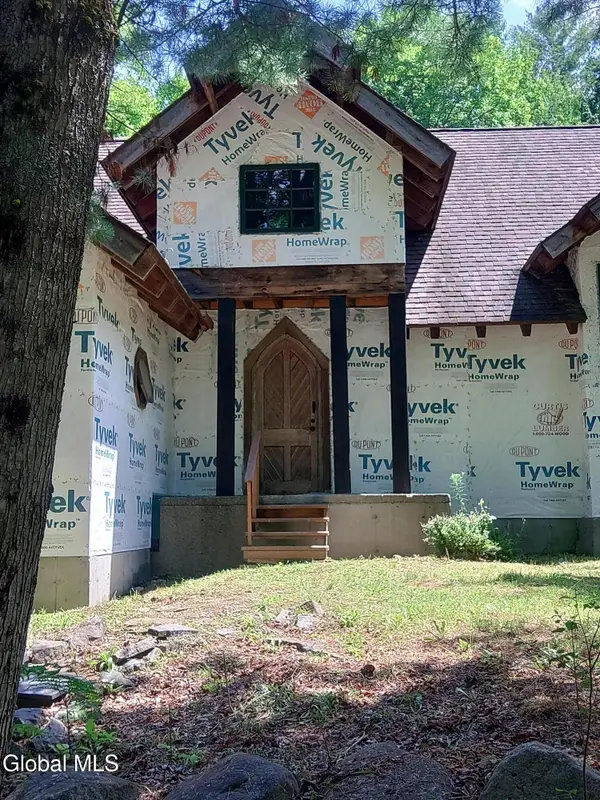 $449,953Active5 beds 2 baths2,200 sq. ft.
678 Dippikill Road, Warrensburg, NY 12885
MLS# 202623945Listed by: THE GREENE REALTY GROUP $99,000Active3 beds 1 baths1,320 sq. ft.
1410 River Road #1420, Warrensburg, NY 12885
MLS# 202623751Listed by: SCOTT RONDA REALTY LLC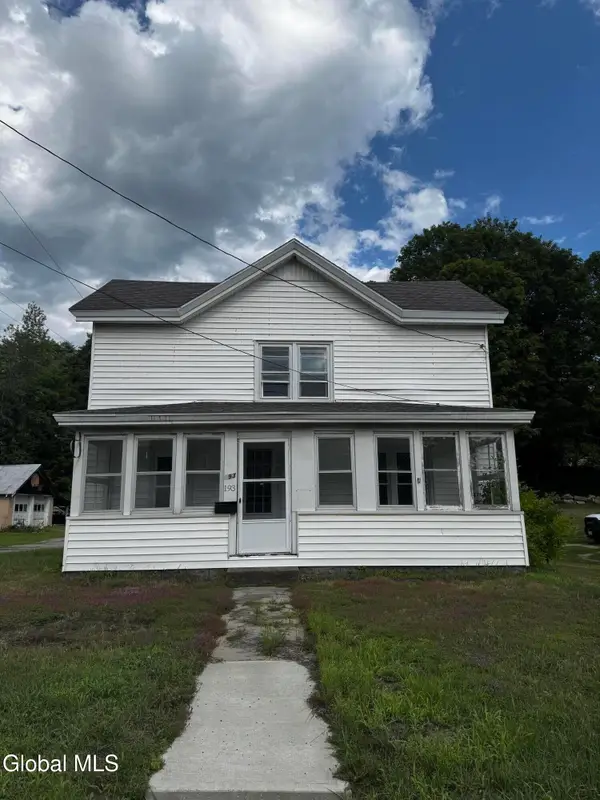 $150,000Active2 beds 2 baths1,326 sq. ft.
193 River Street, Warrensburg, NY 12885
MLS# 202623701Listed by: SCHERMERHORN REALTY GROUP LLC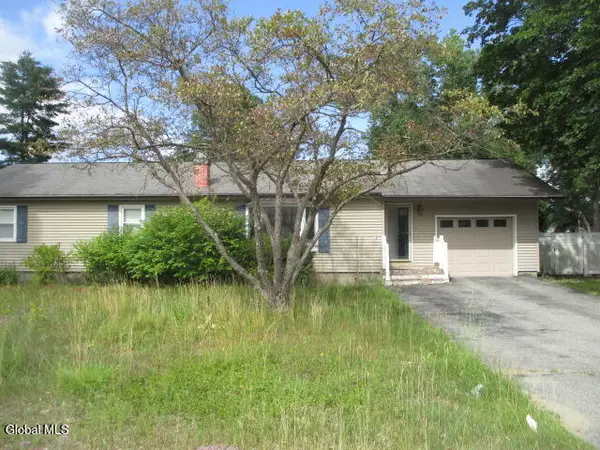 $330,000Active3 beds 3 baths1,836 sq. ft.
9 Robin Drive, Warrensburg, NY 12885
MLS# 202623382Listed by: ROYALVIEW REALTY INC


Protect your home and budget from life's surprises with an Assurant Home Warranty, backed by a partner that supports you through every step of homeownership. Explore Plans.
© 2023 - 2026 ERA Franchise Systems LLC. All rights reserved. ERA Franchise Systems LLC fully supports the principles of the Fair Housing Act and the Equal Opportunity Act. ERA, ERA Real Estate powered, and their respective logos are registered service marks of ERA Franchise Systems LLC. Each office is independently owned and operated.