
10 Farman Street, Warsaw, NY 14569
Local realty services provided by:ERA Team VP Real Estate
10 Farman Street,Warsaw, NY 14569
$139,000
- 2 Beds
- 1 Baths
- 1,236 sq. ft.
- Single family
- Active
Listed by: susan marie kautz
Office: howard hanna rochester inc.
MLS#:B1714059
Source:NY_GENRIS
Price summary
- Price:$139,000
- Price per sq. ft.:$112.46
About this home
Fantastic opportunity with this very affordable home in the village of Warsaw. Features include a country eat-in kitchen with all appliances, first floor laundry, spacious and open formal dining and living room. Two beds and one full bath. New 2025 tear off roof and newer mechanics. Blacktop drive leads to one bay garage with lien-to. Partially fenced yard with picnic area. Why rent? Move in and enjoy your very own home today! Delayed negotiations through Monday, September 21, 2026, @ 12 noon.
Contact an agent
Home facts
- Year built:1900
- Listing ID #:B1714059
- Added:1 day(s) ago
- Updated:September 12, 2026 at 03:08 PM
Rooms and interior
- Bedrooms:2
- Total bathrooms:1
- Full bathrooms:1
- Rooms Total:8
- Flooring:Carpet, Hardwood, Laminate, Tile, Varies
- Dining Description:Separate Formal Dining Room
- Kitchen Description:Country Kitchen, Refrigerator
- Basement:Yes
- Basement Description:Full
- Living area:1,236 sq. ft.
Heating and cooling
- Heating:Forced Air, Gas
Structure and exterior
- Roof:Asphalt
- Year built:1900
- Building area:1,236 sq. ft.
- Lot area:0.15 Acres
- Lot Features:Rectangular, Residential Lot
- Architectural Style:Historic Antique
- Construction Materials:Vinyl Siding
- Exterior Features:Fence, Open, Porch
- Foundation Description:Stone
- Levels:2 Stories
Utilities
- Water:Connected, Public, Water Connected
- Sewer:Connected, Sewer Connected
Finances and disclosures
- Price:$139,000
- Price per sq. ft.:$112.46
- Tax amount:$4,145
Features and amenities
- Appliances:Dryer, Gas Range, Refrigerator, Washer
- Laundry features:Dryer, Main Level, Washer
- Amenities:Fence
Parking
- Parking description:Carport, Detached, Garage
- Garage:Yes
- Garage spaces:1
New listings near 10 Farman Street
- New
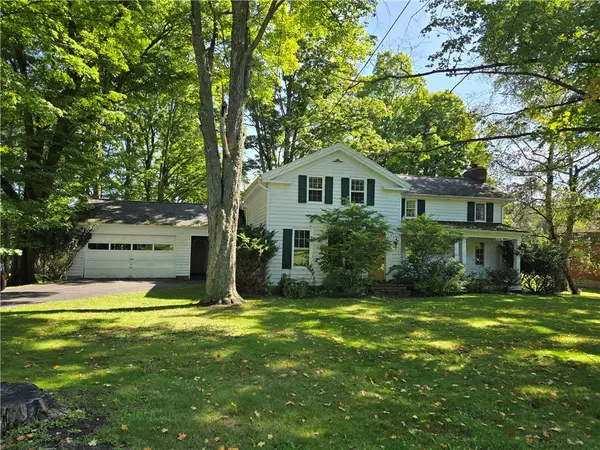 $275,000Active4 beds 2 baths2,235 sq. ft.
128 Wyoming Street, Warsaw, NY 14569
MLS# R1713886Listed by: KELLER WILLIAMS REALTY GREATER ROCHESTER - New
 $179,900Active5 beds 2 baths1,905 sq. ft.
81 Wyoming Street, Warsaw, NY 14569
MLS# B1711085Listed by: RIVELLINO REALTY - New
 $200,000Active5 beds 2 baths2,257 sq. ft.
44 Genesee Street, Warsaw, NY 14569
MLS# B1711143Listed by: RIVELLINO REALTY  $38,000Active1 beds 1 baths1,526 sq. ft.
3190 Smallwood Road, Warsaw, NY 14569
MLS# B1708784Listed by: BONTRAGER RE & AUCTION SERVICE- Open Sat, 11am to 1pm
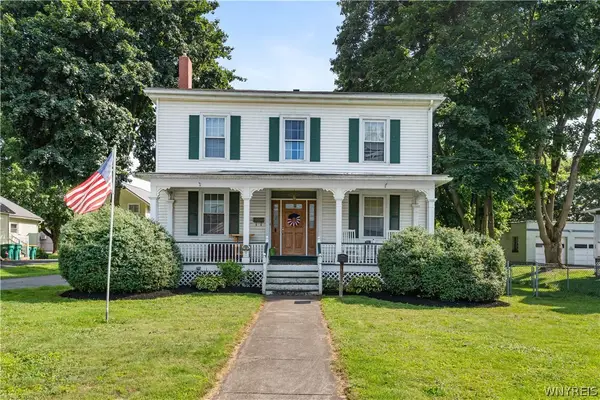 $200,000Active6 beds 2 baths2,680 sq. ft.
18 W Court Street, Warsaw, NY 14569
MLS# B1707150Listed by: RIVELLINO REALTY  $169,900Pending3 beds 2 baths1,748 sq. ft.
72 Jefferson Street, Warsaw, NY 14569
MLS# B1704581Listed by: RIVELLINO REALTY $154,900Active3 beds 1 baths1,271 sq. ft.
3331 State Route 19 S, Warsaw, NY 14569
MLS# R1704540Listed by: HOWARD HANNA $244,900Active4 beds 2 baths2,466 sq. ft.
215 S Main Street, Warsaw, NY 14569
MLS# B1703921Listed by: RIVELLINO REALTY $224,900Active4 beds 2 baths1,625 sq. ft.
2426 Blackhouse Road, Warsaw, NY 14569
MLS# B1703077Listed by: RIVELLINO REALTY


Protect your home and budget from life's surprises with an Assurant Home Warranty, backed by a partner that supports you through every step of homeownership. Explore Plans.
© 2023 - 2026 ERA Franchise Systems LLC. All rights reserved. ERA Franchise Systems LLC fully supports the principles of the Fair Housing Act and the Equal Opportunity Act. ERA, ERA Real Estate powered, and their respective logos are registered service marks of ERA Franchise Systems LLC. Each office is independently owned and operated.