
1790 Saltvale Road, Warsaw, NY 14569
Local realty services provided by:ERA Team VP Real Estate
1790 Saltvale Road,Warsaw, NY 14569
$149,900
- 3 Beds
- 2 Baths
- 1,271 sq. ft.
- Mobile / Manufactured
- Active
Listed by: bridget keough
Office: rivellino realty
MLS#:B1713776
Source:NY_GENRIS
Price summary
- Price:$149,900
- Price per sq. ft.:$117.94
About this home
Beautifully Remodeled 3-Bedroom, 2-Bath Home on .72 Acres
This well-maintained 3-bedroom, 2-bath mobile home offers comfortable living with plenty of space both inside and out. Completely remodeled in 2018, the home features a refreshed, modern feel while providing the convenience of a move-in-ready property.
Situated on a spacious .72-acre lot, there’s plenty of room to enjoy the outdoors, garden, entertain, or simply relax and enjoy your own space. The property also includes a new shed, perfect for additional storage, tools, lawn equipment, and more.
Additional features include a water softener system, adding comfort and convenience to everyday living. There is also an electric dog fence that will stay!
With its spacious lot, recent remodeling, and useful outdoor amenities, this property offers a great combination of comfort, space, and value.
Contact an agent
Home facts
- Year built:1992
- Subdivision & Development:Middlebury
- Listing ID #:B1713776
- Added:7 day(s) ago
- Updated:September 29, 2026 at 08:44 PM
Rooms and interior
- Bedrooms:3
- Total bathrooms:2
- Full bathrooms:2
- Rooms Total:8
- Flooring:Laminate, Tile, Varies
- Dining Description:Separate Formal Dining Room
- Kitchen Description:Kitchen Family Room Combo, Microwave, Refrigerator
- Basement:Yes
- Basement Description:Crawl Space
- Living area:1,271 sq. ft.
Heating and cooling
- Heating:Forced Air, Propane
Structure and exterior
- Year built:1992
- Building area:1,271 sq. ft.
- Lot area:0.72 Acres
- Lot Features:Agricultural, Rectangular, Rural Lot
- Architectural Style:Manufactured Home, Mobile Home, Ranch
- Construction Materials:Vinyl Siding
- Exterior Features:Deck, Open, Porch
- Foundation Description:Pillar Post Pier
- Levels:1 Story
Utilities
- Water:Well
- Sewer:Septic Tank
Finances and disclosures
- Price:$149,900
- Price per sq. ft.:$117.94
- Tax amount:$3,204
Features and amenities
- Appliances:Dryer, Gas Range, Microwave, Refrigerator, Washer
- Laundry features:Dryer, Main Level, Washer
- Amenities:Deck
Parking
- Parking description:No Garage
New listings near 1790 Saltvale Road
- New
 $65,000Active3 beds 1 baths1,752 sq. ft.
53 Linwood Avenue, Warsaw, NY 14569
MLS# R1718012Listed by: HUNT REAL ESTATE ERA/COLUMBUS - New
 $149,900Active3 beds 2 baths1,271 sq. ft.
1790 Saltvale Road, Warsaw, NY 14569
MLS# B1713776Listed by: RIVELLINO REALTY  $159,900Pending3 beds 2 baths1,482 sq. ft.
1033 W Buffalo Street, Warsaw, NY 14569
MLS# R1714582Listed by: HOWARD HANNA $149,900Pending2 beds 1 baths1,238 sq. ft.
103 Jefferson Street, Warsaw, NY 14569
MLS# R1715478Listed by: KELLER WILLIAMS REALTY GREATER ROCHESTER $28,000Active2.76 Acres
V/L Syler Road, Warsaw, NY 14569
MLS# B1714216Listed by: HOWARD HANNA WNY INC. $225,000Active3 beds 2 baths1,835 sq. ft.
17 S Maple Street, Warsaw, NY 14569
MLS# B1712974Listed by: RIVELLINO REALTY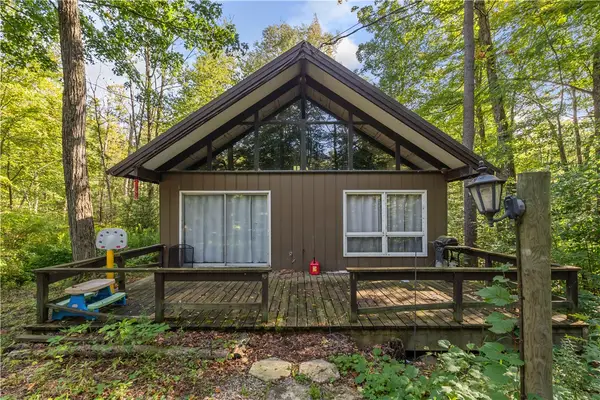 $120,000Active2 beds 1 baths915 sq. ft.
22 Meadowlark Lane, Warsaw, NY 14569
MLS# R1713163Listed by: RE/MAX PLUS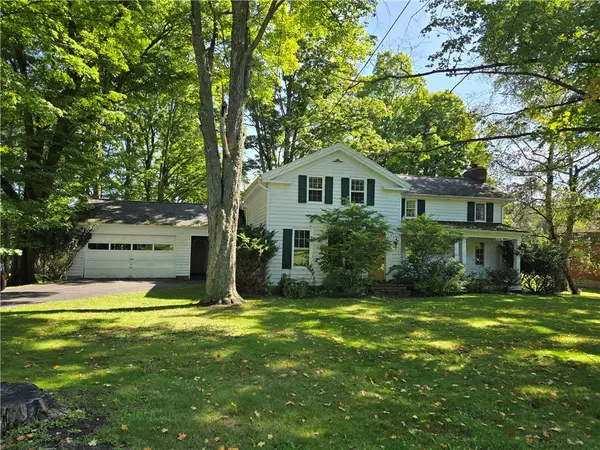 $275,000Pending4 beds 2 baths2,235 sq. ft.
128 Wyoming Street, Warsaw, NY 14569
MLS# R1713886Listed by: KELLER WILLIAMS REALTY GREATER ROCHESTER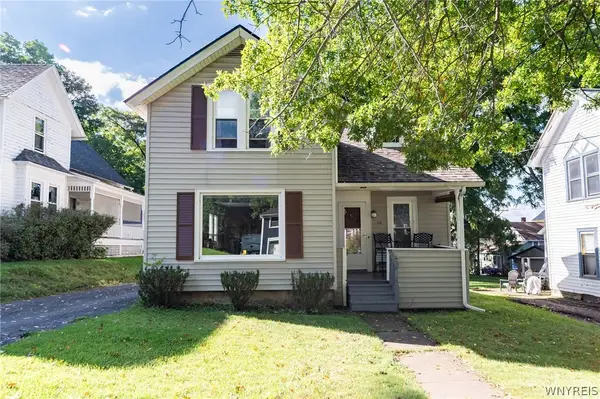 $139,000Pending2 beds 1 baths1,236 sq. ft.
10 Farman Street, Warsaw, NY 14569
MLS# B1714059Listed by: HOWARD HANNA ROCHESTER INC. $179,900Pending5 beds 2 baths1,905 sq. ft.
81 Wyoming Street, Warsaw, NY 14569
MLS# B1711085Listed by: RIVELLINO REALTY


Protect your home and budget from life's surprises with an Assurant Home Warranty, backed by a partner that supports you through every step of homeownership. Explore Plans.
© 2023 - 2026 ERA Franchise Systems LLC. All rights reserved. ERA Franchise Systems LLC fully supports the principles of the Fair Housing Act and the Equal Opportunity Act. ERA, ERA Real Estate powered, and their respective logos are registered service marks of ERA Franchise Systems LLC. Each office is independently owned and operated.