
111 W Court Street, Warsaw, NY 14569
Local realty services provided by:HUNT Real Estate ERA
111 W Court Street,Warsaw, NY 14569
$274,900
- 2 Beds
- 2 Baths
- 1,754 sq. ft.
- Single family
- Pending
Listed by: marcia m veley
Office: rivellino realty
MLS#:B1698196
Source:NY_GENRIS
Price summary
- Price:$274,900
- Price per sq. ft.:$156.73
About this home
Beautifully maintained and cared-for ranch centrally located in the heart of Warsaw. Step inside to a formal sitting room that offers an ideal layout for a dedicated home office or many personal options for its use. The seamless, open living, dining, and kitchen area perfectly overlooks a stunning salt-water in-ground pool. The primary bedroom suite boasts ample built-in storage and a spacious primary bathroom. Relax in the three-season room, which also overlooks the fully fenced backyard and features an installed gas line for year-round comfort. Complete with an attached garage featuring a ramped entryway, this exceptional property is ready for its next chapter.
Contact an agent
Home facts
- Year built:1992
- Listing ID #:B1698196
- Added:37 day(s) ago
- Updated:August 23, 2026 at 07:49 AM
Rooms and interior
- Bedrooms:2
- Total bathrooms:2
- Full bathrooms:2
- Rooms Total:8
- Flooring:Carpet, Ceramic Tile, Laminate, Varies
- Dining Description:Separate Formal Dining Room
- Kitchen Description:Dishwasher, Microwave, Refrigerator
- Basement:Yes
- Basement Description:Full, Partially Finished, Sump Pump
- Living area:1,754 sq. ft.
Heating and cooling
- Cooling:Central Air
- Heating:Forced Air, Gas
- Central air:Yes
Structure and exterior
- Roof:Asphalt
- Year built:1992
- Building area:1,754 sq. ft.
- Lot area:0.27 Acres
- Lot Features:Rectangular, Residential Lot
- Architectural Style:Ranch
- Construction Materials:Brick, Vinyl Siding
- Exterior Features:Deck, Fully Fenced, Open, Pool, Porch
- Foundation Description:Poured
- Levels:1 Story
Utilities
- Water:Connected, Public, Water Connected
- Sewer:Connected, Sewer Connected
Finances and disclosures
- Price:$274,900
- Price per sq. ft.:$156.73
- Tax amount:$8,153
Features and amenities
- Appliances:Dishwasher, Dryer, Gas Cooktop, Microwave, Refrigerator, Washer
- Laundry features:Dryer, Washer
- Amenities:Deck, Storage, int_feat_Den
- Pool features:In Ground
Parking
- Parking description:Attached, Garage, Garage Door Opener, Paver Block
- Garage:Yes
- Garage spaces:1
New listings near 111 W Court Street
- New
 $29,000Active1 beds 1 baths1,526 sq. ft.
3190 Smallwood Road, Warsaw, NY 14569
MLS# B1708784Listed by: BONTRAGER RE & AUCTION SERVICE - New
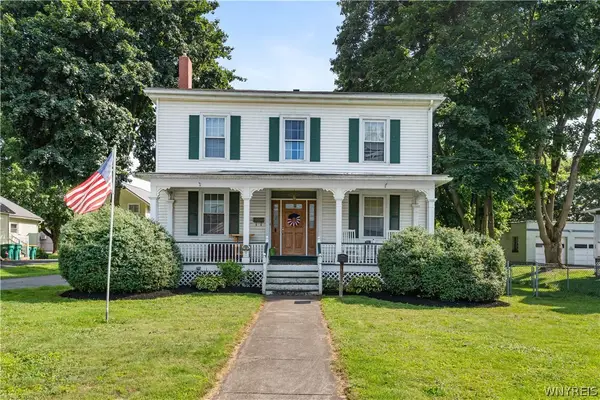 $224,900Active6 beds 2 baths2,680 sq. ft.
18 W Court Street, Warsaw, NY 14569
MLS# B1707150Listed by: RIVELLINO REALTY  $169,900Active3 beds 2 baths1,748 sq. ft.
72 Jefferson Street, Warsaw, NY 14569
MLS# B1704581Listed by: RIVELLINO REALTY $159,900Active3 beds 1 baths1,271 sq. ft.
3331 State Route 19 S, Warsaw, NY 14569
MLS# R1704540Listed by: HOWARD HANNA $244,900Active4 beds 2 baths2,466 sq. ft.
215 S Main Street, Warsaw, NY 14569
MLS# B1703921Listed by: RIVELLINO REALTY $224,900Active4 beds 2 baths1,625 sq. ft.
2426 Blackhouse Road, Warsaw, NY 14569
MLS# B1703077Listed by: RIVELLINO REALTY $39,500Active5 Acres
2326 Snyder Road, Warsaw, NY 14569
MLS# B1702949Listed by: BID-N-BUY REALTY & AUCTIONS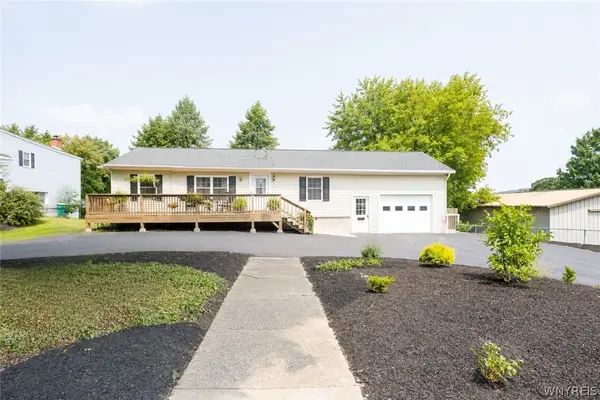 $239,999Pending3 beds 2 baths1,067 sq. ft.
129 Jefferson Street, Warsaw, NY 14569
MLS# B1702264Listed by: WNY METRO ROBERTS REALTY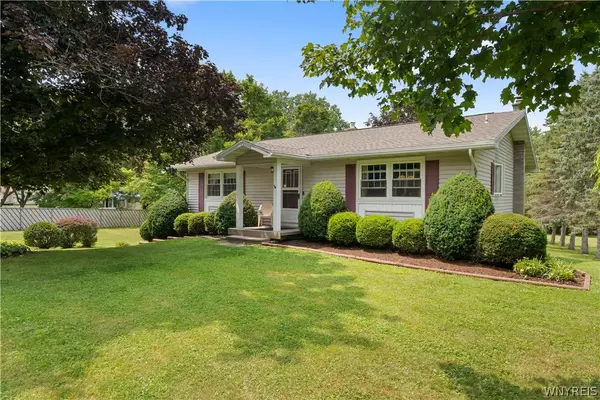 $269,900Active2 beds 2 baths1,259 sq. ft.
2264 Saltvale Road, Warsaw, NY 14569
MLS# B1690226Listed by: RIVELLINO REALTY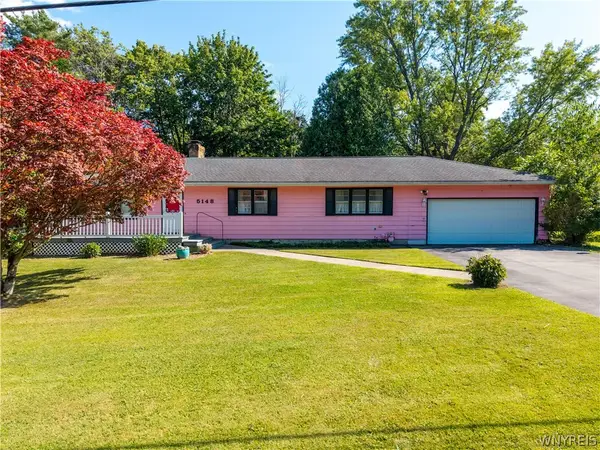 $230,000Active3 beds 2 baths1,477 sq. ft.
5148 Curtis Road, Warsaw, NY 14569
MLS# B1700564Listed by: RIVELLINO REALTY


Protect your home and budget from life's surprises with an Assurant Home Warranty, backed by a partner that supports you through every step of homeownership. Explore Plans.
© 2023 - 2026 ERA Franchise Systems LLC. All rights reserved. ERA Franchise Systems LLC fully supports the principles of the Fair Housing Act and the Equal Opportunity Act. ERA, ERA Real Estate powered, and their respective logos are registered service marks of ERA Franchise Systems LLC. Each office is independently owned and operated.