
96 Genesee Street, Warsaw, NY 14569
Local realty services provided by:ERA Team VP Real Estate
96 Genesee Street,Warsaw, NY 14569
$124,900
- 3 Beds
- 2 Baths
- 1,449 sq. ft.
- Single family
- Active
Listed by: matthew sharman
Office: real broker ny llc.
MLS#:R1726476
Source:NY_GENRIS
Price summary
- Price:$124,900
- Price per sq. ft.:$86.2
About this home
Offers reviewed immediately. Take the first step towards home ownership today!
Love the character of an older home but not the thought of having to update everything?
This one might be right up your alley!
Tucked away on a quiet side street without much through traffic, this home offers a whole lot of space, beautiful old-school craftsmanship, and a LONG list of major improvements already taken care of!
Step inside and you’ll appreciate the beautiful entryway, open staircase, original woodwork, gorgeous archways, exposed brick, and a working fireplace that give this home some real personality. The big, open living room offers plenty of room to spread out, but the star of the show is the HUGE kitchen! Tastefully updated with new countertops, luxury vinyl plank flooring, and a sharp black backsplash.
There is also opportunity for options- with a bonus room that could serve as a third bedroom, or even transitioned into an in-law or separate quarters area with its own access.
And the expensive stuff? Much of it has already been handled! We’re talking completely rewired electrical with 200-amp service, all-new PEX plumbing, newer mini-split heat pumps, and an outdoor unit with four additional ports for future expansion. You’ll also appreciate the newly renovated first-floor bathroom and convenient first-floor laundry.
Upstairs, you’ll find generously sized bedrooms with charming dormer spaces, surprisingly deep closets for a home of this age, and another full bathroom. Neutral paint colors make it easy to move right in, while the existing hardwood floors offer an opportunity to bring back even more of the home’s original beauty with some refinishing.
Out back, you’ve got a BIG backyard that’s already partially fenced, with the potential to complete the enclosure for pets and outdoor activities.
With so many of the big-ticket improvements already completed, you can focus on putting your own finishing touches on this place and making it yours. Old-school charm, modern improvements, plenty of possibilities, and a convenient location- what more could you ask for?...
Contact an agent
Home facts
- Year built:1935
- Listing ID #:R1726476
- Added:16 day(s) ago
- Updated:November 19, 2026 at 03:52 PM
Rooms and interior
- Bedrooms:3
- Total bathrooms:2
- Full bathrooms:1
- Half bathrooms:1
- Rooms Total:6
- Flooring:Hardwood, Resilient, Varies
- Dining Description:Separate Formal Dining Room
- Kitchen Description:Dishwasher, Microwave, Refrigerator
- Basement:Yes
- Basement Description:Full, Sump Pump
- Living area:1,449 sq. ft.
Heating and cooling
- Heating:Electric
Structure and exterior
- Roof:Asphalt
- Year built:1935
- Building area:1,449 sq. ft.
- Lot area:0.17 Acres
- Lot Features:Rectangular, Residential Lot
- Architectural Style:Cape Cod
- Construction Materials:Composite Siding
- Foundation Description:Block
Utilities
- Water:Connected, Public, Water Connected
- Sewer:Connected, Sewer Connected
Finances and disclosures
- Price:$124,900
- Price per sq. ft.:$86.2
- Tax amount:$2,914
Features and amenities
- Appliances:Dishwasher, Dryer, Microwave, Refrigerator, Washer
- Laundry features:Dryer, Electric Water Heater, Main Level, Washer
Parking
- Parking description:No Garage
New listings near 96 Genesee Street
- New
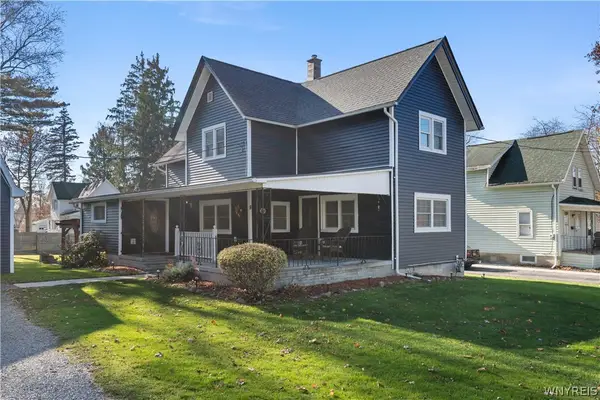 $299,900Active3 beds 2 baths1,822 sq. ft.
8 Purdy Avenue, Warsaw, NY 14569
MLS# B1728726Listed by: RIVELLINO REALTY 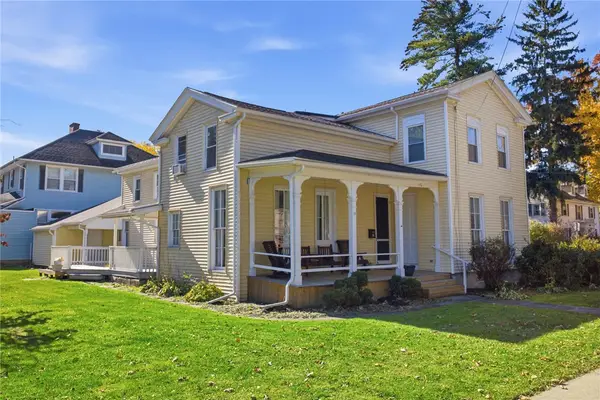 $169,000Pending5 beds 2 baths2,933 sq. ft.
146 W Buffalo Street, Warsaw, NY 14569
MLS# R1723795Listed by: KELLER WILLIAMS REALTY GREATER ROCHESTER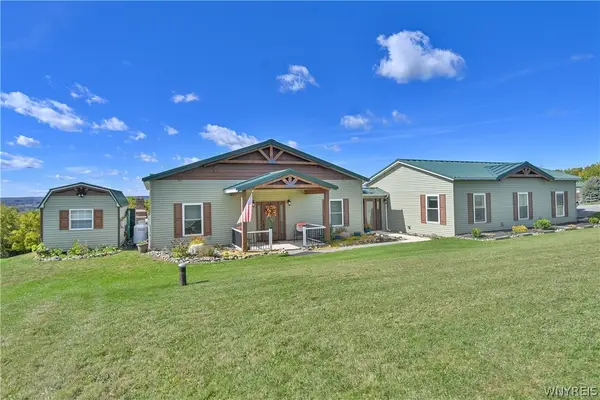 $574,900Active4 beds 3 baths1,952 sq. ft.
5566 Oatka Road #7, Warsaw, NY 14569
MLS# B1723601Listed by: RIVELLINO REALTY $89,900Pending3 beds 1 baths1,764 sq. ft.
53 Grove Street, Warsaw, NY 14569
MLS# B1720505Listed by: EXP REALTY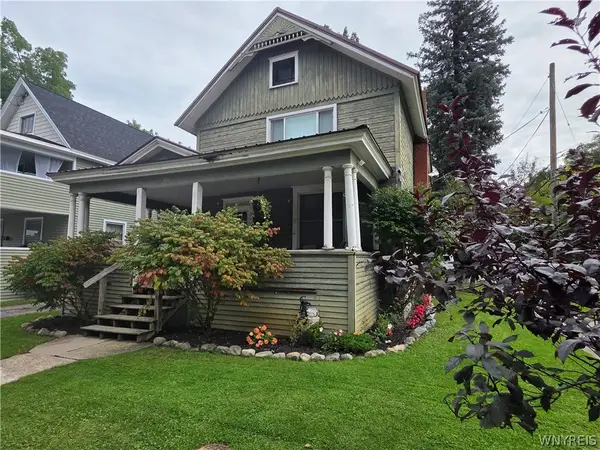 Listed by ERA$120,000Active3 beds 2 baths1,888 sq. ft.
160 S Main Street, Warsaw, NY 14569
MLS# B1718827Listed by: HUNT REAL ESTATE ERA $264,900Pending4 beds 2 baths1,449 sq. ft.
137 W Court Street, Warsaw, NY 14569
MLS# R1717813Listed by: RE/MAX PLUS $65,000Active3 beds 1 baths1,752 sq. ft.
53 Linwood Avenue, Warsaw, NY 14569
MLS# R1718012Listed by: HUNT REAL ESTATE ERA/COLUMBUS $149,900Pending3 beds 2 baths1,271 sq. ft.
1790 Saltvale Road, Warsaw, NY 14569
MLS# B1713776Listed by: RIVELLINO REALTY $159,900Pending3 beds 2 baths1,482 sq. ft.
1033 W Buffalo Street, Warsaw, NY 14569
MLS# R1714582Listed by: HOWARD HANNA


Protect your home and budget from life's surprises with an Assurant Home Warranty, backed by a partner that supports you through every step of homeownership. Explore Plans.
© 2023 - 2026 ERA Franchise Systems LLC. All rights reserved. ERA Franchise Systems LLC fully supports the principles of the Fair Housing Act and the Equal Opportunity Act. ERA, ERA Real Estate powered, and their respective logos are registered service marks of ERA Franchise Systems LLC. Each office is independently owned and operated.