
261 N Linwood Avenue, Warsaw, NY 14569
Local realty services provided by:HUNT Real Estate ERA
261 N Linwood Avenue,Warsaw, NY 14569
$249,900
- 3 Beds
- 2 Baths
- 1,513 sq. ft.
- Single family
- Pending
Listed by: michael c whalen
Office: bid-n-buy realty & auctions
MLS#:B1695782
Source:NY_GENRIS
Price summary
- Price:$249,900
- Price per sq. ft.:$165.17
About this home
This is a very nice clean 1513 square foot Ranch Style home with 3 bedrooms, 2 full baths, attached 2 car garage, all season room, full basement with high ceilings, black top driveway, central air conditioning, natural gas heat and cooking, all season porch with updated windows, 2 wooden sheds, public water and sewer on a large .91 acre building lot. This home is located at 261 Linwood Ave, Warsaw, NY 14427.
This is an Estate Property Selling with on-line bidding only. Brokers (Agents) must register their clients prior to bidding. Once your registration is accepted you may bid online. There is no Buyer Premium! Bidders must show proof of funds at least 4 days prior to the close of bidding. The online bidding will start Closing on Monday August 8th at 7:00 PM.
Terms: This property is selling in "As-Is" condition. The winning bidder will be required to sign the Purchase Contract along with a non-refundable deposit of $5,000.00 within 48 hours of the close of the bidding. The Seller will provide good and clear title, all taxes will be paid to date of closing, the property sells as described by the Wyoming County Tax Map. (No survey provided). There are no liens or encumbrances against the property. The property sells subject to the Seller approval of the high bid.
Note: Bidding is Open to the Public. Buyers that are represented by a Buyers Broker are responsible for paying the Broker....
Contact an agent
Home facts
- Year built:1970
- Listing ID #:B1695782
- Added:89 day(s) ago
- Updated:October 03, 2026 at 08:27 AM
Rooms and interior
- Bedrooms:3
- Total bathrooms:2
- Full bathrooms:2
- Rooms Total:7
- Flooring:Carpet, Varies, Vinyl
- Dining Description:Separate Formal Dining Room
- Kitchen Description:Country Kitchen, Refrigerator
- Basement:Yes
- Basement Description:Full
- Living area:1,513 sq. ft.
Heating and cooling
- Heating:Electric, Forced Air, Gas
Structure and exterior
- Roof:Asphalt
- Year built:1970
- Building area:1,513 sq. ft.
- Lot area:0.91 Acres
- Lot Features:Agricultural, Rectangular, Residential Lot
- Architectural Style:Ranch
- Construction Materials:Copper Plumbing, Frame
- Foundation Description:Poured
- Levels:1 Story
Utilities
- Water:Connected, Public, Water Connected
- Sewer:Connected, Sewer Connected
Finances and disclosures
- Price:$249,900
- Price per sq. ft.:$165.17
- Tax amount:$5,484
Features and amenities
- Appliances:Gas Cooktop, Refrigerator, Washer
- Laundry features:Main Level, Washer
Parking
- Parking description:Attached, Garage, Garage Door Opener
- Garage:Yes
- Garage spaces:1
New listings near 261 N Linwood Avenue
- New
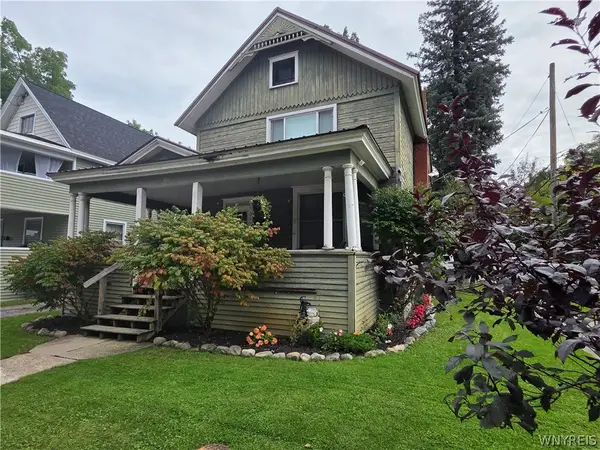 Listed by ERA$120,000Active3 beds 2 baths1,888 sq. ft.
160 S Main Street, Warsaw, NY 14569
MLS# B1718827Listed by: HUNT REAL ESTATE ERA - New
 $274,900Active4 beds 2 baths1,449 sq. ft.
137 W Court Street, Warsaw, NY 14569
MLS# R1717813Listed by: RE/MAX PLUS - New
 $65,000Active3 beds 1 baths1,752 sq. ft.
53 Linwood Avenue, Warsaw, NY 14569
MLS# R1718012Listed by: HUNT REAL ESTATE ERA/COLUMBUS - New
 $149,900Active3 beds 2 baths1,271 sq. ft.
1790 Saltvale Road, Warsaw, NY 14569
MLS# B1713776Listed by: RIVELLINO REALTY  $159,900Pending3 beds 2 baths1,482 sq. ft.
1033 W Buffalo Street, Warsaw, NY 14569
MLS# R1714582Listed by: HOWARD HANNA $149,900Pending2 beds 1 baths1,238 sq. ft.
103 Jefferson Street, Warsaw, NY 14569
MLS# R1715478Listed by: KELLER WILLIAMS REALTY GREATER ROCHESTER $28,000Active2.76 Acres
V/L Syler Road, Warsaw, NY 14569
MLS# B1714216Listed by: HOWARD HANNA WNY INC. $225,000Active3 beds 2 baths1,835 sq. ft.
17 S Maple Street, Warsaw, NY 14569
MLS# B1712974Listed by: RIVELLINO REALTY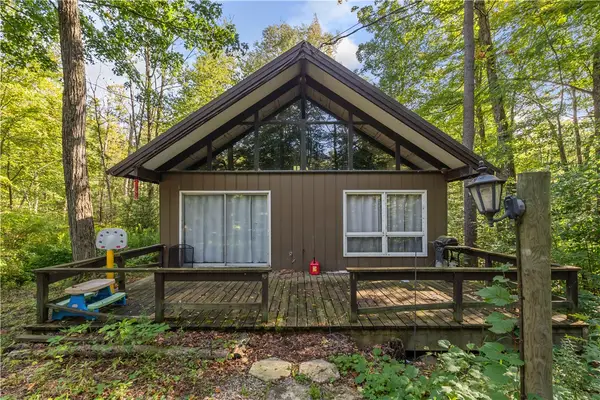 $110,000Active2 beds 1 baths915 sq. ft.
22 Meadowlark Lane, Warsaw, NY 14569
MLS# R1713163Listed by: RE/MAX PLUS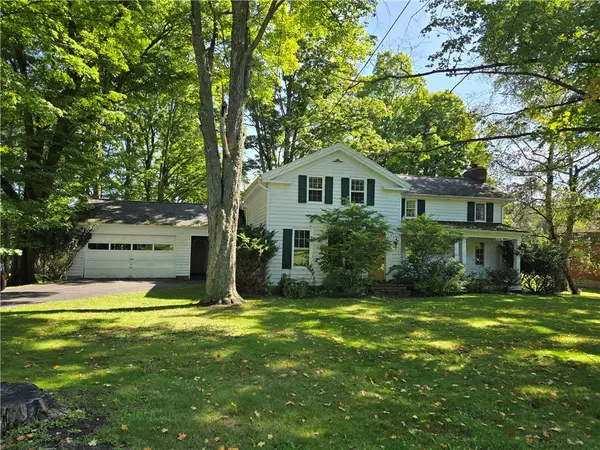 $275,000Pending4 beds 2 baths2,235 sq. ft.
128 Wyoming Street, Warsaw, NY 14569
MLS# R1713886Listed by: KELLER WILLIAMS REALTY GREATER ROCHESTER


Protect your home and budget from life's surprises with an Assurant Home Warranty, backed by a partner that supports you through every step of homeownership. Explore Plans.
© 2023 - 2026 ERA Franchise Systems LLC. All rights reserved. ERA Franchise Systems LLC fully supports the principles of the Fair Housing Act and the Equal Opportunity Act. ERA, ERA Real Estate powered, and their respective logos are registered service marks of ERA Franchise Systems LLC. Each office is independently owned and operated.