
44 Genesee Street, Warsaw, NY 14569
Local realty services provided by:ERA Team VP Real Estate
44 Genesee Street,Warsaw, NY 14569
$200,000
- 5 Beds
- 2 Baths
- 2,257 sq. ft.
- Single family
- Active
Upcoming open houses
- Sat, Sep 0510:00 am - 12:00 pm
Listed by: delia c barnes
Office: rivellino realty
MLS#:B1711143
Source:NY_GENRIS
Price summary
- Price:$200,000
- Price per sq. ft.:$88.61
About this home
Open House Sat. 9/5/2026 from 10 am to 12 pm. Welcome home to this charming, multi-story property packed with classic character and modern updates! Step onto the expansive, welcoming front porch—the perfect spot for morning coffee or evening relaxation. Inside, the grand foyer highlights original woodwork, warm hardwood floors, and a gorgeous showcase staircase. French doors frame the spacious living and dining areas, while classic thick trim flows throughout. With 5 bedrooms, 1.5 baths, first-floor laundry convenience, and an expansive walk-up attic, there is abundant space and versatility for everyone.
Major mechanical upgrades deliver true peace of mind, featuring a newer roof, furnace, and central AC. The kitchen comes equipped with a gas range while offering the convenience of a dual electric hookup. Outside, enjoy a fully fence-enclosed area ideal for play or pets, along with a massive 2-car detached garage that provides flexible room for vehicles, extra storage, or a workshop/studio setup. Situated just a short distance from vibrant local eateries, neighborhood shops, and community parks, this home seamlessly combines historic warmth with modern comfort. Delayed negotiations in place: All offers due on 9/9/2026 by 5 pm....
Contact an agent
Home facts
- Year built:1850
- Listing ID #:B1711143
- Added:4 day(s) ago
- Updated:September 05, 2026 at 05:44 PM
Rooms and interior
- Bedrooms:5
- Total bathrooms:2
- Full bathrooms:1
- Half bathrooms:1
- Rooms Total:12
- Flooring:Hardwood, Varies, Vinyl
- Dining Description:Separate Formal Dining Room
- Kitchen Description:Country Kitchen, Dishwasher, Microwave
- Basement:Yes
- Basement Description:Full, Sump Pump, Walk Up Access
- Living area:2,257 sq. ft.
Heating and cooling
- Cooling:Central Air
- Heating:Forced Air, Gas
- Central air:Yes
Structure and exterior
- Roof:Shingle
- Year built:1850
- Building area:2,257 sq. ft.
- Lot area:0.28 Acres
- Lot Features:Rectangular, Residential Lot
- Architectural Style:Two Story
- Exterior Features:Fence, Porch
- Foundation Description:Block, Stone
- Levels:2 Stories
Utilities
- Water:Connected, Public, Water Connected
- Sewer:Connected, Sewer Connected
Finances and disclosures
- Price:$200,000
- Price per sq. ft.:$88.61
- Tax amount:$6,269
Features and amenities
- Appliances:Dishwasher, Gas Cooktop, Gas Range, Microwave, Range Hood
- Laundry features:Electric Water Heater, Main Level
- Amenities:Fence
Parking
- Parking description:Detached, Garage, Garage Door Opener
- Garage:Yes
- Garage spaces:2
New listings near 44 Genesee Street
- Open Sat, 10am to 12pmNew
 $179,900Active5 beds 2 baths1,905 sq. ft.
81 Wyoming Street, Warsaw, NY 14569
MLS# B1711085Listed by: RIVELLINO REALTY  $38,000Active1 beds 1 baths1,526 sq. ft.
3190 Smallwood Road, Warsaw, NY 14569
MLS# B1708784Listed by: BONTRAGER RE & AUCTION SERVICE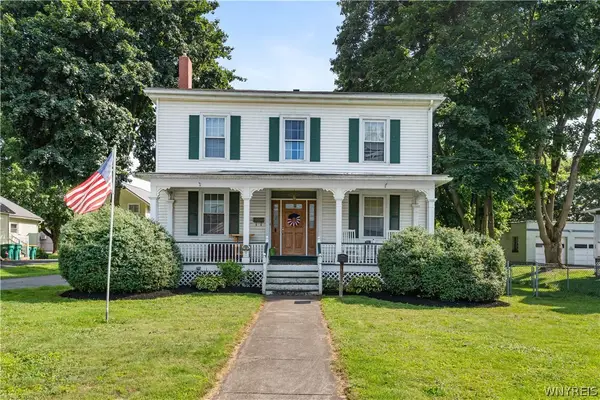 $219,900Active6 beds 2 baths2,680 sq. ft.
18 W Court Street, Warsaw, NY 14569
MLS# B1707150Listed by: RIVELLINO REALTY $169,900Pending3 beds 2 baths1,748 sq. ft.
72 Jefferson Street, Warsaw, NY 14569
MLS# B1704581Listed by: RIVELLINO REALTY $154,900Active3 beds 1 baths1,271 sq. ft.
3331 State Route 19 S, Warsaw, NY 14569
MLS# R1704540Listed by: HOWARD HANNA $244,900Active4 beds 2 baths2,466 sq. ft.
215 S Main Street, Warsaw, NY 14569
MLS# B1703921Listed by: RIVELLINO REALTY $224,900Active4 beds 2 baths1,625 sq. ft.
2426 Blackhouse Road, Warsaw, NY 14569
MLS# B1703077Listed by: RIVELLINO REALTY $39,500Active5 Acres
2326 Snyder Road, Warsaw, NY 14569
MLS# B1702949Listed by: BID-N-BUY REALTY & AUCTIONS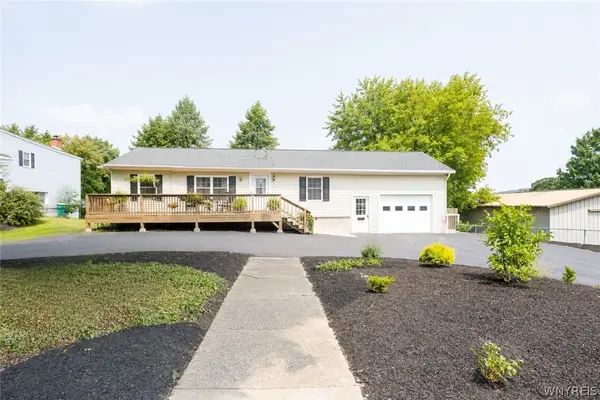 $239,999Pending3 beds 2 baths1,067 sq. ft.
129 Jefferson Street, Warsaw, NY 14569
MLS# B1702264Listed by: WNY METRO ROBERTS REALTY


Protect your home and budget from life's surprises with an Assurant Home Warranty, backed by a partner that supports you through every step of homeownership. Explore Plans.
© 2023 - 2026 ERA Franchise Systems LLC. All rights reserved. ERA Franchise Systems LLC fully supports the principles of the Fair Housing Act and the Equal Opportunity Act. ERA, ERA Real Estate powered, and their respective logos are registered service marks of ERA Franchise Systems LLC. Each office is independently owned and operated.