
5148 Curtis Road, Warsaw, NY 14569
Local realty services provided by:HUNT Real Estate ERA
5148 Curtis Road,Warsaw, NY 14569
$230,000
- 3 Beds
- 2 Baths
- 1,477 sq. ft.
- Single family
- Active
Listed by: marcia m veley
Office: rivellino realty
MLS#:B1700564
Source:NY_GENRIS
Price summary
- Price:$230,000
- Price per sq. ft.:$155.72
About this home
Welcome to "The Pink House!" This rock-solid ranch, ideally situated just outside the Village of Warsaw, offers the perfect blend of a serene country feel and convenient living. The sale includes two parcels totaling 0.7507 acres! Inside, you will find a spacious living and family room alongside a functional kitchen that opens directly to scenic nature views off the back deck. This home is complete with a fenced-in yard area perfect for your fur-babies. The full basement expands your living space even further, featuring a cozy wood-burning fireplace for chilly evenings, while the oversized garage provides abundant storage. Ready for you to make it your own with minimal effort, this home is an incredible opportunity.
Contact an agent
Home facts
- Year built:1955
- Listing ID #:B1700564
- Added:50 day(s) ago
- Updated:September 12, 2026 at 03:08 PM
Rooms and interior
- Bedrooms:3
- Total bathrooms:2
- Full bathrooms:1
- Half bathrooms:1
- Rooms Total:8
- Flooring:Carpet, Varies, Vinyl
- Kitchen Description:Refrigerator
- Basement:Yes
- Basement Description:Full, Partially Finished
- Living area:1,477 sq. ft.
Heating and cooling
- Heating:Forced Air, Gas
Structure and exterior
- Roof:Shingle
- Year built:1955
- Building area:1,477 sq. ft.
- Lot area:0.75 Acres
- Lot Features:Irregular Lot, Rural Lot
- Architectural Style:Ranch
- Construction Materials:Composite Siding
- Exterior Features:Deck, Open, Porch
- Foundation Description:Block
- Levels:1 Story
Utilities
- Water:Connected, Public, Water Connected
- Sewer:Septic Tank
Finances and disclosures
- Price:$230,000
- Price per sq. ft.:$155.72
- Tax amount:$5,293
Features and amenities
- Appliances:Dryer, Refrigerator, Washer
- Laundry features:Dryer, In Basement, Main Level, Washer
- Amenities:Deck, Drapes, int_feat_Den, int_feat_Workshop
Parking
- Parking description:Attached, Garage, Garage Door Opener
- Garage:Yes
- Garage spaces:2
New listings near 5148 Curtis Road
- New
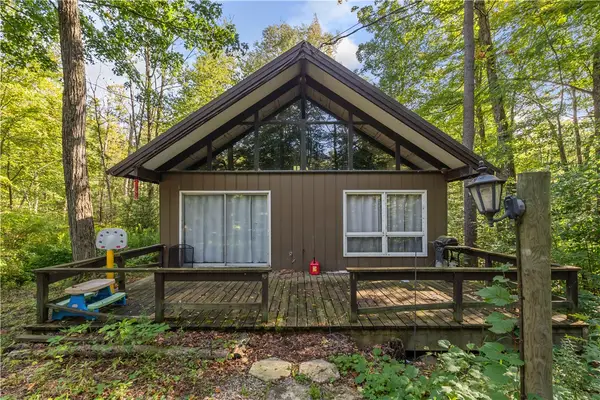 $120,000Active2 beds 1 baths915 sq. ft.
22 Meadowlark Lane, Warsaw, NY 14569
MLS# R1713163Listed by: RE/MAX PLUS - New
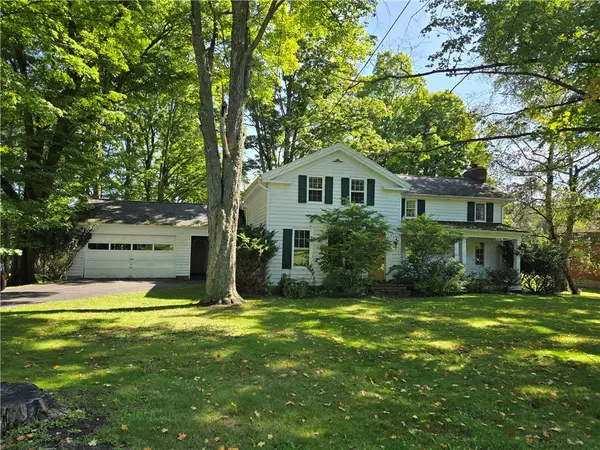 $275,000Active4 beds 2 baths2,235 sq. ft.
128 Wyoming Street, Warsaw, NY 14569
MLS# R1713886Listed by: KELLER WILLIAMS REALTY GREATER ROCHESTER - New
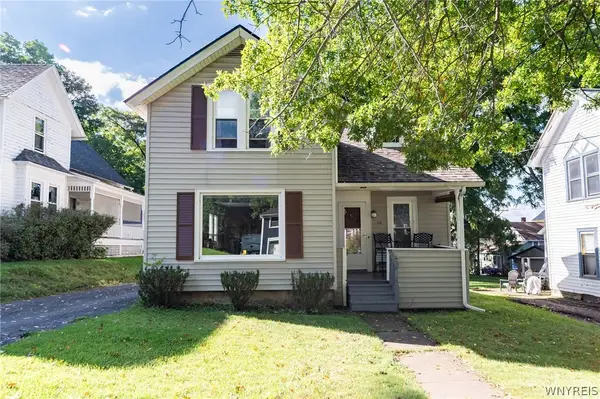 $139,000Active2 beds 1 baths1,236 sq. ft.
10 Farman Street, Warsaw, NY 14569
MLS# B1714059Listed by: HOWARD HANNA ROCHESTER INC. - New
 $179,900Active5 beds 2 baths1,905 sq. ft.
81 Wyoming Street, Warsaw, NY 14569
MLS# B1711085Listed by: RIVELLINO REALTY  $200,000Active5 beds 2 baths2,257 sq. ft.
44 Genesee Street, Warsaw, NY 14569
MLS# B1711143Listed by: RIVELLINO REALTY $38,000Active1 beds 1 baths1,526 sq. ft.
3190 Smallwood Road, Warsaw, NY 14569
MLS# B1708784Listed by: BONTRAGER RE & AUCTION SERVICE- Open Sat, 11am to 1pm
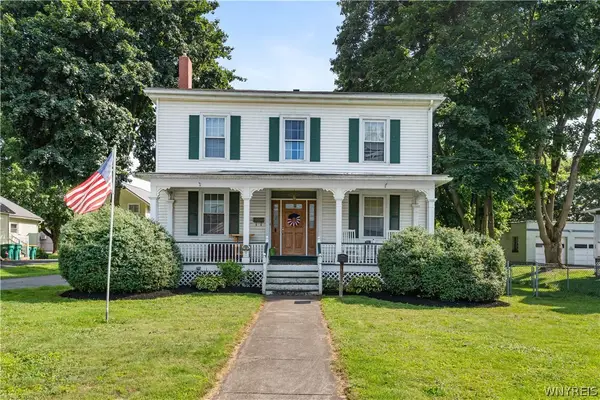 $200,000Active6 beds 2 baths2,680 sq. ft.
18 W Court Street, Warsaw, NY 14569
MLS# B1707150Listed by: RIVELLINO REALTY  $169,900Pending3 beds 2 baths1,748 sq. ft.
72 Jefferson Street, Warsaw, NY 14569
MLS# B1704581Listed by: RIVELLINO REALTY $154,900Active3 beds 1 baths1,271 sq. ft.
3331 State Route 19 S, Warsaw, NY 14569
MLS# R1704540Listed by: HOWARD HANNA $244,900Active4 beds 2 baths2,466 sq. ft.
215 S Main Street, Warsaw, NY 14569
MLS# B1703921Listed by: RIVELLINO REALTY


Protect your home and budget from life's surprises with an Assurant Home Warranty, backed by a partner that supports you through every step of homeownership. Explore Plans.
© 2023 - 2026 ERA Franchise Systems LLC. All rights reserved. ERA Franchise Systems LLC fully supports the principles of the Fair Housing Act and the Equal Opportunity Act. ERA, ERA Real Estate powered, and their respective logos are registered service marks of ERA Franchise Systems LLC. Each office is independently owned and operated.