
11 Claire Ann Drive, Warwick, NY 10990
Local realty services provided by:ERA Top Service Realty
Listed by: michael a. scimeca
Office: howard hanna rand realty
MLS#:1014682
Source:OneKey MLS
Price summary
- Price:$545,000
- Price per sq. ft.:$276.93
About this home
Welcome to this beautiful 3-bedroom ranch on a corner lot in a quiet Warwick, NY neighborhood. Rich with character, this inviting home provides an ideal layout that balances comfort and convenience.
Thoughtfully designed, the main level features gorgeous hardwood floors throughout. An open, bright dining room with bay window, leads to a spacious eat-in kitchen with new stainless-steel appliances. Enjoy the fenced-in patio - perfect for outdoor entertaining, and for pets to spend time safely outdoors. The family room features built-in shelving and a charming brick fireplace. An airy office/playroom provides a versatile bonus room setting. All bedrooms feature hardwood floors and ample closet space. Bathrooms recently renovated. Enjoy CENTRAL AIR, newly landscaped front yard, and fresh exterior paint. The finished basement provides an additional 400 square-feet of living space, for a total of 1,968 square-feet throughout the home.
Ideally located in the highly regarded Warwick School District, the home is close to Route 94, and just minutes away from downtown Warwick. Experience the town’s rich farm-to-table restaurants, unique shops, community events, and live minutes away from one of the best small libraries in America. Hike the nearby Appalachian Trail, ski Mt. Peter, and enjoy local produce from the Warwick Farmer’s Market. Explore farms, wineries, and breweries right in your backyard!...
Contact an agent
Home facts
- Year built:1966
- Subdivision & Development:Eurich Heights
- Listing ID #:1014682
- Added:47 day(s) ago
- Updated:August 24, 2026 at 10:23 AM
Rooms and interior
- Bedrooms:3
- Total bathrooms:2
- Full bathrooms:1
- Half bathrooms:1
- Rooms Total:8
- Dining Description:Eat-In Kitchen, Formal Dining
- Kitchen Description:Dishwasher, Eat-in Kitchen, Microwave, Refrigerator, Stainless Steel Appliance(s), Walk Through Kitchen
- Basement:Yes
- Basement Description:Finished, Walk-Out Access
- Living area:1,568 sq. ft.
Heating and cooling
- Cooling:Central Air, Zoned
- Heating:Ducts, Forced Air, Natural Gas
- Central air:Yes
Structure and exterior
- Year built:1966
- Building area:1,568 sq. ft.
- Lot area:0.38 Acres
- Lot Features:Corner Lot, Level, Private, Sloped
- Architectural Style:Ranch
- Construction Materials:Frame
- Levels:2 Story
Schools
- High school:Warwick Valley High School
- Middle school:Warwick Valley Middle School
- Elementary school:Sanfordville Elementary School
Utilities
- Water:Public
- Sewer:Septic Tank
Finances and disclosures
- Price:$545,000
- Price per sq. ft.:$276.93
- Tax amount:$8,460 (2025)
Features and amenities
- Appliances:Dishwasher, Dryer, Microwave, Refrigerator, Stainless Steel Appliance(s), Washer
- Laundry features:Dryer, Washer, Washer/Dryer Hookup
- Amenities:Storage
Parking
- Total parking spaces:3
- Parking description:Driveway, Garage
- Garage:Yes
- Garage spaces:1
New listings near 11 Claire Ann Drive
- New
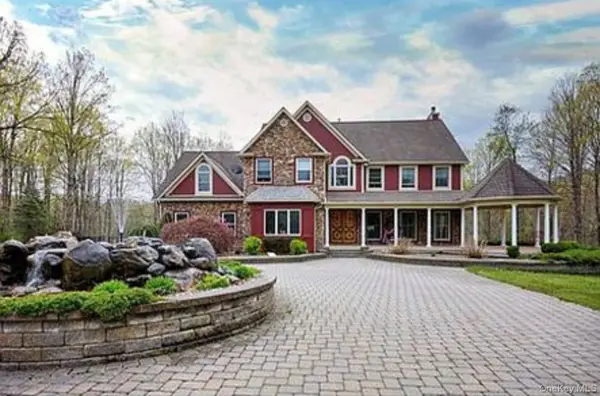 $2,500,000Active4 beds 5 baths5,574 sq. ft.
14 Stonewall Court, Warwick, NY 10990
MLS# 1040545Listed by: RE/MAX TOWN & COUNTRY - New
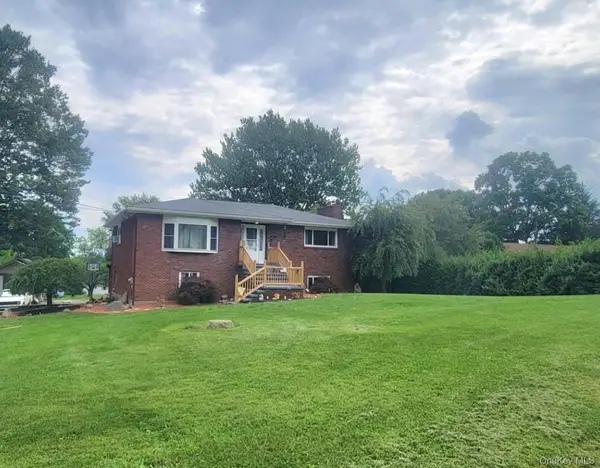 $490,000Active4 beds 2 baths2,005 sq. ft.
13 Lakeview Drive, Warwick, NY 10990
MLS# 1036615Listed by: COLE PRIME REALTY - New
 $689,000Active3 beds 3 baths2,262 sq. ft.
19 Cedar Hill Drive, Warwick, NY 10990
MLS# 1038297Listed by: COMPASS GREATER NY, LLC  $750,000Active43.2 Acres
3, 4, 5, 6 & 7 Apple Orchard Way, Warwick, NY 10990
MLS# 1036618Listed by: KELLER WILLIAMS REALTY $2,350,000Active6 beds 4 baths4,278 sq. ft.
7 Greenfield Drive, Warwick, NY 10990
MLS# 1032555Listed by: KELLER WILLIAMS HUDSON VALLEY $549,000Active4 beds 2 baths2,400 sq. ft.
139 Pine Island Turnpike, Warwick, NY 10990
MLS# 1031433Listed by: BHG REAL ESTATE GREEN TEAM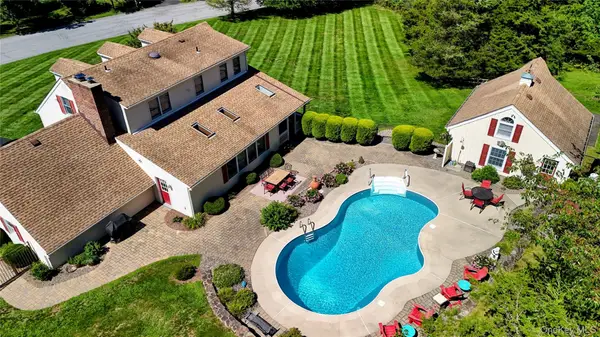 $774,900Active3 beds 3 baths2,441 sq. ft.
1 Cedar Hill Drive, Warwick, NY 10990
MLS# 1034702Listed by: KELLER WILLIAMS REALTY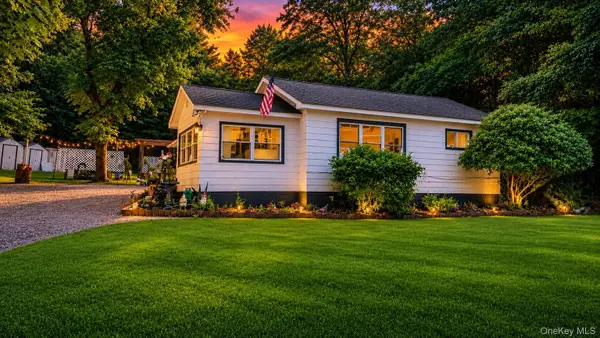 $439,000Active3 beds 2 baths1,482 sq. ft.
16 Upper Hillman Road, Warwick, NY 10990
MLS# 1030746Listed by: HOWARD HANNA RAND REALTY $514,900Active2 beds 2 baths1,846 sq. ft.
35 Beverly Drive, Warwick, NY 10990
MLS# 1034381Listed by: RE/MAX TOWN & COUNTRY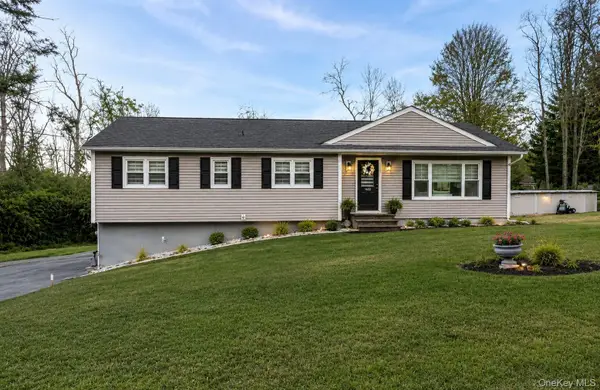 $599,500Active4 beds 2 baths1,326 sq. ft.
1462 New York Route 17a, Warwick, NY 10990
MLS# 1034514Listed by: KELLER WILLIAMS REALTY


Protect your home and budget from life's surprises with an Assurant Home Warranty, backed by a partner that supports you through every step of homeownership. Explore Plans.
© 2023 - 2026 ERA Franchise Systems LLC. All rights reserved. ERA Franchise Systems LLC fully supports the principles of the Fair Housing Act and the Equal Opportunity Act. ERA, ERA Real Estate powered, and their respective logos are registered service marks of ERA Franchise Systems LLC. Each office is independently owned and operated.