
15 Almond Tree Lane, Warwick, NY 10990
Local realty services provided by:ERA Caputo Realty
15 Almond Tree Lane,Warwick, NY 10990
$974,900
- 3 Beds
- 4 Baths
- 2,896 sq. ft.
- Single family
- Pending
Listed by: erin l. marrone, kimberly a corkum
Office: keller williams realty
MLS#:989367
Source:OneKey MLS
Price summary
- Price:$974,900
- Price per sq. ft.:$336.64
About this home
Modern luxury meets neighborhood classic, a home ideal for any lifestyle. With stunning mountain views from almost everywhere you look, this thoughtfully renovated colonial will soon be the center stage of your next set of memories. As you step into the spacious light-filled kitchen you will be enamored by striking views through new Anderson Windows, featuring an 8.5 foot island, quartz countertops, stainless steel appliances, reverse osmosis filtration system, wine fridge and an abundance of Waypoint cabinetry. The kitchen flows into the family room with a wood-burning fireplace, original peg and board flooring and an oversized picture frame window, which sets the scene for remarkable sunsets and mountain views. The main level is complete with a formal dining room, formal living room with cathedral ceilings, powder room and a newly renovated laundry/mudroom w/ built-in storage connecting to the 2 car garage. Upstairs you will find a generously sized primary bedroom with panoramic views, cathedral ceilings, dual closets & a spa-like primary ensuite. Down the hall are two more spacious bedrooms with sizable closets, a newly renovated full bathroom, linen closet, and an office/bonus room that can be used in many different ways.
The bespoke basement offers endless possibilities, with a brand new full bathroom, custom built-ins, a wetbar featuring quartz countertops, marble backsplash, luxury vinyl flooring & an additional 520 sqft of finished space. The unfinished side offers ample storage w/ newly built shelving and a workshop area. Step out of the walk-out basement and seamlessly entertain guests in the luxurious backyard, complete w/ a pristine oversized Cambridge Paver Patio, custom built Timberhaven Pavillion and a Breeo firepit. A wave of tranquility will overcome you as you set eyes on one of the most breathtaking sunsets and prominent Mountain Views. The patio will be your year-round haven, a space to truly unwind from busy days, to sit back, relax & unwind.
Located in sought after Waterbury Estates, this spacious lot on a shy 2 acres offers so much opportunity for enjoyment. Have a picnic under the mature cherry tree, a coffee on the trex deck right off of the kitchen, or entertain friends all night long on the patio. The newly expanded driveway offers ample space for parking and has a new Goalrilla basketball hoop. A nice size Invisible Fence runs around the perimeter so your pets can roam freely. Just minutes from the sprawling Village of Warwick you are close to village amenities, wineries, breweries, ski mountains, farmers markets, dining and shopping. Come make this one of a kind Warwick home yours....
Contact an agent
Home facts
- Year built:1989
- Listing ID #:989367
- Added:111 day(s) ago
- Updated:August 16, 2026 at 08:50 AM
Rooms and interior
- Bedrooms:3
- Total bathrooms:4
- Full bathrooms:3
- Half bathrooms:1
- Rooms Total:10
- Flooring:Hardwood
- Dining Description:Eat-In Kitchen, Formal Dining
- Bathrooms Description:Double Vanity, Soaking Tub
- Kitchen Description:Dishwasher, Eat-in Kitchen, Freezer, Kitchen Island, Pantry, Refrigerator, Stainless Steel Appliance(s), Water Purifier Owned
- Basement:Yes
- Basement Description:Full, Partially Finished, Walk-Out Access
- Living area:2,896 sq. ft.
Heating and cooling
- Cooling:Central Air
- Heating:Baseboard, Hot Water, Propane
- Central air:Yes
Structure and exterior
- Year built:1989
- Building area:2,896 sq. ft.
- Lot area:1.9 Acres
- Lot Features:Cleared, Garden, Level, Paved
- Architectural Style:Colonial
- Construction Materials:Frame
Schools
- High school:Warwick Valley High School
- Middle school:Warwick Valley Middle School
- Elementary school:Sanfordville Elementary School
Utilities
- Water:Well
- Sewer:Septic Tank
Finances and disclosures
- Price:$974,900
- Price per sq. ft.:$336.64
- Tax amount:$15,646 (2025)
Features and amenities
- Appliances:Dishwasher, Dryer, Freezer, Refrigerator, Stainless Steel Appliance(s), Washer, Water Purifier Owned
- Laundry features:Dryer, Washer
- Amenities:Cathedral Ceiling(s), Double Vanity, Entrance Foyer, High Ceilings, Storage, Walk-In Closet(s), Wet Bar
Parking
- Parking description:Attached, Covered, Driveway, Garage
- Garage:Yes
- Garage spaces:2
New listings near 15 Almond Tree Lane
- New
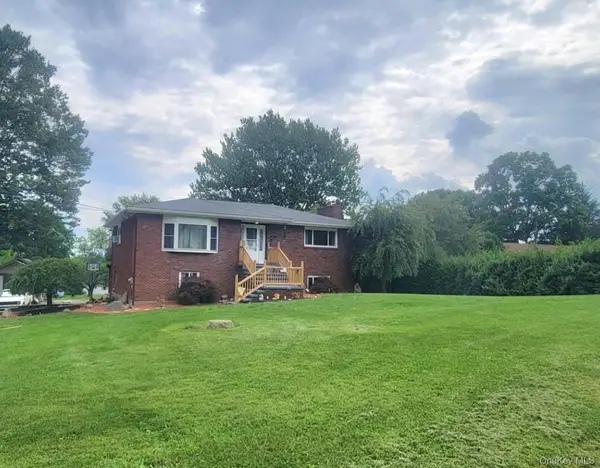 $490,000Active4 beds 2 baths2,005 sq. ft.
13 Lakeview Drive, Warwick, NY 10990
MLS# 1036615Listed by: COLE PRIME REALTY - Open Sun, 1 to 3pmNew
 $689,000Active3 beds 3 baths2,262 sq. ft.
19 Cedar Hill Drive, Warwick, NY 10990
MLS# 1038297Listed by: COMPASS GREATER NY, LLC - New
 $750,000Active43.2 Acres
3, 4, 5, 6 & 7 Apple Orchard Way, Warwick, NY 10990
MLS# 1036618Listed by: KELLER WILLIAMS REALTY - New
 $2,350,000Active6 beds 4 baths4,278 sq. ft.
7 Greenfield Drive, Warwick, NY 10990
MLS# 1032555Listed by: KELLER WILLIAMS HUDSON VALLEY - Open Sun, 12 to 2pmNew
 $575,000Active4 beds 2 baths2,400 sq. ft.
139 Pine Island Turnpike, Warwick, NY 10990
MLS# 1031433Listed by: BHG REAL ESTATE GREEN TEAM - New
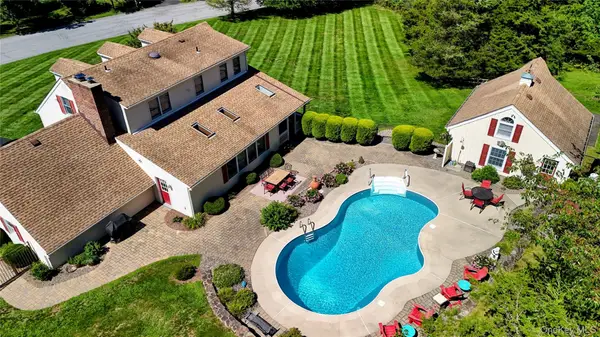 $774,900Active3 beds 3 baths2,441 sq. ft.
1 Cedar Hill Drive, Warwick, NY 10990
MLS# 1034702Listed by: KELLER WILLIAMS REALTY - Coming Soon
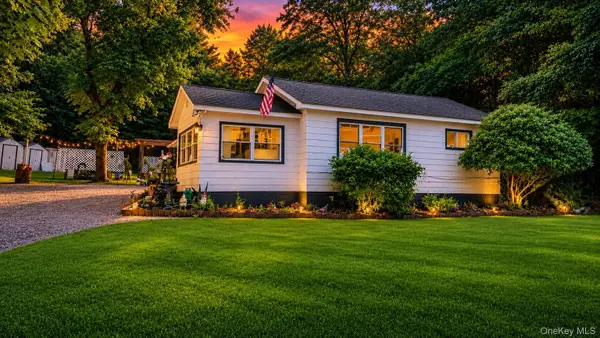 $439,000Coming Soon3 beds 2 baths
16 Upper Hillman Road, Warwick, NY 10990
MLS# 1030746Listed by: HOWARD HANNA RAND REALTY  $514,900Active2 beds 2 baths1,846 sq. ft.
35 Beverly Drive, Warwick, NY 10990
MLS# 1034381Listed by: RE/MAX TOWN & COUNTRY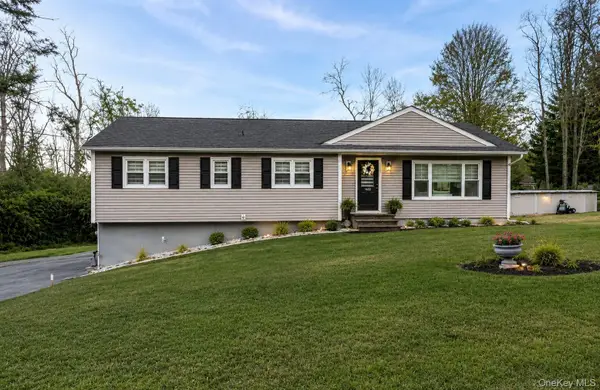 $599,500Active4 beds 2 baths1,326 sq. ft.
1462 New York Route 17a, Warwick, NY 10990
MLS# 1034514Listed by: KELLER WILLIAMS REALTY $525,000Active3 beds 3 baths2,110 sq. ft.
115 Little York Road, Warwick, NY 10990
MLS# 1033447Listed by: RE/MAX TOWN & COUNTRY


Protect your home and budget from life's surprises with an Assurant Home Warranty, backed by a partner that supports you through every step of homeownership. Explore Plans.
© 2023 - 2026 ERA Franchise Systems LLC. All rights reserved. ERA Franchise Systems LLC fully supports the principles of the Fair Housing Act and the Equal Opportunity Act. ERA, ERA Real Estate powered, and their respective logos are registered service marks of ERA Franchise Systems LLC. Each office is independently owned and operated.