
34 Waterbury Road, Warwick, NY 10990
Local realty services provided by:ERA Caputo Realty
34 Waterbury Road,Warwick, NY 10990
$575,000
- 3 Beds
- 3 Baths
- 2,224 sq. ft.
- Single family
- Active
Listed by: susan lynch, carol m buchanan
Office: bhg real estate green team
MLS#:1044401
Source:OneKey MLS
Price summary
- Price:$575,000
- Price per sq. ft.:$258.54
About this home
Welcome to this charming Raised Ranch set on 1.5 acres of private, beautifully balanced land featuring a flat front lawn and a tranquil, wooded backdrop. Step upstairs into a completely updated open-concept main living space designed for modern living and entertaining. The spacious kitchen is anchored by a large center island and features a built in wine refrigerator, opening seamlessly into the living and dining areas. Recessed lighting throughout the house. A door leads to a covered upper deck perfect for outdoor dining. The primary bathroom has been tastefully updated complete with imported Spanish tile and a towel warming rack. All bedrooms have ceiling fans. On the lower level, discover a cozy finished recreation room anchored by an accent brick wall with an electric fireplace—an ideal space for movie nights or relaxing. The large wall mounted flat screen TV will remain with the house. There are two bonus rooms, perfect for home office or a guest room. Step outside from the lower level to a second deck complete with a built-in water spa. Additional highlights include central air conditioning, baseboard heat, an attached garage, and a peaceful private setting while remaining convenient to local amenities....
Contact an agent
Home facts
- Year built:1973
- Listing ID #:1044401
- Added:5 day(s) ago
- Updated:September 07, 2026 at 12:50 AM
Rooms and interior
- Bedrooms:3
- Total bathrooms:3
- Full bathrooms:3
- Rooms Total:10
- Dining Description:Eat-In Kitchen
- Kitchen Description:Eat-in Kitchen, Kitchen Island, Microwave, Oven, Refrigerator, Stainless Steel Appliance(s)
- Bedroom Description:First Floor Bedroom
- Living area:2,224 sq. ft.
Heating and cooling
- Cooling:Central Air
- Heating:Baseboard
- Central air:Yes
Structure and exterior
- Year built:1973
- Building area:2,224 sq. ft.
- Lot area:1.5 Acres
- Architectural Style:Raised Ranch
- Construction Materials:Frame
Schools
- High school:Warwick Valley High School
- Middle school:Warwick Valley Middle School
- Elementary school:Sanfordville Elementary School
Utilities
- Water:Well
- Sewer:Septic Tank
Finances and disclosures
- Price:$575,000
- Price per sq. ft.:$258.54
- Tax amount:$10,511 (2025)
Features and amenities
- Appliances:Dryer, Microwave, Oven, Refrigerator, Stainless Steel Appliance(s), Washer
- Laundry features:Dryer, Washer, Washer/Dryer Hookup
- Amenities:Entrance Foyer, Marble Counters, Open Floorplan
Parking
- Parking description:Driveway
- Garage:Yes
- Garage spaces:1
New listings near 34 Waterbury Road
- Coming Soon
 $569,000Coming Soon4 beds 2 baths1,232 sq. ft.
85 West Street, Warwick, NY 10990
MLS# 1046455Listed by: HOMESMART HOMES & ESTATES - Coming SoonOpen Sat, 2:30 to 4:30pm
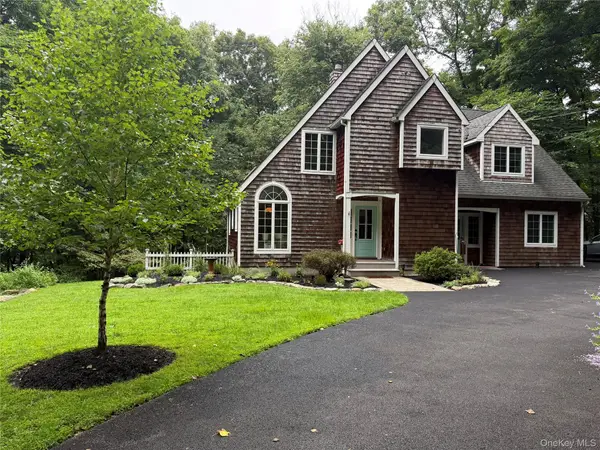 $879,900Coming Soon4 beds 4 baths2,824 sq. ft.
45 Chardavoyne Road, Warwick, NY 10990
MLS# 1045554Listed by: KELLER WILLIAMS REALTY - Coming SoonOpen Sat, 11am to 1pm
 $299,000Coming Soon2 beds 2 baths1,236 sq. ft.
18 Continental Road, Warwick, NY 10990
MLS# 1041736Listed by: HOWARD HANNA RAND REALTY - New
 $449,000Active4 beds 3 baths2,696 sq. ft.
129 Blooms Corners Road, Warwick, NY 10990
MLS# 1043255Listed by: BHG REAL ESTATE GREEN TEAM - New
 $549,900Active3 beds 2 baths1,664 sq. ft.
96 Galloway Road, Warwick, NY 10990
MLS# 1046907Listed by: BHG REAL ESTATE GREEN TEAM - New
 $375,000Active3 beds 3 baths1,392 sq. ft.
37 Marian Court, Warwick, NY 10990
MLS# 1041145Listed by: CAPITAL ESTATE REALTY LLC - New
 $399,900Active2 beds 1 baths1,320 sq. ft.
112 Onderdonk Road, Warwick, NY 10990
MLS# 1043508Listed by: HOWARD HANNA RAND REALTY 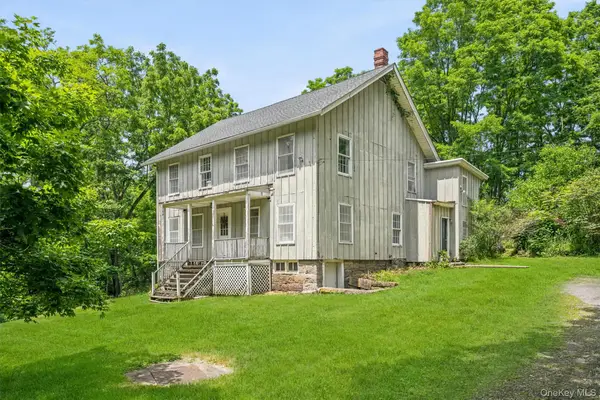 $625,000Active4 beds 2 baths2,988 sq. ft.
196 Newport Bridge Road, Warwick, NY 10990
MLS# 1034561Listed by: KELLER WILLIAMS REALTY GROUP $510,000Active3 beds 2 baths2,050 sq. ft.
53 W Ridge Road, Warwick, NY 10990
MLS# 1042771Listed by: OPENDOOR BROKERAGE LLC


Protect your home and budget from life's surprises with an Assurant Home Warranty, backed by a partner that supports you through every step of homeownership. Explore Plans.
© 2023 - 2026 ERA Franchise Systems LLC. All rights reserved. ERA Franchise Systems LLC fully supports the principles of the Fair Housing Act and the Equal Opportunity Act. ERA, ERA Real Estate powered, and their respective logos are registered service marks of ERA Franchise Systems LLC. Each office is independently owned and operated.