
83 Onderdonk Road, Warwick, NY 10990
Local realty services provided by:ERA Caputo Realty
83 Onderdonk Road,Warwick, NY 10990
$899,000
- 3 Beds
- 5 Baths
- 3,934 sq. ft.
- Single family
- Pending
Listed by: jennifer dicostanzo
Office: re/max town & country
MLS#:980224
Source:OneKey MLS
Price summary
- Price:$899,000
- Price per sq. ft.:$449,500
About this home
Set on 11+ acres, a private estate just minutes to Warwick Village, is adorned with park-like acres in the heart of Warwick. This exceptional residence is introduced by a long, tree-lined approach and a circular driveway that create a true sense of arrival, quiet, and seclusion, all distinctly yours.
Designed with flexibility at its core, the home offers the ease of everyday living with a layout that adapts beautifully to today’s lifestyle, whether it's work-from-home or multi-generational. A standout feature is its dedicated private entrance and kitchenette, offering the ideal setting for a home office, creative studio, or client-facing business, as well as for guests. This thoughtfully designed area can also serve as a private in-law or extended living suite, perfectly positioned for comfort and independence.
The home continues to deliver with a finished lower level complete with a full bath, ideal for recreation, wellness, or additional living space, while the main living areas reflect care, functionality, and a seamless flow for everyday living and entertaining.
Outdoors is more than land… It’s your private escape.
Set on park-like acreage in the Warwick School District, the property unfolds into a natural retreat designed for how you want to live. Meandering trails wind through wooded surroundings, inviting quiet walks, morning resets, and a true connection to nature right outside your door.
A fenced yard adds everyday ease for pets and play, while raised garden beds create space to grow, gather, and live with intention. Whether you envision peaceful mornings, active afternoons, or simply space to breathe, this setting delivers and is grounded in nature.
Located just minutes from the charm of Warwick Village, with its shops, dining, and within the Warwick Valley School District, this property delivers both convenience and escape. Pride of ownership is evident throughout, with a home that is move-in ready and thoughtfully maintained, instilling confidence from the moment you arrive.
A property that lives with you, grows with you, and offers the space to do both, beautifully....
Contact an agent
Home facts
- Year built:1988
- Listing ID #:980224
- Added:95 day(s) ago
- Updated:July 10, 2026 at 10:23 AM
Rooms and interior
- Bedrooms:3
- Total bathrooms:5
- Full bathrooms:4
- Half bathrooms:1
- Rooms Total:8
- Dining Description:Eat-In Kitchen, Formal Dining
- Kitchen Description:Cooktop, Dishwasher, Eat-in Kitchen, Kitchen Island, Oven, Refrigerator, Stainless Steel Appliance(s)
- Bedroom Description:First Floor Bedroom
- Basement:Yes
- Basement Description:Partially Finished
- Living area:3,934 sq. ft.
Heating and cooling
- Cooling:Central Air
- Heating:Baseboard
- Central air:Yes
Structure and exterior
- Year built:1988
- Building area:3,934 sq. ft.
- Lot area:11.4 Acres
- Architectural Style:Cape Cod
- Construction Materials:Frame
Schools
- High school:Warwick Valley High School
- Middle school:Warwick Valley Middle School
- Elementary school:Sanfordville Elementary School
Utilities
- Water:Well
- Sewer:Septic Tank
Finances and disclosures
- Price:$899,000
- Price per sq. ft.:$449,500
- Tax amount:$17,500 (2025)
Features and amenities
- Appliances:Cooktop, Dishwasher, Dryer, Oven, Refrigerator, Stainless Steel Appliance(s), Washer
- Laundry features:Dryer, Washer
- Amenities:Cathedral Ceiling(s), Granite Counters, Storage
Parking
- Parking description:Driveway, Garage
- Garage:Yes
- Garage spaces:2
New listings near 83 Onderdonk Road
- New
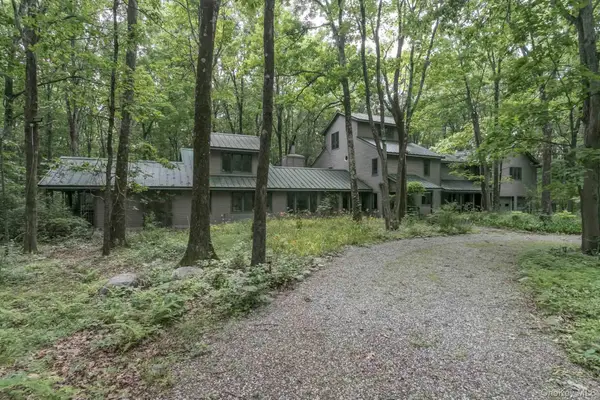 $2,390,000Active5 beds 4 baths6,227 sq. ft.
15 Cox Drive, Warwick, NY 10990
MLS# 1020274Listed by: KELLER WILLIAMS REALTY - New
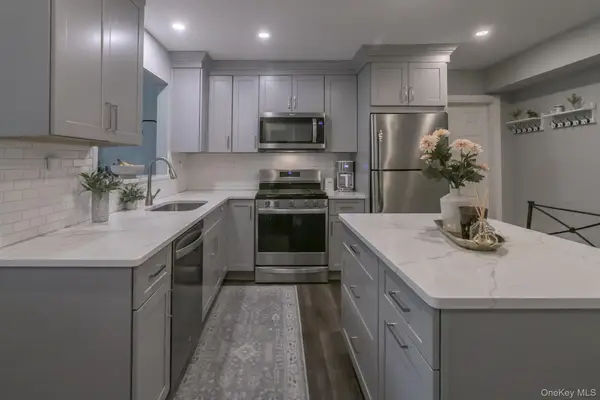 $425,000Active2 beds 2 baths1,188 sq. ft.
69 Olde Wagon Road, Warwick, NY 10990
MLS# 1023358Listed by: KELLER WILLIAMS REALTY - New
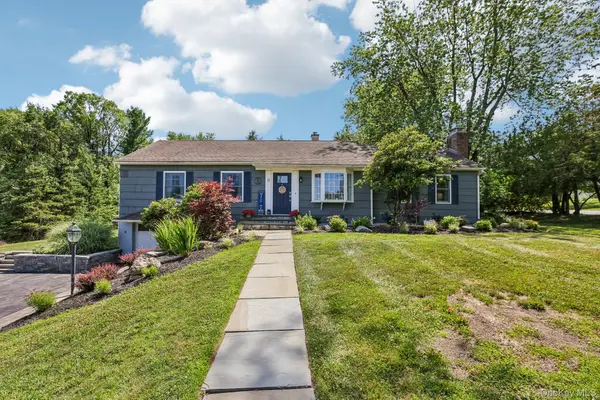 $545,000Active3 beds 2 baths1,568 sq. ft.
11 Claire Ann Drive, Warwick, NY 10990
MLS# 1014682Listed by: HOWARD HANNA RAND REALTY - New
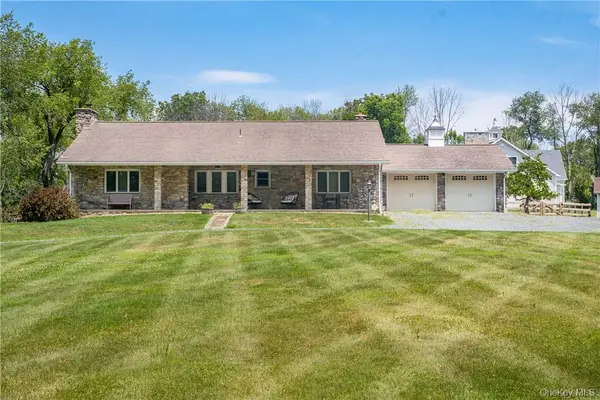 $899,000Active3 beds 2 baths1,863 sq. ft.
90 Onderdonk Road, Warwick, NY 10990
MLS# 972385Listed by: OUR HOUSE REAL ESTATE GROUP - New
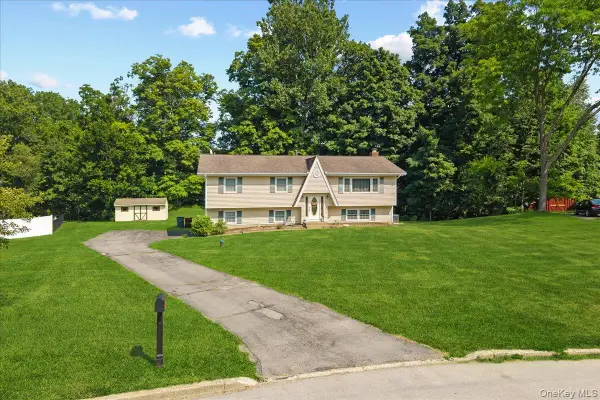 $569,000Active4 beds 3 baths2,068 sq. ft.
19 Bradner Drive, Warwick, NY 10990
MLS# 1020592Listed by: HOMESMART HOMES & ESTATES - Open Sat, 12 to 2pmNew
 $850,000Active4 beds 3 baths2,496 sq. ft.
5 Hedges Road, Warwick, NY 10990
MLS# 1019420Listed by: BHG REAL ESTATE GREEN TEAM - Open Sat, 11am to 1pmNew
 $995,000Active3 beds 4 baths2,464 sq. ft.
17 Belcher Road, Warwick, NY 10990
MLS# 1020239Listed by: COMPASS GREATER NY, LLC - New
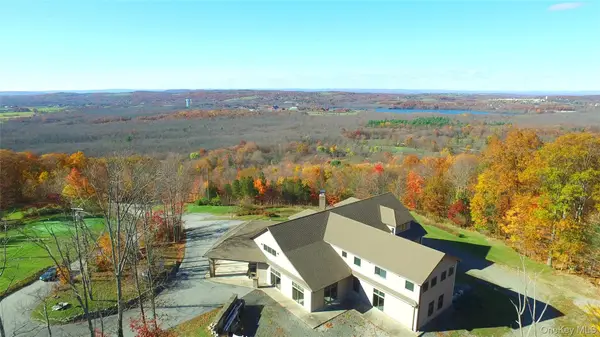 $1,895,000Active4 beds 7 baths10,375 sq. ft.
58 Strang Lane, Warwick, NY 10990
MLS# 1017795Listed by: OUR HOUSE REAL ESTATE GROUP - New
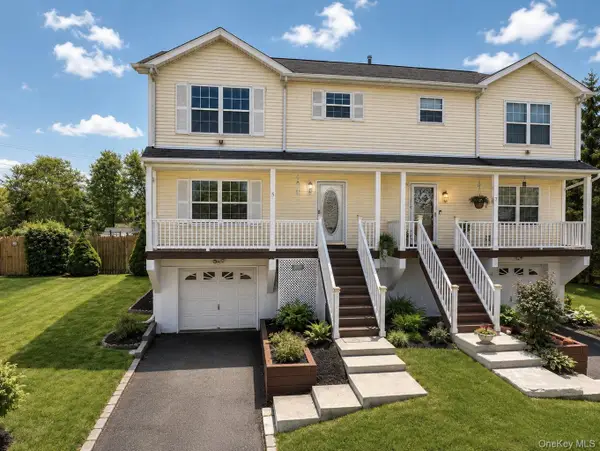 $445,000Active3 beds 3 baths1,392 sq. ft.
5 Alicia Lane, Warwick, NY 10990
MLS# 1019807Listed by: REAL ESTATE CIRCUIT INC - Open Fri, 4 to 6pmNew
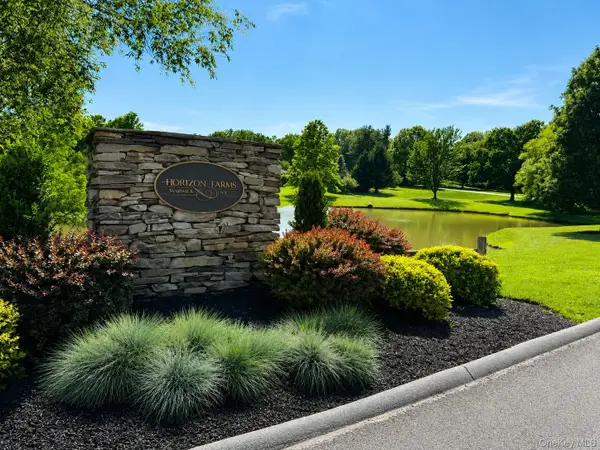 $949,000Active4 beds 3 baths3,220 sq. ft.
8 Sills Court, Warwick, NY 10990
MLS# 1019935Listed by: CENTURY 21 ELITE REALTY


Protect your home and budget from life's surprises with an Assurant Home Warranty, backed by a partner that supports you through every step of homeownership. Explore Plans.
© 2023 - 2026 ERA Franchise Systems LLC. All rights reserved. ERA Franchise Systems LLC fully supports the principles of the Fair Housing Act and the Equal Opportunity Act. ERA, ERA Real Estate powered, and their respective logos are registered service marks of ERA Franchise Systems LLC. Each office is independently owned and operated.