
85 West Street, Warwick, NY 10990
Local realty services provided by:Bon Anno Realty ERA Powered
85 West Street,Warwick, NY 10990
$569,000
- 4 Beds
- 2 Baths
- 1,232 sq. ft.
- Single family
- Coming Soon
Listed by: nicholas carbone
Office: homesmart homes & estates
MLS#:1046455
Source:OneKey MLS
Price summary
- Price:$569,000
- Price per sq. ft.:$461.85
About this home
The Village of Warwick home you’ve been waiting for! Welcome to 85 West Street, where a prime location, privacy, and convenience come together with a retreat-like vibe. You will discover a beautiful fenced yard offering plenty of space to relax, entertain, and enjoy. A paver patio and multiple outdoor gathering areas provide the perfect setting for entertaining, while the expansive lawn offers plenty of room for yard games, gardening, and more. A secondary driveway at the rear of the property provides convenient access to a large storage shed and a two-story garage, with an upper level offering exciting potential for a studio, home office, creative space, or additional storage. There may even be an opportunity to connect the two driveways to create a convenient circular drive. Inside, the home tells a story of its own, blending timeless character and ornate details with modern day amenities. Classic charm can be found throughout, creating a home that feels distinctive, warm, and inviting.
More photos and a complete description are coming soon. Officially ready for showings September 11th!...
Contact an agent
Home facts
- Year built:1880
- Listing ID #:1046455
- Updated:September 06, 2026 at 11:01 AM
Rooms and interior
- Bedrooms:4
- Total bathrooms:2
- Full bathrooms:1
- Half bathrooms:1
- Rooms Total:9
- Flooring:Hardwood
- Dining Description:Eat-In Kitchen
- Kitchen Description:Chefs Kitchen, Dishwasher, Eat-in Kitchen, Microwave, Refrigerator, Stainless Steel Appliance(s)
- Basement:Yes
- Basement Description:Partial
- Living area:1,232 sq. ft.
Heating and cooling
- Cooling:Central Air, Ductless
- Heating:Baseboard
- Central air:Yes
Structure and exterior
- Year built:1880
- Building area:1,232 sq. ft.
- Lot area:0.27 Acres
- Lot Features:Cleared, Corner Lot, Level, Near Public Transit
- Architectural Style:Colonial, Tudor
- Construction Materials:Frame
Schools
- High school:Warwick Valley High School
- Middle school:Warwick Valley Middle School
- Elementary school:Sanfordville Elementary School
Utilities
- Water:Public
- Sewer:Public Sewer
Finances and disclosures
- Price:$569,000
- Price per sq. ft.:$461.85
- Tax amount:$9,005 (2025)
Features and amenities
- Appliances:Dishwasher, Dryer, Microwave, Refrigerator, Stainless Steel Appliance(s), Washer
- Laundry features:Dryer, Washer
- Amenities:Cathedral Ceiling(s)
Parking
- Parking description:Driveway, Garage
- Garage:Yes
- Garage spaces:2
New listings near 85 West Street
- Coming SoonOpen Sat, 2:30 to 4:30pm
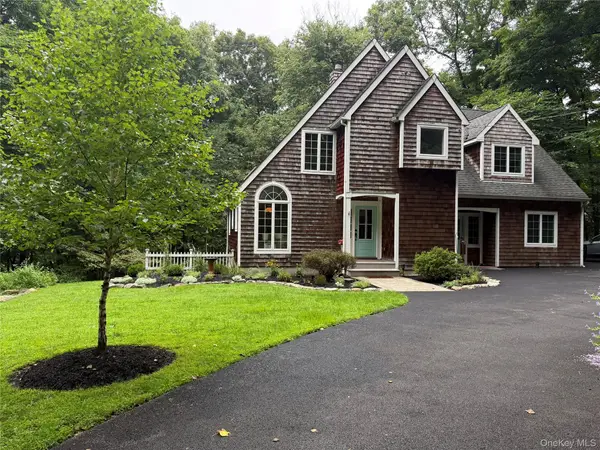 $879,900Coming Soon4 beds 4 baths2,824 sq. ft.
45 Chardavoyne Road, Warwick, NY 10990
MLS# 1045554Listed by: KELLER WILLIAMS REALTY - Coming SoonOpen Sat, 11am to 1pm
 $299,000Coming Soon2 beds 2 baths1,236 sq. ft.
18 Continental Road, Warwick, NY 10990
MLS# 1041736Listed by: HOWARD HANNA RAND REALTY - New
 $449,000Active4 beds 3 baths2,696 sq. ft.
129 Blooms Corners Road, Warwick, NY 10990
MLS# 1043255Listed by: BHG REAL ESTATE GREEN TEAM - New
 $549,900Active3 beds 2 baths1,664 sq. ft.
96 Galloway Road, Warwick, NY 10990
MLS# 1046907Listed by: BHG REAL ESTATE GREEN TEAM - New
 $375,000Active3 beds 3 baths1,392 sq. ft.
37 Marian Court, Warwick, NY 10990
MLS# 1041145Listed by: CAPITAL ESTATE REALTY LLC - Open Sun, 12 to 2pmNew
 $575,000Active3 beds 3 baths2,224 sq. ft.
34 Waterbury Road, Warwick, NY 10990
MLS# 1044401Listed by: BHG REAL ESTATE GREEN TEAM - New
 $399,900Active2 beds 1 baths1,320 sq. ft.
112 Onderdonk Road, Warwick, NY 10990
MLS# 1043508Listed by: HOWARD HANNA RAND REALTY - New
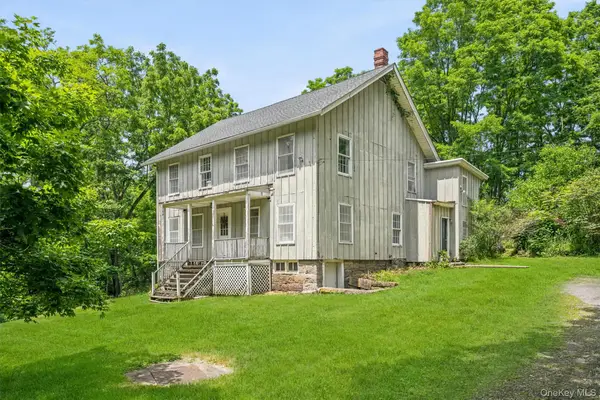 $625,000Active4 beds 2 baths2,988 sq. ft.
196 Newport Bridge Road, Warwick, NY 10990
MLS# 1034561Listed by: KELLER WILLIAMS REALTY GROUP  $510,000Active3 beds 2 baths2,050 sq. ft.
53 W Ridge Road, Warwick, NY 10990
MLS# 1042771Listed by: OPENDOOR BROKERAGE LLC


Protect your home and budget from life's surprises with an Assurant Home Warranty, backed by a partner that supports you through every step of homeownership. Explore Plans.
© 2023 - 2026 ERA Franchise Systems LLC. All rights reserved. ERA Franchise Systems LLC fully supports the principles of the Fair Housing Act and the Equal Opportunity Act. ERA, ERA Real Estate powered, and their respective logos are registered service marks of ERA Franchise Systems LLC. Each office is independently owned and operated.