
4 Rena Marie Circle, Washingtonville, NY 10992
Local realty services provided by:ERA Caputo Realty
4 Rena Marie Circle,Washingtonville, NY 10992
$625,000
- 3 Beds
- 2 Baths
- 2,368 sq. ft.
- Single family
- Active
Listed by: yoel kornbluh
Office: mount realty
MLS#:1045769
Source:OneKey MLS
Price summary
- Price:$625,000
- Price per sq. ft.:$263.94
About this home
A rare opportunity in the sought-after Rena Marie Circle in the Town of Blooming Grove! This beautifully cared-for ranch sits on a spectacular 1.3-acre lot, surrounded by lush, mature landscaping, beautiful gardens, mature trees, a large level lawn, and wonderful curb appeal. Offering comfortable living with generous indoor and outdoor spaces, this home has been lovingly maintained by caring owners who take great pride in their property.
The bright and inviting interior features gleaming wood floors, a spacious living room with a beautiful fireplace, an updated kitchen with a new skylight and modern, newer high-end stainless-steel appliances, a large dining/sitting area, and 3 comfortable bedrooms, including a spacious primary suite with an updated en-suite bath and direct access to the screened porch. Both bathroom vanities have been recently upgraded.
The finished lower level provides plenty of additional space for a recreation room, home office, gym, playroom, or media room, along with laundry, storage, and an oversized garage.
The private backyard is truly an entertainer’s dream! The lush, established landscaping creates a beautiful park-like setting, with manicured lawns, mature trees, colorful garden beds, stone accents, and thoughtfully designed plantings throughout. The spectacular in-ground pool is the centerpiece of this incredible outdoor space, surrounded by a generous pool deck and greenery, creating your own private resort for swimming, entertaining, and relaxing. A screened porch, deck, and patio provide multiple spaces to enjoy the beautiful grounds throughout the seasons. A backyard setting like this is truly hard to find!
Conveniently located near schools, shopping, the famous Woodbury Commons, and major highways, while tucked away in a beautiful residential setting.
A special home offering space, privacy, comfort, breathtaking grounds, and an incredible outdoor lifestyle, all on 1.3 acres. This is one you won’t want to miss!...
Contact an agent
Home facts
- Year built:1966
- Listing ID #:1045769
- Added:5 day(s) ago
- Updated:September 07, 2026 at 01:28 PM
Rooms and interior
- Bedrooms:3
- Total bathrooms:2
- Full bathrooms:2
- Rooms Total:8
- Flooring:Hardwood
- Dining Description:Eat-In Kitchen, Formal Dining
- Kitchen Description:Dishwasher, Eat-in Kitchen, Microwave, Oven, Refrigerator
- Bedroom Description:First Floor Bedroom
- Basement:Yes
- Basement Description:Full
- Living area:2,368 sq. ft.
Heating and cooling
- Cooling:Central Air
- Heating:Baseboard, Oil
- Central air:Yes
Structure and exterior
- Year built:1966
- Building area:2,368 sq. ft.
- Lot area:1.3 Acres
- Lot Features:Corner Lot, Near Public Transit
- Architectural Style:Ranch
- Construction Materials:Frame
- Levels:2 Story
Schools
- High school:Washingtonville Senior High School
- Middle school:Washingtonville Middle School
- Elementary school:Round Hill Elementary School
Utilities
- Water:Well
- Sewer:Septic Tank
Finances and disclosures
- Price:$625,000
- Price per sq. ft.:$263.94
- Tax amount:$13,040 (2025)
Features and amenities
- Appliances:Dishwasher, Dryer, Microwave, Oven, Refrigerator, Washer
- Laundry features:Dryer, Washer
- Amenities:Entrance Foyer, Walk-In Closet(s)
- Pool features:In Ground
Parking
- Parking description:Driveway, Garage
- Garage:Yes
- Garage spaces:2
New listings near 4 Rena Marie Circle
- Coming Soon
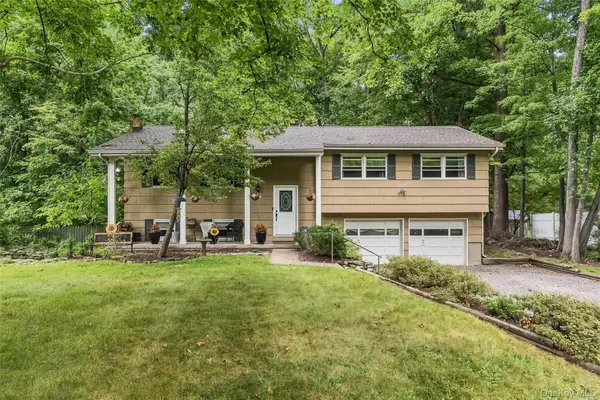 $479,000Coming Soon3 beds 3 baths1,996 sq. ft.
27 Thompson Drive, Washingtonville, NY 10992
MLS# 969700Listed by: MASTER REALTY GROUP INC. - New
 $529,000Active4 beds 2 baths1,702 sq. ft.
171 Barnes Road, Washingtonville, NY 10992
MLS# 1046855Listed by: HUDSON HERITAGE REALTY - New
 $365,000Active2 beds 3 baths1,150 sq. ft.
1 Goldsmith Court, Washingtonville, NY 10992
MLS# 1044898Listed by: HOWARD HANNA RAND REALTY - New
 $549,900Active4 beds 2 baths2,082 sq. ft.
167 Woodcock Mtn Road, Washingtonville, NY 10992
MLS# 1044952Listed by: MASTER REALTY GROUP INC. - New
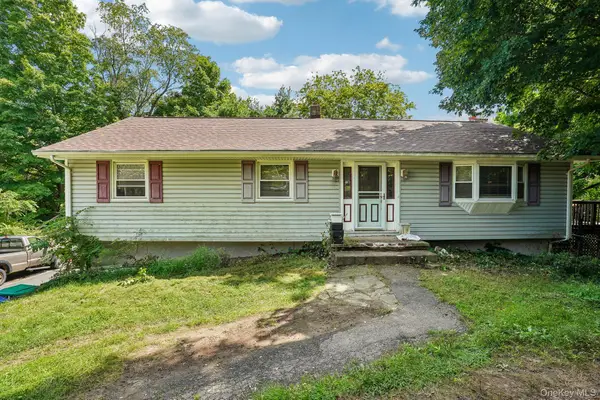 $425,000Active3 beds 3 baths2,120 sq. ft.
14 Helms Hill Road, Washingtonville, NY 10992
MLS# 976753Listed by: HOWARD HANNA RAND REALTY - New
 $525,000Active3 beds 3 baths2,404 sq. ft.
8 Jaques Drive, Washingtonville, NY 10992
MLS# 1041288Listed by: LEGACY LAND & HOMES LLC - New
 $219,999Active3 beds 2 baths1,200 sq. ft.
26 East Avenue, Washingtonville, NY 10992
MLS# 1043765Listed by: KELLER WILLIAMS REALTY - New
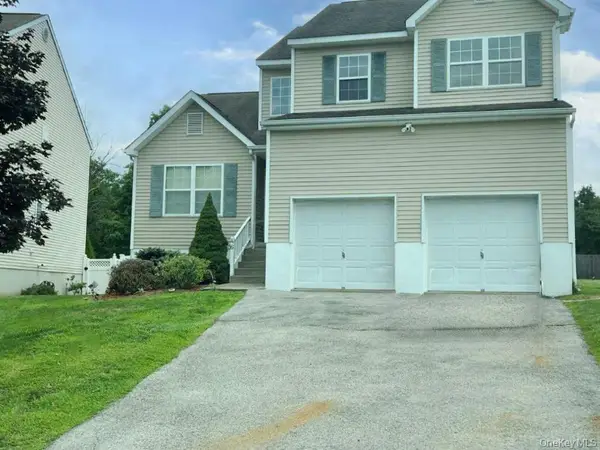 $549,900Active3 beds 3 baths1,833 sq. ft.
46 Alexander Drive, Washingtonville, NY 10992
MLS# 1043919Listed by: RIVER REALTY SERVICES, INC.  $759,900Active4 beds 3 baths2,770 sq. ft.
15 Alpine Lane, Washingtonville, NY 10992
MLS# 1043490Listed by: BIAGINI REALTY


Protect your home and budget from life's surprises with an Assurant Home Warranty, backed by a partner that supports you through every step of homeownership. Explore Plans.
© 2023 - 2026 ERA Franchise Systems LLC. All rights reserved. ERA Franchise Systems LLC fully supports the principles of the Fair Housing Act and the Equal Opportunity Act. ERA, ERA Real Estate powered, and their respective logos are registered service marks of ERA Franchise Systems LLC. Each office is independently owned and operated.