
13207 Sunset Parkway Drive, Waterport, NY 14571
Local realty services provided by:HUNT Real Estate ERA
13207 Sunset Parkway Drive,Waterport, NY 14571
$169,900
- 2 Beds
- 1 Baths
- 735 sq. ft.
- Single family
- Active
Listed by: mark f zambito
Office: berkshire hathaway homeservices zambito realtors
MLS#:B1717176
Source:NY_GENRIS
Price summary
- Price:$169,900
- Price per sq. ft.:$231.16
About this home
Welcome to your own slice of tranquility! Nestled on a quiet rural road, this charming 2-bedroom, 1-bath cottage offers beautiful views of Lake Ontario and Johnson Creek. Inside, you’ll find a bright and open living space creating the perfect spot to relax and enjoy the peaceful surroundings. The kitchen and living room flow seamlessly together, with an eat-in kitchen and beautiful skylights that fill both spaces with an abundance of natural light.
The first-floor layout offers two bedrooms, a full bath, and a convenient laundry room that could easily double as a home office or flex space. Just off the laundry/office area, step outside onto the back deck and take in the stunning views of Lake Ontario, an ideal setting for morning coffee, summer gatherings, or unwinding at the end of the day.
Located just minutes from Lakeside Park and the Parkway, this home offers easy access to outdoor recreation, boating, and an effortless commute. Whether you're looking for a peaceful year-round residence or the perfect summer retreat with excellent boating access, this property offers the opportunity to enjoy the best of lakeside living....
Contact an agent
Home facts
- Year built:1927
- Listing ID #:B1717176
- Added:4 day(s) ago
- Updated:October 03, 2026 at 03:50 PM
Rooms and interior
- Bedrooms:2
- Total bathrooms:1
- Full bathrooms:1
- Rooms Total:5
- Flooring:Carpet, Laminate, Varies
- Kitchen Description:Country Kitchen, Kitchen Family Room Combo, Refrigerator
- Basement:Yes
- Living area:735 sq. ft.
Heating and cooling
- Heating:Forced Air, Propane
Structure and exterior
- Roof:Asphalt, Shingle
- Year built:1927
- Building area:735 sq. ft.
- Lot area:0.16 Acres
- Lot Features:Rectangular, Rural Lot
- Architectural Style:Cottage
- Construction Materials:Wood Siding
- Exterior Features:Deck
- Foundation Description:Stone
- Levels:1 Story
Utilities
- Water:Connected, Public, Water Connected
- Sewer:Septic Tank
Finances and disclosures
- Price:$169,900
- Price per sq. ft.:$231.16
- Tax amount:$1,764
Features and amenities
- Appliances:Dryer, Refrigerator, Washer
- Laundry features:Dryer, Electric Water Heater, Main Level, Washer
- Amenities:Deck, Skylights
Parking
- Parking description:No Garage
New listings near 13207 Sunset Parkway Drive
 $294,900Active4 beds 1 baths1,144 sq. ft.
930 Sunset Beach Road, Waterport, NY 14571
MLS# R1706483Listed by: KELLER WILLIAMS REALTY GREATER ROCHESTER $489,000Active3 beds 2 baths2,301 sq. ft.
9 Tannery Street, Waterport, NY 14571
MLS# B1706119Listed by: JEANNE WHIPPLE REALTY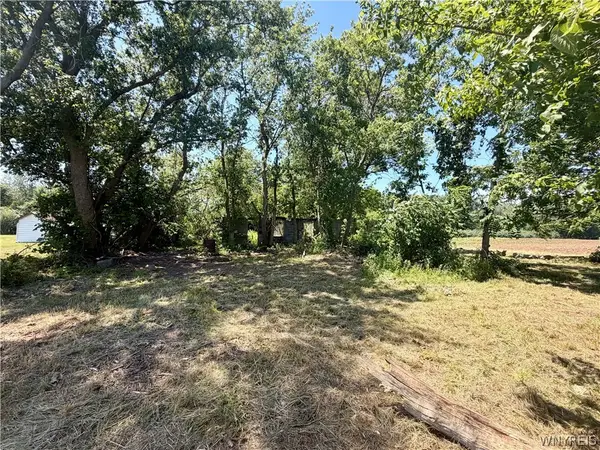 Listed by ERA$30,000Active0.97 Acres
2026 Harris Road, Waterport, NY 14571
MLS# B1699655Listed by: HUNT REAL ESTATE ERA $75,000Pending0.47 Acres
0 Wilson Ext Road, Albion, NY 14411
MLS# R1699404Listed by: YOUR HOMETOWN REALTY LLC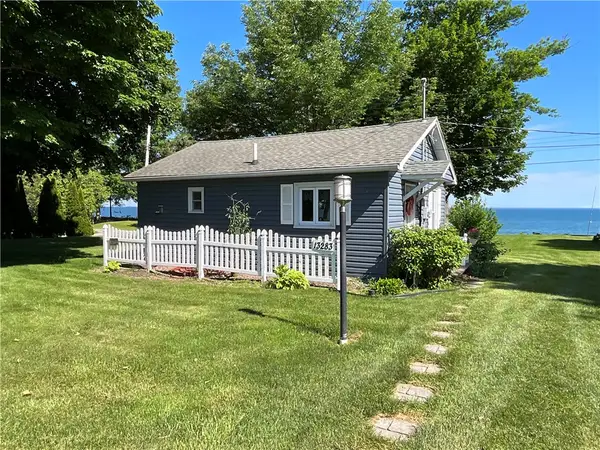 $249,000Pending1 beds 1 baths520 sq. ft.
13283 Lakeside Park Road, Waterport, NY 14571
MLS# R1691286Listed by: PETER SNELL REALTORS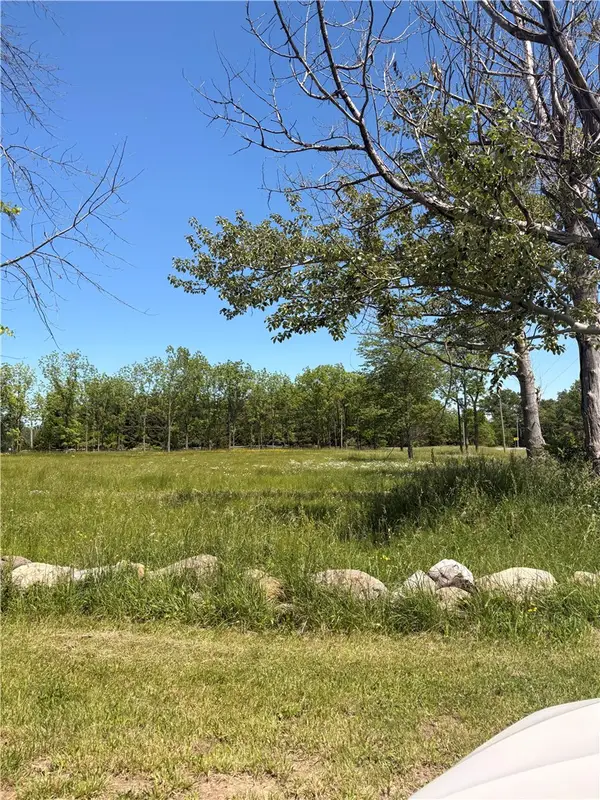 $49,899Active2.15 Acres
Kendrick Road, Albion, NY 14411
MLS# R1689669Listed by: WCI REALTY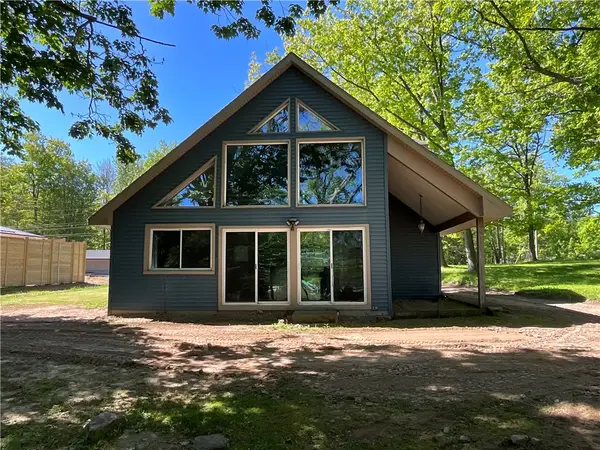 $189,900Pending2 beds 1 baths1,240 sq. ft.
13289 Lakeview Drive, Waterport, NY 14571
MLS# R1687459Listed by: PETER SNELL REALTORS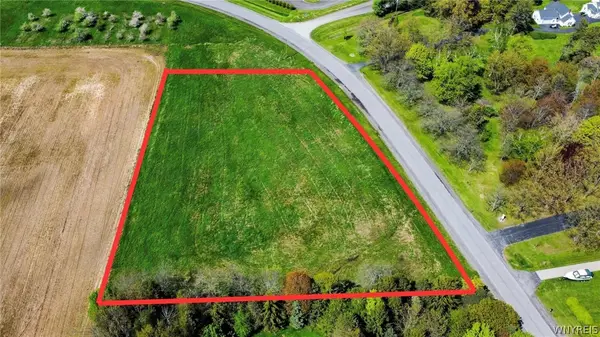 $69,900Active2.75 Acres
954 Archbald Road, Waterport, NY 14571
MLS# B1681504Listed by: BERKSHIRE HATHAWAY HOMESERVICES ZAMBITO REALTORS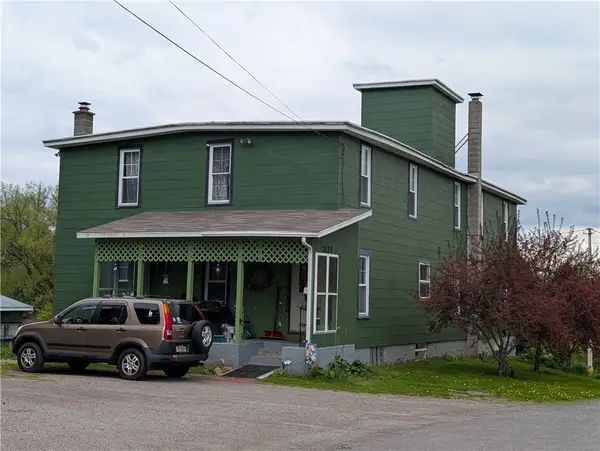 $499,000Active5 beds 2 baths5,965 sq. ft.
2125 Oak Orchard River Road, Waterport, NY 14571
MLS# R1677297Listed by: PATRIOT REAL ESTATE PROFESSIONALS


Protect your home and budget from life's surprises with an Assurant Home Warranty, backed by a partner that supports you through every step of homeownership. Explore Plans.
© 2023 - 2026 ERA Franchise Systems LLC. All rights reserved. ERA Franchise Systems LLC fully supports the principles of the Fair Housing Act and the Equal Opportunity Act. ERA, ERA Real Estate powered, and their respective logos are registered service marks of ERA Franchise Systems LLC. Each office is independently owned and operated.