
910 Vinecliff Street, Waterport, NY 14571
Local realty services provided by:ERA Team VP Real Estate
910 Vinecliff Street,Waterport, NY 14571
$220,000
- 2 Beds
- 1 Baths
- 748 sq. ft.
- Single family
- Active
Listed by: cheryl busch
Office: serota real estate llc.
MLS#:B1728281
Source:NY_GENRIS
Price summary
- Price:$220,000
- Price per sq. ft.:$294.12
- Monthly HOA dues:$4.17
About this home
Enjoy lake living at its finest in this charming 2-bedroom, year-round cottage situated on one of the largest lots in the community. This property offers a direct view of the lake, creating the perfect setting to relax unwind in a very peaceful and tranquil setting. There are 3 separate structures in addition to the home. The barn, "she shed," and the lakeside shed. The spacious 12x24 two-story shed provides exceptional storage space and endless possibilities. Just a short distance from the property beautiful Sunset Beach offers exclusive access to HOA members, making it easy to enjoy days by the water and breathtaking sunsets. A Private access to the beach is also included. Whether you're looking for a year-round residence or relaxing weekend getaway, this property offers a wonderful opportunity to enjoy lake /beach lifestyle. Many great features including:2025 the attic and underneath the home was insulated with foam. Vinal flooring throughout, tankless hot water tank, propane fireplace for heating source, stackable washer and dryer located in the bathroom. Don't miss this incredible opportunity to own your own Vacation retreat and enjoy life at the beach all year round!...
Contact an agent
Home facts
- Year built:1935
- Subdivision & Development:Situate/Town Town Carlton
- Listing ID #:B1728281
- Added:6 day(s) ago
- Updated:November 19, 2026 at 03:52 PM
Rooms and interior
- Bedrooms:2
- Total bathrooms:1
- Full bathrooms:1
- Rooms Total:4
- Flooring:Laminate, Varies
- Kitchen Description:Refrigerator
- Basement:Yes
- Basement Description:Crawl Space
- Living area:748 sq. ft.
Heating and cooling
- Heating:Propane
Structure and exterior
- Roof:Asphalt
- Year built:1935
- Building area:748 sq. ft.
- Lot area:0.45 Acres
- Lot Features:Rectangular
- Architectural Style:Bungalow, Cottage
- Construction Materials:Vinyl Siding
- Foundation Description:Poured
- Levels:1 Story
Utilities
- Water:Connected, Public, Water Connected
- Sewer:Septic Tank
Finances and disclosures
- Price:$220,000
- Price per sq. ft.:$294.12
- Tax amount:$3,304
Features and amenities
- Appliances:Refrigerator
- Laundry features:Main Level
Parking
- Parking description:No Garage
New listings near 910 Vinecliff Street
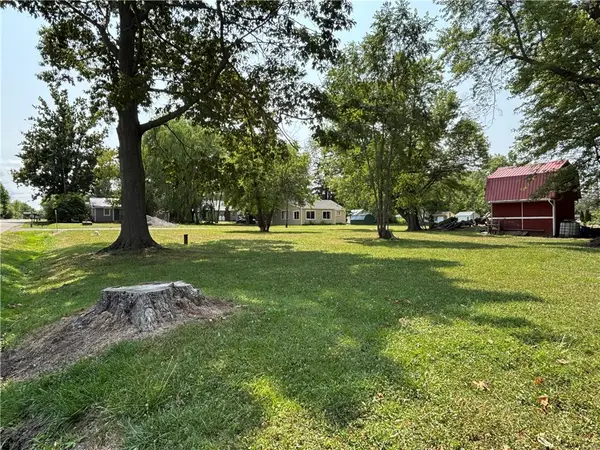 $69,900Active0.3 Acres
916 Sunset Beach Road, Waterport, NY 14571
MLS# R1719779Listed by: HOWARD HANNA $169,900Active2 beds 1 baths735 sq. ft.
13207 Sunset Parkway Drive, Waterport, NY 14571
MLS# B1717176Listed by: BERKSHIRE HATHAWAY HOMESERVICES ZAMBITO REALTORS $279,900Active4 beds 1 baths1,144 sq. ft.
930 Sunset Beach Road, Waterport, NY 14571
MLS# R1706483Listed by: KELLER WILLIAMS REALTY GREATER ROCHESTER $489,000Pending3 beds 2 baths2,301 sq. ft.
9 Tannery Street, Waterport, NY 14571
MLS# B1706119Listed by: JEANNE WHIPPLE REALTY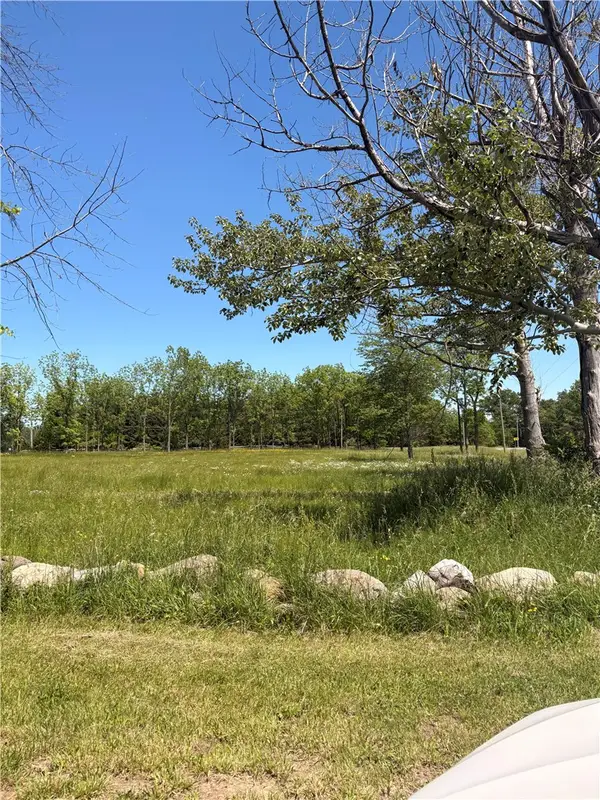 $49,799Active2.15 Acres
Kendrick Road, Albion, NY 14411
MLS# R1689669Listed by: WCI REALTY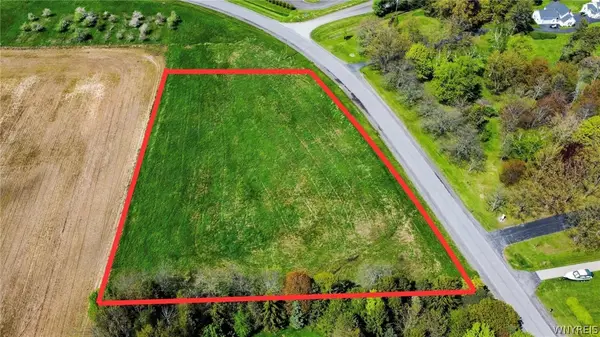 $69,900Active2.75 Acres
954 Archbald Road, Waterport, NY 14571
MLS# B1681504Listed by: BERKSHIRE HATHAWAY HOMESERVICES ZAMBITO REALTORS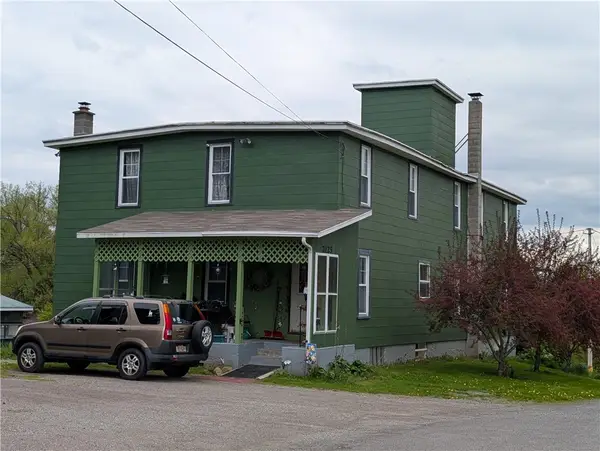 $499,000Active5 beds 2 baths5,965 sq. ft.
2125 Oak Orchard River Road, Waterport, NY 14571
MLS# R1677297Listed by: PATRIOT REAL ESTATE PROFESSIONALS $24,900Pending0.64 Acres
Archbald Road, Albion, NY 14411
MLS# R1666287Listed by: PETER SNELL REALTORS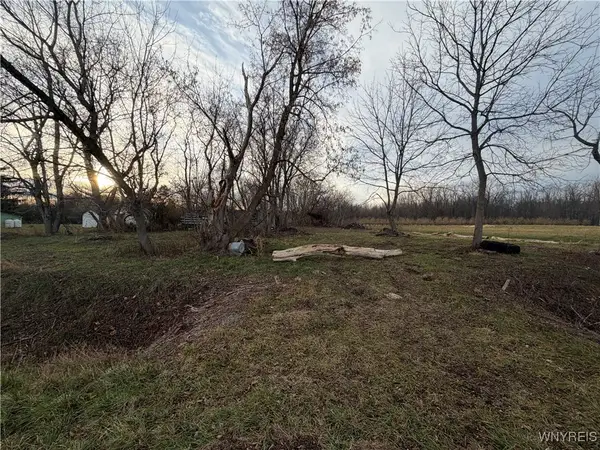 Listed by ERA$30,000Pending0.97 Acres
2026 Harris Road, Waterport, NY 14571
MLS# B1654629Listed by: HUNT REAL ESTATE CORPORATION


Protect your home and budget from life's surprises with an Assurant Home Warranty, backed by a partner that supports you through every step of homeownership. Explore Plans.
© 2023 - 2026 ERA Franchise Systems LLC. All rights reserved. ERA Franchise Systems LLC fully supports the principles of the Fair Housing Act and the Equal Opportunity Act. ERA, ERA Real Estate powered, and their respective logos are registered service marks of ERA Franchise Systems LLC. Each office is independently owned and operated.