
310 Tilden Street, Watertown, NY 13601
Local realty services provided by:HUNT Real Estate ERA
Listed by: joseph murtha
Office: north star real estate & property management
MLS#:S1712141
Source:NY_GENRIS
Price summary
- Price:$155,900
- Price per sq. ft.:$110.1
About this home
Welcome to this meticulously maintained 4-bedroom, 1.5-bath home tucked on a quiet Watertown street — just off of Pearl St with a quick drive to Fort Drum.
From the moment you step inside, this one just feels like home. A charming mudroom entry sets the tone before opening into a formal dining room made for real conversations — the kind where the screens stay put away. The updated kitchen sits just off the dining room and does not disappoint: solid wood cabinets, stainless steel appliances, and a farmhouse sink that ties it all together. The living room connects the space with an easy flow, flooded with natural light and overlooking a welcoming front porch.
On the main level you'll also find a versatile bonus room currently set up as a primary bedroom with an attached half bath — equally suited as a home office, playroom, or guest suite. You decide.
Upstairs, three additional bedrooms and a beautifully renovated bathroom-laundry room that genuinely impresses. The live edge shelf above the washer and dryer is a detail you didn't know you needed, and the sheer size of this bathroom is rare at this price point. New flooring runs throughout the upper level, and the level of care and craftsmanship shows in every corner.
This is the kind of home that is tough to find — quality you can feel, a price that won't leave you house poor, and a seller who has already done the legwork to ensure a smooth process for FHA and VA buyers. Don't let this one slip by....
Contact an agent
Home facts
- Year built:1880
- Subdivision & Development:Lansings Add
- Listing ID #:S1712141
- Added:1 day(s) ago
- Updated:September 05, 2026 at 07:42 PM
Rooms and interior
- Bedrooms:4
- Total bathrooms:2
- Full bathrooms:1
- Half bathrooms:1
- Rooms Total:7
- Flooring:Hardwood, Tile, Varies, Vinyl
- Dining Description:Separate Formal Dining Room
- Kitchen Description:Dishwasher, Microwave, Pantry, Refrigerator
- Basement:Yes
- Basement Description:Full
- Living area:1,416 sq. ft.
Heating and cooling
- Heating:Forced Air, Gas
Structure and exterior
- Roof:Asphalt, Shingle
- Year built:1880
- Building area:1,416 sq. ft.
- Lot area:0.11 Acres
- Lot Features:Rectangular, Residential Lot
- Architectural Style:Historic Antique, Two Story
- Construction Materials:Vinyl Siding
- Exterior Features:Porch
- Foundation Description:Stone
- Levels:2 Stories
Utilities
- Water:Connected, Public, Water Connected
- Sewer:Connected, Sewer Connected
Finances and disclosures
- Price:$155,900
- Price per sq. ft.:$110.1
- Tax amount:$3,224
Features and amenities
- Appliances:Dishwasher, Dryer, Microwave, Range Hood, Refrigerator, Washer
- Laundry features:Dryer, Electric Water Heater, Upper Level, Washer
Parking
- Parking description:No Garage
New listings near 310 Tilden Street
- New
 $245,000Active5 beds 4 baths3,036 sq. ft.
1209 Washington Street, Watertown, NY 13601
MLS# S1700294Listed by: LAKE ONTARIO REALTY, LLC - New
 $320,000Active3 beds 2 baths2,381 sq. ft.
245 Schley Drive, Watertown, NY 13601
MLS# S1708085Listed by: KELLER WILLIAMS NORTHERN NEW YORK - New
 $247,500Active4 beds 2 baths1,685 sq. ft.
219 Saint Mary Street, Watertown, NY 13601
MLS# S1711787Listed by: NEXTHOME CNY REALTY - New
 $157,000Active3 beds 1 baths1,622 sq. ft.
403 Moffett Street, Watertown, NY 13601
MLS# S1711345Listed by: NORTH STAR REAL ESTATE & PROPERTY MANAGEMENT - New
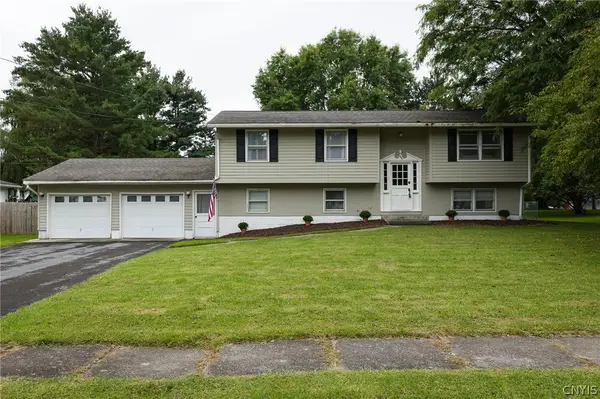 $329,900Active4 beds 2 baths2,188 sq. ft.
457 Bugbee Drive, Watertown, NY 13601
MLS# S1711255Listed by: BERKSHIRE HATHAWAY HOMESERVICES CNY REALTY WATN - New
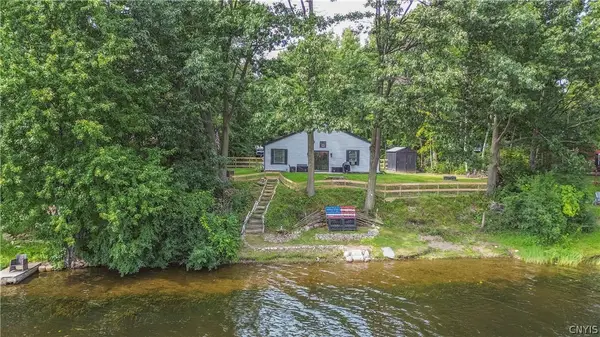 $315,000Active4 beds 2 baths1,318 sq. ft.
21914 Admirals Walk, Watertown, NY 13601
MLS# S1710542Listed by: LAKE ONTARIO REALTY, LLC - New
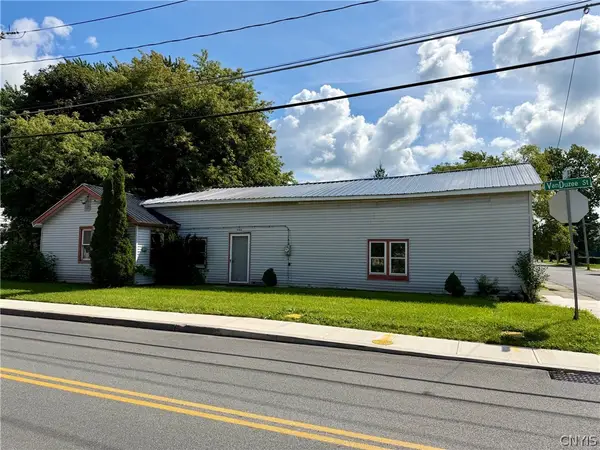 $119,000Active3 beds 1 baths1,726 sq. ft.
340 Vanduzee Street, Watertown, NY 13601
MLS# S1710384Listed by: BAYVIEW SHORES REALTY LLC - New
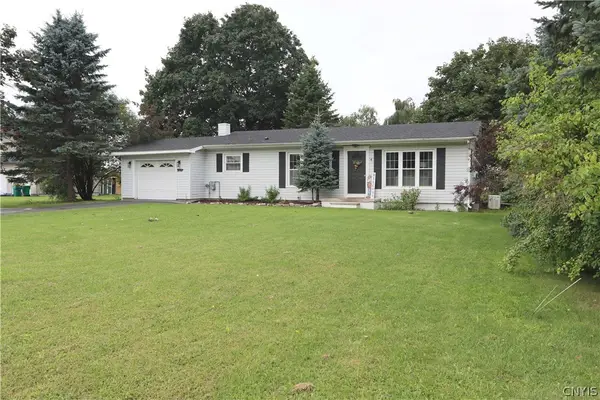 $225,000Active3 beds 1 baths1,215 sq. ft.
24311 State Route 37, Watertown, NY 13601
MLS# S1711007Listed by: NNY HOMES INC - New
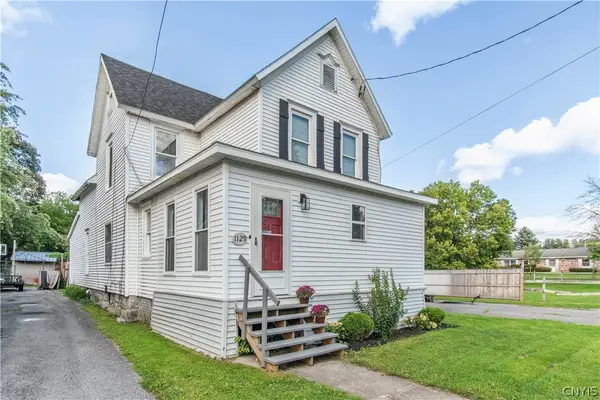 $199,900Active4 beds 3 baths1,801 sq. ft.
1129 Gill Street, Watertown, NY 13601
MLS# S1710587Listed by: LAKE ONTARIO REALTY, LLC


Protect your home and budget from life's surprises with an Assurant Home Warranty, backed by a partner that supports you through every step of homeownership. Explore Plans.
© 2023 - 2026 ERA Franchise Systems LLC. All rights reserved. ERA Franchise Systems LLC fully supports the principles of the Fair Housing Act and the Equal Opportunity Act. ERA, ERA Real Estate powered, and their respective logos are registered service marks of ERA Franchise Systems LLC. Each office is independently owned and operated.