
457 Bugbee Drive, Watertown, NY 13601
Local realty services provided by:HUNT Real Estate ERA
Listed by: karen peebles
Office: berkshire hathaway homeservices cny realty watn
MLS#:S1711255
Source:NY_GENRIS
Price summary
- Price:$329,900
- Price per sq. ft.:$150.78
About this home
Welcome to this well located 4 bedroom, 2 full bath raised ranch in the City of Watertown! Ideally situated in a desirable area just 15 minutes from the Fort Drum Main Gate, this home offers a convenient location and a versatile layout with plenty of space.
The main level features an open floor plan connecting the kitchen, dining area, and living room, creating a comfortable space for everyday living and entertaining. Sliding glass doors lead to a multi level deck overlooking the backyard. Three bedrooms and a full bath complete the upper level.
The lower level offers additional living space with a spacious family room featuring a wood burning fireplace, a fourth bedroom, and a second full bath. There is also potential to utilize additional space as a second downstairs bedroom, depending on your needs. The walk out lower level provides convenient access to the garage and backyard. A dedicated laundry room is also located on this level.
Outside, enjoy the multi level deck and above ground pool, perfect for summer entertaining and relaxing. The pool is currently undergoing repair after a small leak was identified and is expected to be operational once repairs are completed.
With its desirable location, flexible floor plan, walk out lower level, and inviting outdoor spaces, this home offers a great opportunity for comfortable living in Watertown....
Contact an agent
Home facts
- Year built:1965
- Listing ID #:S1711255
- Added:1 day(s) ago
- Updated:September 01, 2026 at 08:50 PM
Rooms and interior
- Bedrooms:4
- Total bathrooms:2
- Full bathrooms:2
- Rooms Total:8
- Flooring:Ceramic Tile, Hardwood, Varies
- Dining Description:Living Dining Room
- Kitchen Description:Dishwasher, Refrigerator
- Basement:Yes
- Basement Description:Finished, Full
- Living area:2,188 sq. ft.
Heating and cooling
- Heating:Gas, Hot Water
Structure and exterior
- Roof:Asphalt
- Year built:1965
- Building area:2,188 sq. ft.
- Lot area:0.38 Acres
- Lot Features:Near Public Transit, Rectangular, Residential Lot
- Architectural Style:Raised Ranch
- Construction Materials:Wood Siding
- Exterior Features:Deck, Fully Fenced, Pool
- Foundation Description:Block
- Levels:1 Story
Schools
- High school:Watertown Senior High
- Middle school:Case Middle
- Elementary school:Sherman Elementary
Utilities
- Water:Connected, Public, Water Connected
- Sewer:Connected, Sewer Connected
Finances and disclosures
- Price:$329,900
- Price per sq. ft.:$150.78
- Tax amount:$5,576
Features and amenities
- Appliances:Dishwasher, Generator, Refrigerator
- Laundry features:In Basement
- Amenities:Deck, int_feat_Den
- Pool features:Above Ground
Parking
- Parking description:Attached, Garage, Garage Door Opener
- Garage:Yes
- Garage spaces:2
New listings near 457 Bugbee Drive
- New
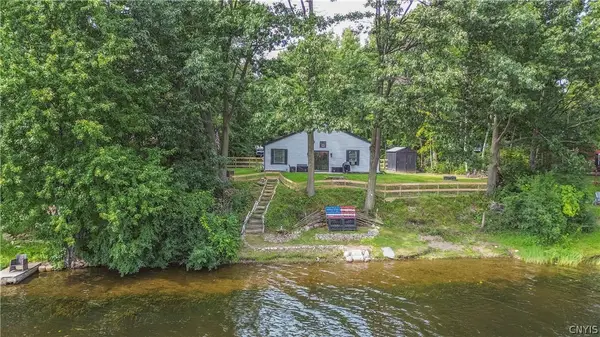 $315,000Active4 beds 2 baths1,318 sq. ft.
21914 Admirals Walk, Watertown, NY 13601
MLS# S1710542Listed by: LAKE ONTARIO REALTY, LLC - New
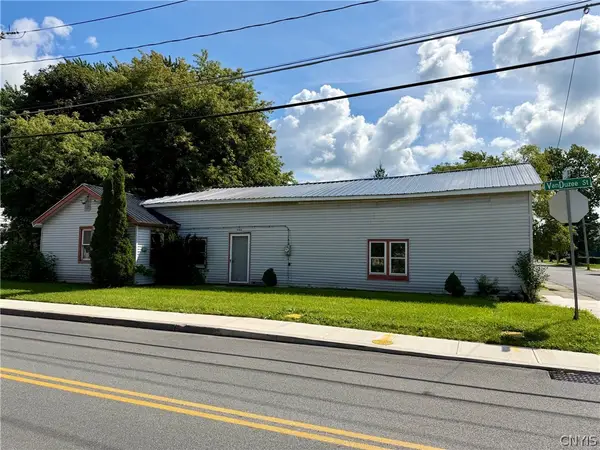 $119,000Active3 beds 1 baths1,726 sq. ft.
340 Vanduzee Street, Watertown, NY 13601
MLS# S1710384Listed by: BAYVIEW SHORES REALTY LLC - New
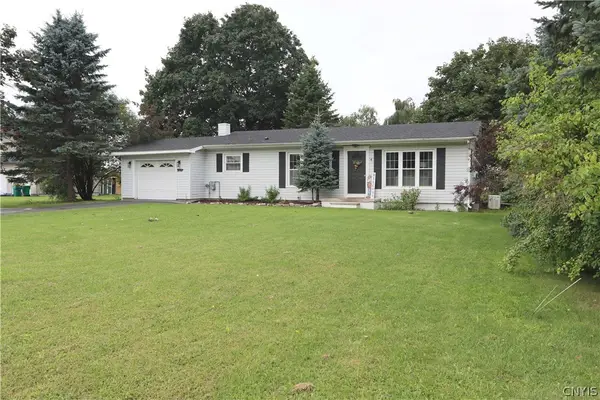 $225,000Active3 beds 1 baths1,215 sq. ft.
24311 State Route 37, Watertown, NY 13601
MLS# S1711007Listed by: NNY HOMES INC - New
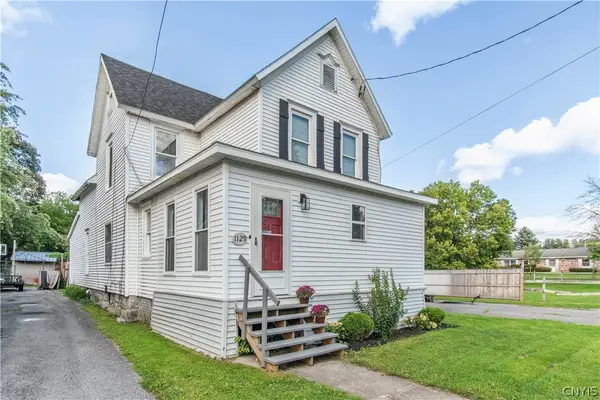 $199,900Active4 beds 3 baths1,801 sq. ft.
1129 Gill Street, Watertown, NY 13601
MLS# S1710587Listed by: LAKE ONTARIO REALTY, LLC - New
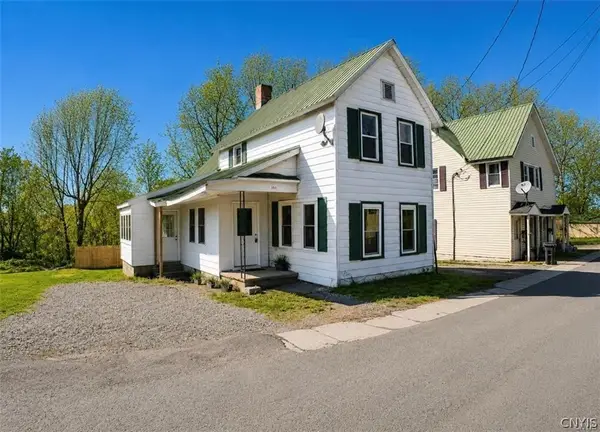 $171,900Active3 beds 1 baths1,164 sq. ft.
131 Scio Street, Watertown, NY 13601
MLS# S1710903Listed by: NORTH STAR REAL ESTATE & PROPERTY MANAGEMENT - New
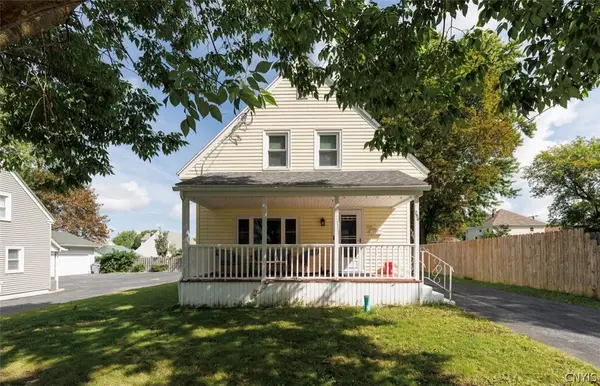 $204,900Active3 beds 2 baths1,217 sq. ft.
259 Stuart Street, Watertown, NY 13601
MLS# S1710808Listed by: KELLER WILLIAMS NORTHERN NEW YORK - New
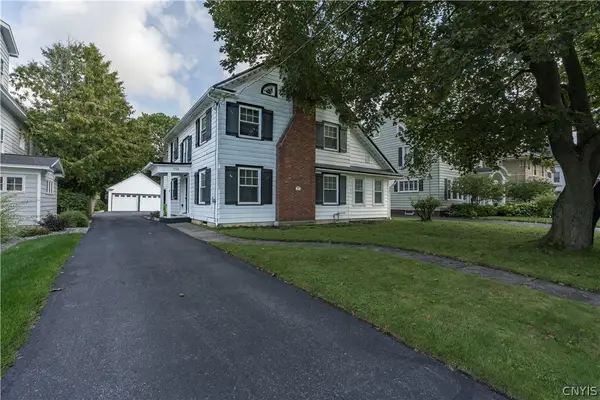 $424,900Active5 beds 3 baths2,760 sq. ft.
254 Flower Avenue W, Watertown, NY 13601
MLS# S1708328Listed by: MARBLE KEY REALTY LLC - New
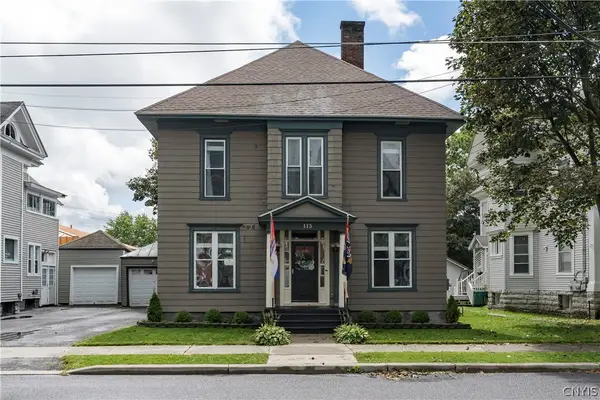 $280,000Active4 beds 3 baths2,486 sq. ft.
113 Ten Eyck Street, Watertown, NY 13601
MLS# S1710238Listed by: BRIDGEVIEW REAL ESTATE - New
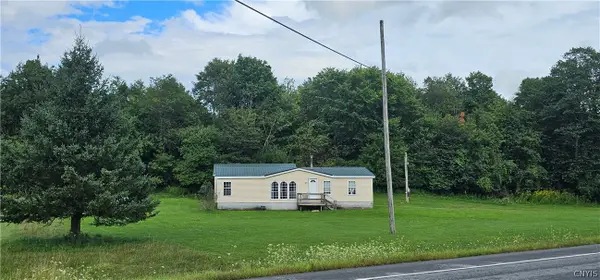 $107,000Active4 beds 2 baths1,296 sq. ft.
30493 State Route 12, Watertown, NY 13601
MLS# S1710643Listed by: NORTH STAR REAL ESTATE & PROP MGMT LLC-CARTHAGE


Protect your home and budget from life's surprises with an Assurant Home Warranty, backed by a partner that supports you through every step of homeownership. Explore Plans.
© 2023 - 2026 ERA Franchise Systems LLC. All rights reserved. ERA Franchise Systems LLC fully supports the principles of the Fair Housing Act and the Equal Opportunity Act. ERA, ERA Real Estate powered, and their respective logos are registered service marks of ERA Franchise Systems LLC. Each office is independently owned and operated.