
439-441 Fulton Street, Waverly, NY 14892
Local realty services provided by:ERA Brady Associates
Listed by: tiffany glielmi
Office: coldwell banker town & country - sayre
MLS#:31728250
Source:PA_NCPBR
Price summary
- Price:$349,000
- Price per sq. ft.:$117.99
About this home
Step into the kind of Main Street building that feels timeless. Coffered ceilings, a handcrafted natural wood staircase, and a warm farmhouse aesthetic give this mixed-use property authentic character. The ground-floor commercial space is leased, providing immediate income, while the business is not included in the sale, creating future flexibility for your own venture. Upstairs, the apartment has a private entrance, allowing complete independence between residential and commercial spaces. An extra lot offers room for parking or future development, and the carriage house opens the door to storage, a studio, workshop, or additional rental potential. Rich in craftsmanship and full of possibilities, this is a property built to grow with your vision.
Contact an agent
Home facts
- Year built:1920
- Listing ID #:31728250
- Added:15 day(s) ago
- Updated:October 01, 2026 at 03:53 PM
Rooms and interior
- Bedrooms:7
- Total bathrooms:2
- Full bathrooms:1
- Half bathrooms:1
- Rooms Total:11
- Basement Description:Concrete Floor, Dirt Floor
- Living area:2,958 sq. ft.
Heating and cooling
- Cooling:Central Air
- Heating:Forced Air, Natural Gas
Structure and exterior
- Roof:Shingle
- Year built:1920
- Building area:2,958 sq. ft.
- Lot area:0.9 Acres
- Architectural Style:Victorian
- Construction Materials:Wood Siding
- Levels:2 Story
Utilities
- Water:Public
- Sewer:Public Sewer
Finances and disclosures
- Price:$349,000
- Price per sq. ft.:$117.99
Parking
- Parking description:Oversized
New listings near 439-441 Fulton Street
- New
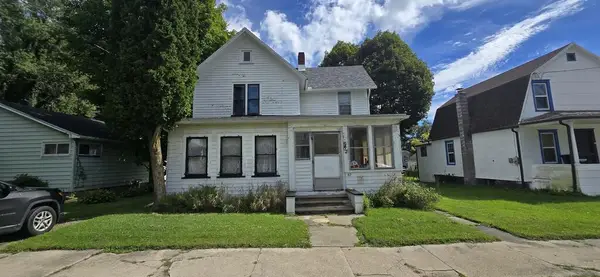 $59,000Active3 beds 1 baths1,661 sq. ft.
52 Orange Street, Waverly, NY 14892
MLS# 31728303Listed by: CENTURY 21 JACKSON REAL ESTATE - ATHENS - New
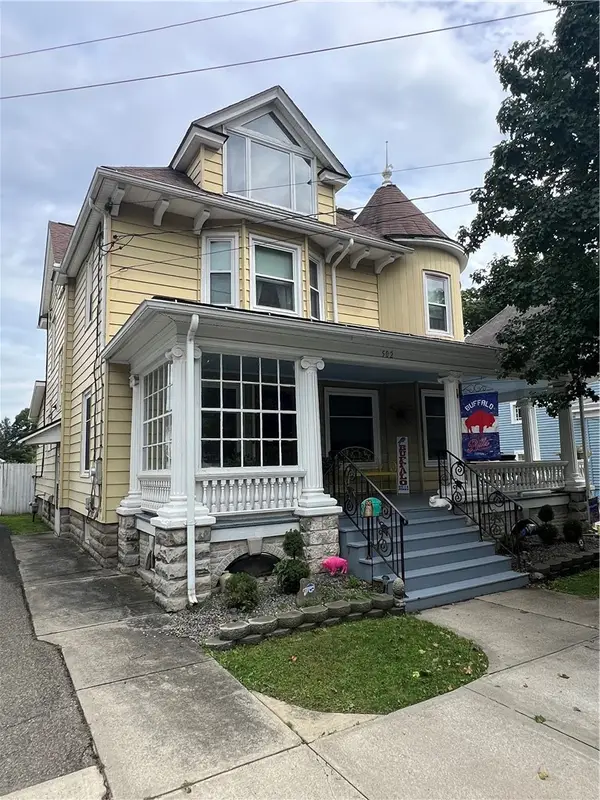 $215,000Active4 beds 2 baths1,958 sq. ft.
502 Fulton Street, Waverly, NY 14892
MLS# R1716307Listed by: HOWARD HANNA HORSEHEADS 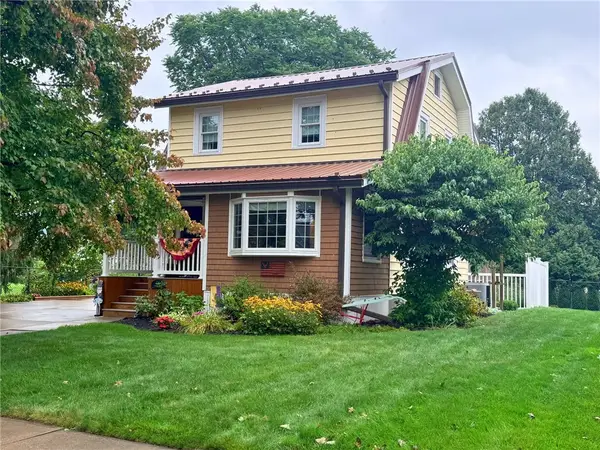 $225,000Active2 beds 3 baths1,086 sq. ft.
114 Wilbur Street, Waverly, NY 14892
MLS# R1715520Listed by: WARREN REAL ESTATE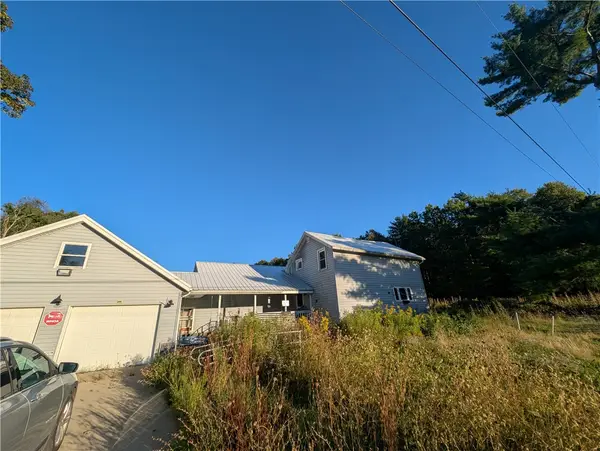 $99,900Pending3 beds 1 baths1,529 sq. ft.
1922 Ellis Creek Road, Waverly, NY 14892
MLS# R1714224Listed by: HOWARD HANNA CORNING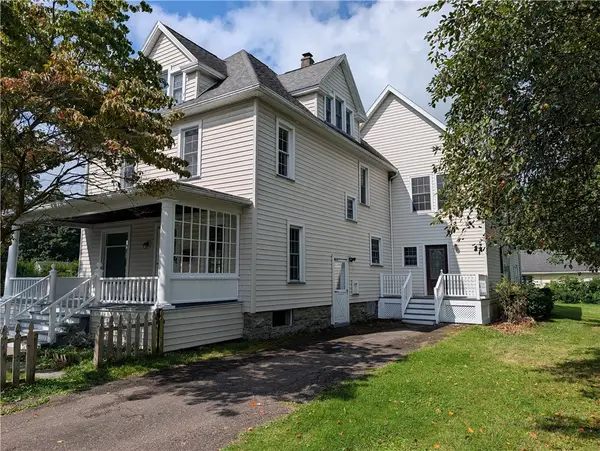 $285,000Pending6 beds 2 baths3,201 sq. ft.
125 Center Street, Waverly, NY 14892
MLS# R1711906Listed by: KELLER WILLIAMS REALTY SOUTHERN TIER & FINGER LAKES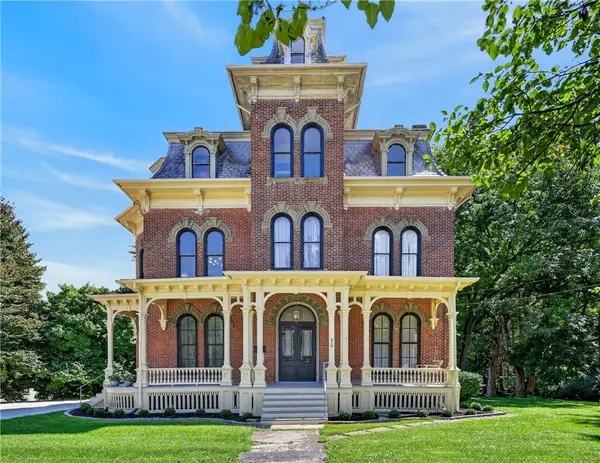 $579,000Active6 beds 3 baths4,236 sq. ft.
416 Chemung Street, Waverly, NY 14892
MLS# R1713693Listed by: IVRE HOMETOWN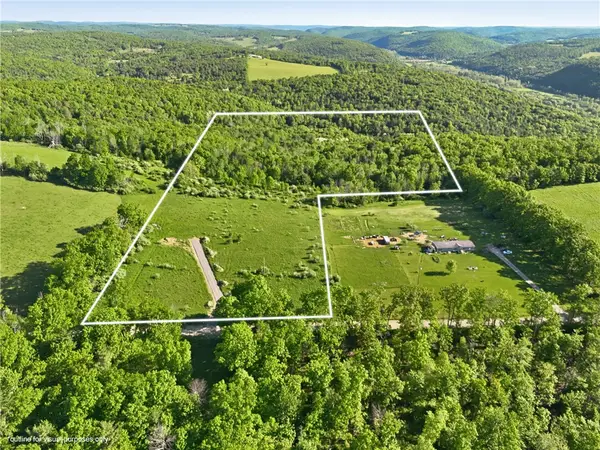 $140,000Active20.04 Acres
0 Hagerman Rd, Waverly, NY 14892
MLS# R1713665Listed by: IVRE HOMETOWN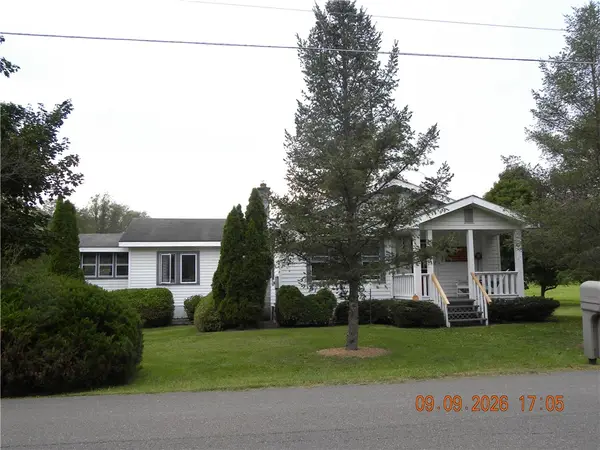 $229,900Active3 beds 2 baths1,869 sq. ft.
47 Heath Road, Waverly, NY 14892
MLS# R1703063Listed by: HOWARD HANNA HORSEHEADS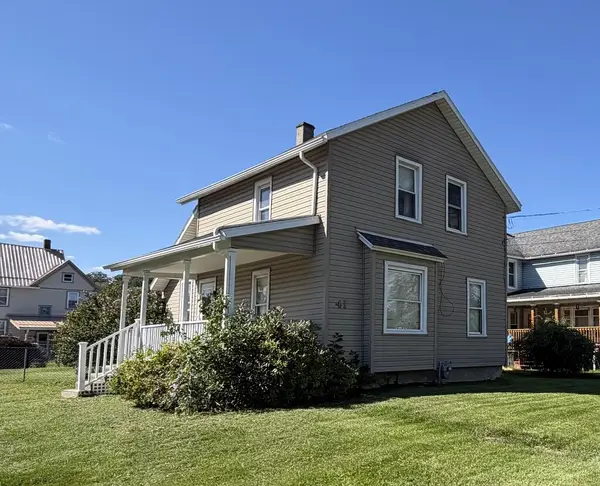 $110,000Active2 beds 1 baths1,068 sq. ft.
41 Lincoln St, Waverly, NY 14892
MLS# 31728191Listed by: CENTURY 21 JACKSON REAL ESTATE - ATHENS


Protect your home and budget from life's surprises with an Assurant Home Warranty, backed by a partner that supports you through every step of homeownership. Explore Plans.
© 2023 - 2026 ERA Franchise Systems LLC. All rights reserved. ERA Franchise Systems LLC fully supports the principles of the Fair Housing Act and the Equal Opportunity Act. ERA, ERA Real Estate powered, and their respective logos are registered service marks of ERA Franchise Systems LLC. Each office is independently owned and operated.