
502 Fulton Street, Waverly, NY 14892
Local realty services provided by:ERA Team VP Real Estate
502 Fulton Street,Waverly, NY 14892
$215,000
- 4 Beds
- 2 Baths
- 1,958 sq. ft.
- Single family
- Active
Listed by: michael (mike) s. hamilton
Office: howard hanna horseheads
MLS#:R1716307
Source:NY_GENRIS
Price summary
- Price:$215,000
- Price per sq. ft.:$109.81
About this home
Gorgeous Victorian Home — Waverly, NY
Charm, character, and modern updates all wrapped into one stunning property
Step into this beautifully maintained Victorian masterpiece featuring 4 bedrooms, 1.5 baths, and a perfect blend of historic craftsmanship and modern comfort. From stained-glass windows to natural woodwork and pocket doors, this home delivers the timeless elegance buyers crave — while offering the upgrades they need.
Property Highlights
4 Spacious Bedrooms
1.5 Updated Baths
Central Air Conditioning
Brand-New Kitchen with quartz countertops & Brazilian cherry island
Stained Glass Windows & natural woodwork throughout
Pocket Doors & classic Victorian detailing
Gas Fireplace for cozy evenings
Wraparound Porch — perfect for morning coffee or evening relaxing
Covered Deck overlooking the yard
Above-Ground Pool for summer fun
Full Basement & one-car garage
New Electrical Box
All windows replaced — move-in ready and energy efficient
Contact an agent
Home facts
- Year built:1900
- Listing ID #:R1716307
- Added:8 day(s) ago
- Updated:October 01, 2026 at 03:53 PM
Rooms and interior
- Bedrooms:4
- Total bathrooms:2
- Full bathrooms:1
- Half bathrooms:1
- Rooms Total:7
- Flooring:Carpet, Ceramic Tile, Hardwood, Tile, Varies
- Dining Description:Separate Formal Dining Room
- Kitchen Description:Country Kitchen, Dishwasher, Kitchen Island, Microwave, Refrigerator, Walk In Pantry
- Basement:Yes
- Basement Description:Full, Sump Pump
- Living area:1,958 sq. ft.
Heating and cooling
- Cooling:Central Air
- Heating:Gas
- Central air:Yes
Structure and exterior
- Year built:1900
- Building area:1,958 sq. ft.
- Lot area:0.13 Acres
- Lot Features:Rectangular, Residential Lot
- Architectural Style:Two Story, Victorian
- Construction Materials:Frame, Stone
- Exterior Features:Deck, Pool, Porch
- Foundation Description:Stone
- Levels:2 Stories
Utilities
- Water:Connected, Public, Water Connected
- Sewer:Connected, Sewer Connected
Finances and disclosures
- Price:$215,000
- Price per sq. ft.:$109.81
- Tax amount:$86,491
Features and amenities
- Appliances:Dishwasher, Microwave, Refrigerator
- Laundry features:In Basement
- Amenities:Deck
- Pool features:Above Ground
Parking
- Parking description:Detached, Garage, Garage Door Opener
- Garage:Yes
- Garage spaces:1
New listings near 502 Fulton Street
- New
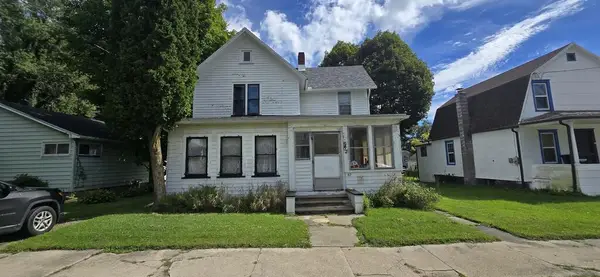 $59,000Active3 beds 1 baths1,661 sq. ft.
52 Orange Street, Waverly, NY 14892
MLS# 31728303Listed by: CENTURY 21 JACKSON REAL ESTATE - ATHENS 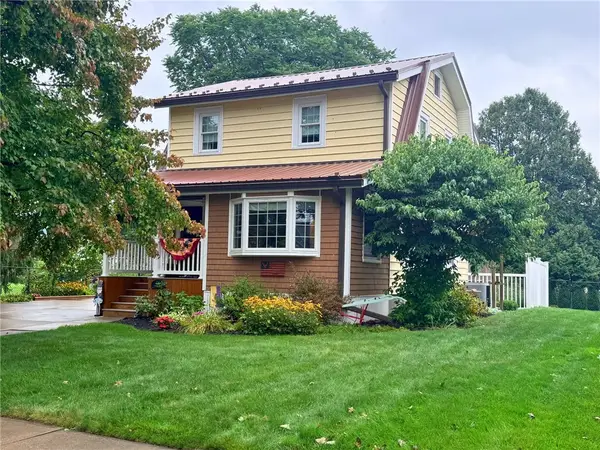 $225,000Active2 beds 3 baths1,086 sq. ft.
114 Wilbur Street, Waverly, NY 14892
MLS# R1715520Listed by: WARREN REAL ESTATE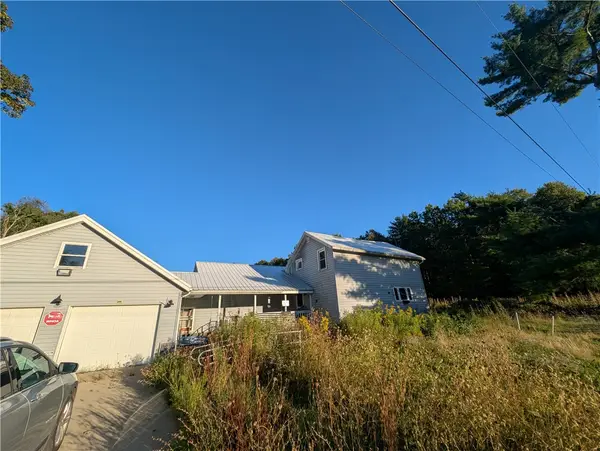 $99,900Pending3 beds 1 baths1,529 sq. ft.
1922 Ellis Creek Road, Waverly, NY 14892
MLS# R1714224Listed by: HOWARD HANNA CORNING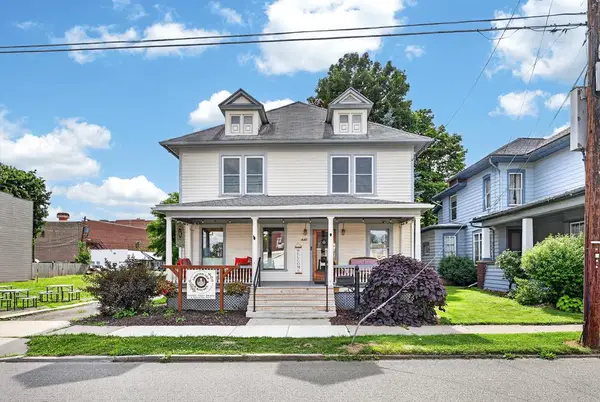 $349,000Active7 beds 2 baths2,958 sq. ft.
439-441 Fulton Street, Waverly, NY 14892
MLS# 31728250Listed by: COLDWELL BANKER TOWN & COUNTRY - SAYRE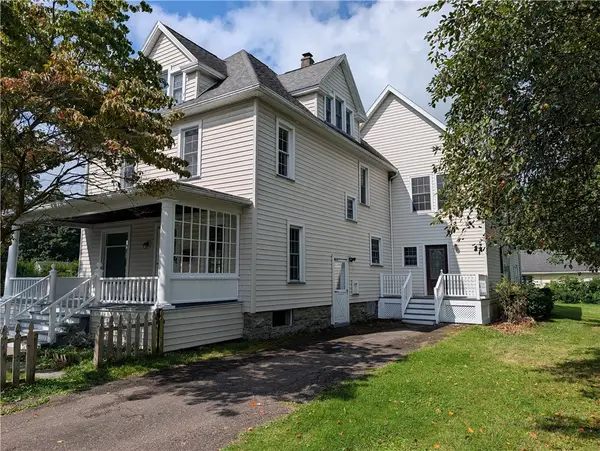 $285,000Pending6 beds 2 baths3,201 sq. ft.
125 Center Street, Waverly, NY 14892
MLS# R1711906Listed by: KELLER WILLIAMS REALTY SOUTHERN TIER & FINGER LAKES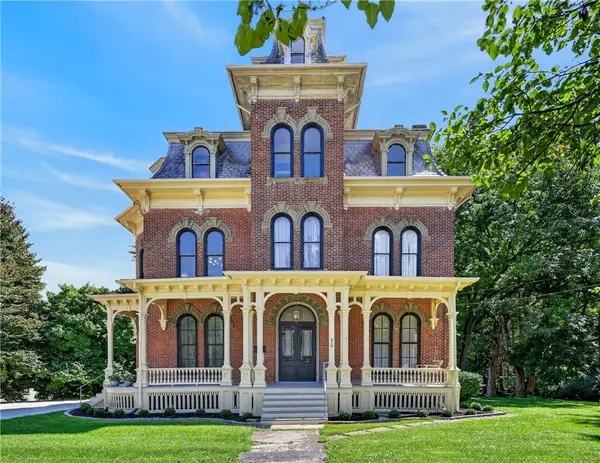 $579,000Active6 beds 3 baths4,236 sq. ft.
416 Chemung Street, Waverly, NY 14892
MLS# R1713693Listed by: IVRE HOMETOWN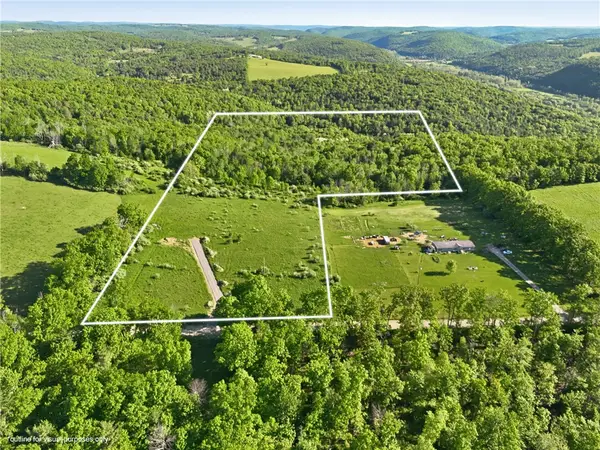 $140,000Active20.04 Acres
0 Hagerman Rd, Waverly, NY 14892
MLS# R1713665Listed by: IVRE HOMETOWN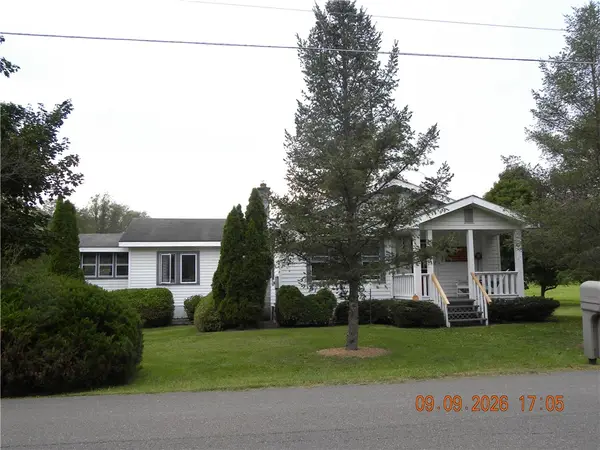 $229,900Active3 beds 2 baths1,869 sq. ft.
47 Heath Road, Waverly, NY 14892
MLS# R1703063Listed by: HOWARD HANNA HORSEHEADS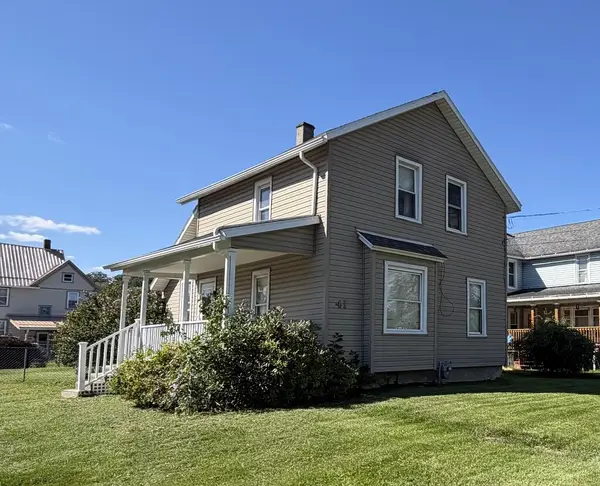 $110,000Active2 beds 1 baths1,068 sq. ft.
41 Lincoln St, Waverly, NY 14892
MLS# 31728191Listed by: CENTURY 21 JACKSON REAL ESTATE - ATHENS


Protect your home and budget from life's surprises with an Assurant Home Warranty, backed by a partner that supports you through every step of homeownership. Explore Plans.
© 2023 - 2026 ERA Franchise Systems LLC. All rights reserved. ERA Franchise Systems LLC fully supports the principles of the Fair Housing Act and the Equal Opportunity Act. ERA, ERA Real Estate powered, and their respective logos are registered service marks of ERA Franchise Systems LLC. Each office is independently owned and operated.