
11407 S Lackawanna Street, Wayland, NY 14572
Local realty services provided by:HUNT Real Estate ERA
11407 S Lackawanna Street,Wayland, NY 14572
$139,900
- 3 Beds
- 1 Baths
- 960 sq. ft.
- Single family
- Active
Upcoming open houses
- Sat, Oct 1011:00 am - 01:00 pm
Listed by: cybil j. brock, terry m. kelley
Office: howard hanna
MLS#:R1716559
Source:NY_GENRIS
Price summary
- Price:$139,900
- Price per sq. ft.:$145.73
About this home
Looking for an affordable home with great features and plenty of workspace? This adorable 3-bedroom, 1-bath modular ranch offers comfortable one-level living, thoughtful updates, and a fantastic garage/workshop! The home features central air, a generator, and a newer metal roof installed in 2020. One of the standout features is the impressive 2.5-car garage/workshop, complete with electric and heat, making it perfect for the hobbyist, mechanic, woodworker, or anyone needing extra workspace. The garage doors are only 2 years old, and the garage roof was replaced in 2023. Outside, you'll love the large, fully fenced-in backyard! There is plenty of room for entertaining, gardening, pets, children, or simply enjoying your own private outdoor space. Conveniently located in the Village of Wayland and just minutes from I-390, you'll have easy access to surrounding communities while still enjoying the charm and convenience of village living. Open house 10/10/26 from 11am - 1pm, delayed negotiations 10/12/2026 at noon....
Contact an agent
Home facts
- Year built:1990
- Listing ID #:R1716559
- Added:1 day(s) ago
- Updated:October 03, 2026 at 03:50 PM
Rooms and interior
- Bedrooms:3
- Total bathrooms:1
- Full bathrooms:1
- Rooms Total:7
- Flooring:Carpet, Laminate, Varies, Vinyl
- Kitchen Description:Dishwasher, Refrigerator
- Basement:Yes
- Living area:960 sq. ft.
Heating and cooling
- Cooling:Central Air
- Heating:Baseboard, Forced Air, Gas, Hot Water
- Central air:Yes
Structure and exterior
- Roof:Metal
- Year built:1990
- Building area:960 sq. ft.
- Lot area:0.18 Acres
- Lot Features:Rectangular, Residential Lot
- Architectural Style:Modular Prefab, Ranch
- Construction Materials:Vinyl Siding
- Exterior Features:Fully Fenced
- Foundation Description:Block
- Levels:1 Story
Utilities
- Water:Connected, Public, Water Connected
- Sewer:Connected, Sewer Connected
Finances and disclosures
- Price:$139,900
- Price per sq. ft.:$145.73
- Tax amount:$2,481
Features and amenities
- Appliances:Dishwasher, Dryer, Gas Range, Refrigerator, Washer
- Laundry features:Dryer, Main Level, Washer
Parking
- Parking description:Detached, Garage, Heated Garage
- Garage:Yes
- Garage spaces:3
New listings near 11407 S Lackawanna Street
- New
 $179,900Active2 beds 1 baths1,152 sq. ft.
2673 Quanz Road, Wayland, NY 14572
MLS# R1719104Listed by: EMPIRE REALTY GROUP 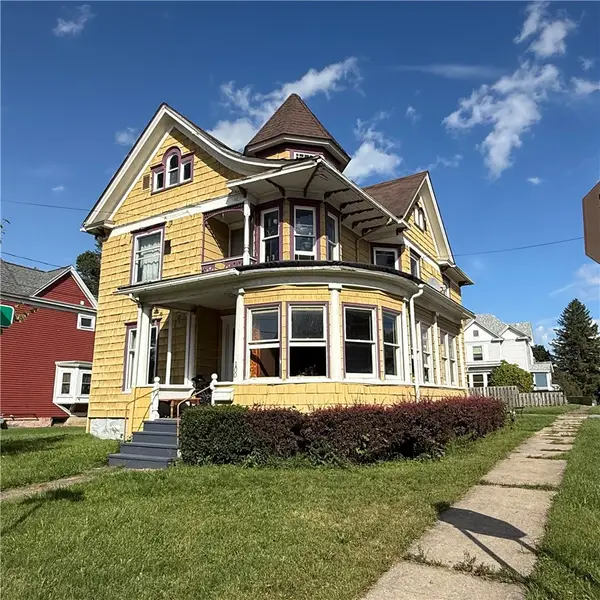 $115,000Active6 beds 2 baths2,508 sq. ft.
100 N Lackawanna Street, Wayland, NY 14572
MLS# R1713805Listed by: EMPIRE REALTY GROUP- Open Sun, 12am to 2pm
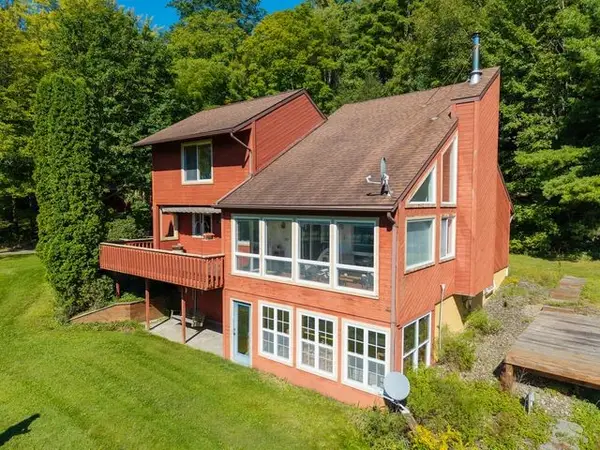 $599,900Active4 beds 3 baths2,118 sq. ft.
3571 State Route 21, Wayland, NY 14572
MLS# R1714502Listed by: RE/MAX HOMETOWN CHOICE 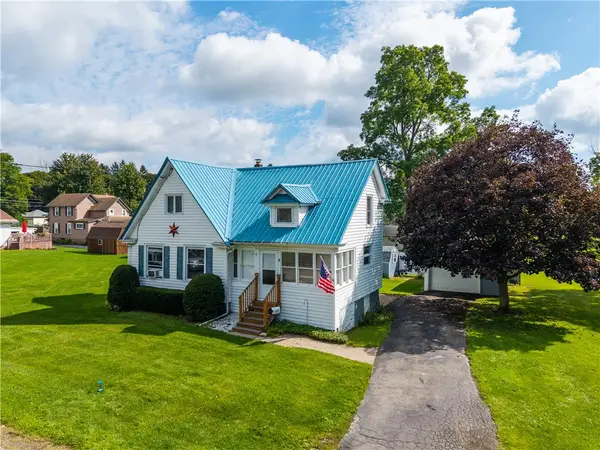 $119,000Pending4 beds 2 baths1,064 sq. ft.
8 Loveland Place, Wayland, NY 14572
MLS# R1713983Listed by: EMPIRE REALTY GROUP- Open Sat, 10am to 12pm
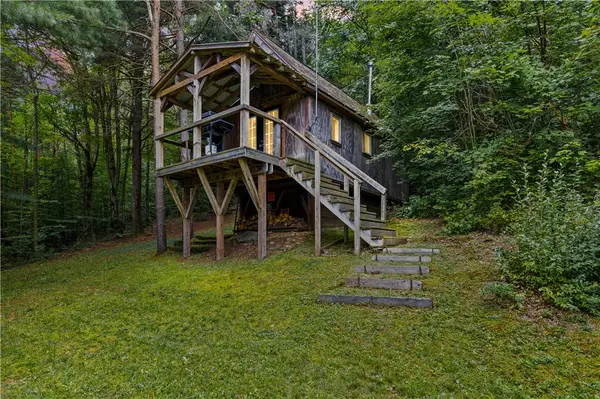 $134,900Active15.19 Acres
2288 Green Dolphin Street, Wayland, NY 14572
MLS# R1712906Listed by: HOWARD HANNA 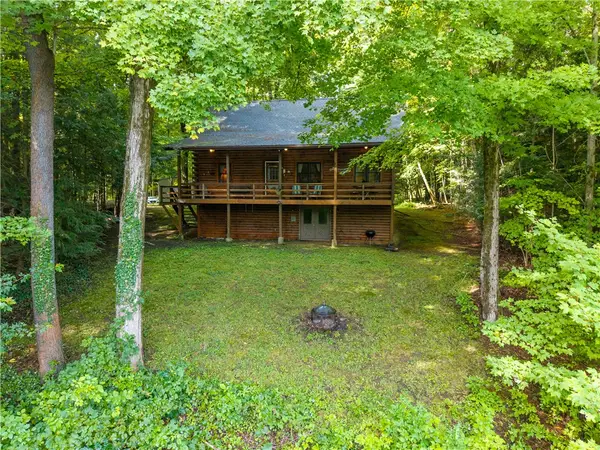 $549,900Active3 beds 2 baths1,610 sq. ft.
10280 County Route 92 - Loon Lake, Wayland, NY 14572
MLS# R1711227Listed by: HOWARD HANNA $60,000Pending3 beds 1 baths980 sq. ft.
1695 & 97 State Route 63 #97, Wayland, NY 14572
MLS# R1711718Listed by: HOWARD HANNA CORNING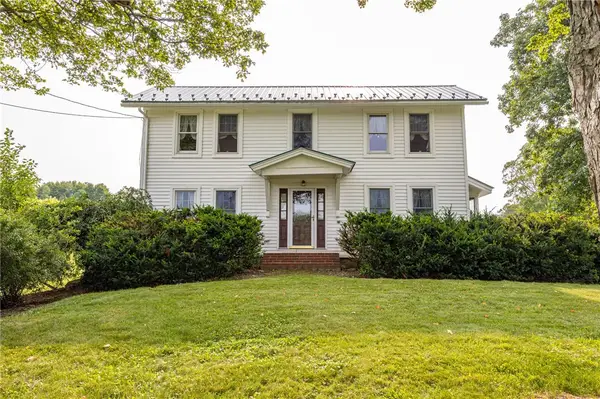 Listed by ERA$198,900Pending3 beds 2 baths1,981 sq. ft.
8897 Strutt Street, Wayland, NY 14572
MLS# R1701358Listed by: HUNT REAL ESTATE ERA/COLUMBUS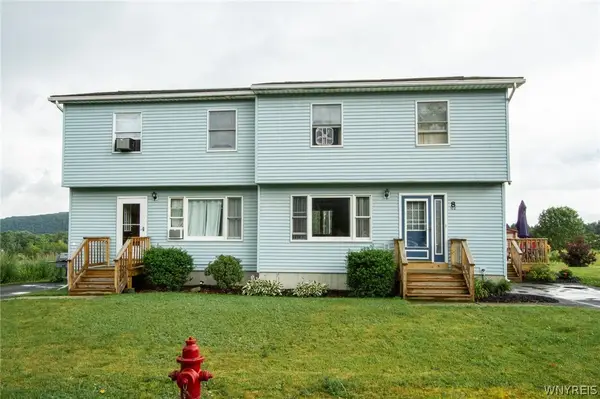 $220,000Pending5 beds 2 baths2,277 sq. ft.
8 Sunny Side Dr, Wayland, NY 14572
MLS# B1703181Listed by: HOWARD HANNA WNY INC.


Protect your home and budget from life's surprises with an Assurant Home Warranty, backed by a partner that supports you through every step of homeownership. Explore Plans.
© 2023 - 2026 ERA Franchise Systems LLC. All rights reserved. ERA Franchise Systems LLC fully supports the principles of the Fair Housing Act and the Equal Opportunity Act. ERA, ERA Real Estate powered, and their respective logos are registered service marks of ERA Franchise Systems LLC. Each office is independently owned and operated.