
8 Loveland Place, Wayland, NY 14572
Local realty services provided by:ERA Team VP Real Estate
8 Loveland Place,Wayland, NY 14572
$119,000
- 4 Beds
- 2 Baths
- 1,064 sq. ft.
- Single family
- Active
Listed by: justine r. fox
Office: empire realty group
MLS#:R1713983
Source:NY_GENRIS
Price summary
- Price:$119,000
- Price per sq. ft.:$111.84
About this home
Cape Cod located on a quiet dead-end street in the village. This 3–4 bedroom, 1.5 bath home offers a spacious living room, eat-in kitchen, enclosed front porch, and hardwood floors with original woodwork throughout.
Many of the major components have already been taken care of, including an updated furnace, electrical panel, and hot water tank. Additional improvements include a newer metal roof, some replacement windows, vinyl siding, and a new garage door.
Outside, you'll find a detached one-car garage, a nice concrete patio, and a shed for additional storage. Conveniently located within walking distance to the local school and park.
No negotiations until 9/21/2026 at 2:00 PM.
Contact an agent
Home facts
- Year built:1931
- Listing ID #:R1713983
- Added:1 day(s) ago
- Updated:September 14, 2026 at 03:17 PM
Rooms and interior
- Bedrooms:4
- Total bathrooms:2
- Full bathrooms:1
- Half bathrooms:1
- Rooms Total:6
- Flooring:Carpet, Hardwood, Resilient, Varies
- Kitchen Description:Refrigerator
- Basement:Yes
- Basement Description:Partial
- Living area:1,064 sq. ft.
Heating and cooling
- Heating:Forced Air, Gas
Structure and exterior
- Roof:Metal
- Year built:1931
- Building area:1,064 sq. ft.
- Lot area:0.13 Acres
- Lot Features:Rectangular, Residential Lot
- Architectural Style:Cape Cod
- Construction Materials:Vinyl Siding
- Exterior Features:Patio
- Foundation Description:Block, Stone
Utilities
- Water:Connected, Public, Water Connected
- Sewer:Connected, Sewer Connected
Finances and disclosures
- Price:$119,000
- Price per sq. ft.:$111.84
- Tax amount:$2,678
Features and amenities
- Appliances:Dryer, Gas Range, Refrigerator, Washer
- Laundry features:Dryer, Electric Water Heater, In Basement, Washer
Parking
- Parking description:Detached, Garage
- Garage:Yes
- Garage spaces:1
New listings near 8 Loveland Place
- New
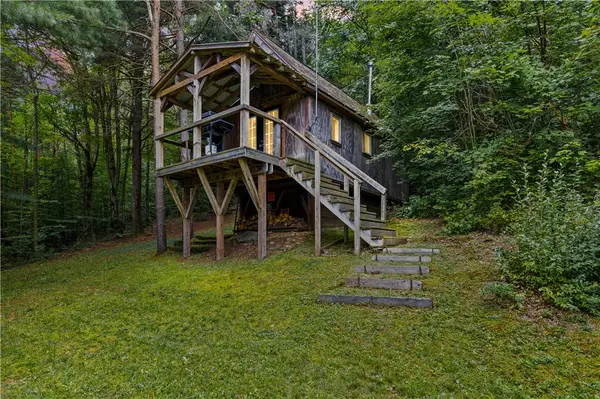 $150,000Active15.19 Acres
2288 Green Dolphin Street, Wayland, NY 14572
MLS# R1712906Listed by: HOWARD HANNA - New
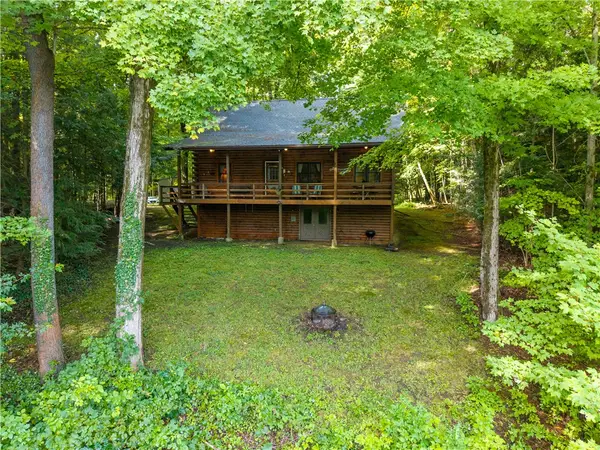 $599,900Active3 beds 2 baths1,610 sq. ft.
10280 County Route 92 - Loon Lake, Wayland, NY 14572
MLS# R1711227Listed by: HOWARD HANNA  $60,000Pending3 beds 1 baths980 sq. ft.
1695 & 97 State Route 63 #97, Wayland, NY 14572
MLS# R1711718Listed by: HOWARD HANNA CORNING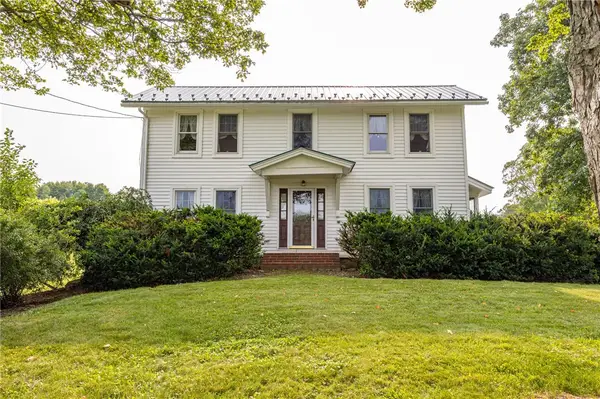 Listed by ERA$198,900Pending3 beds 2 baths1,981 sq. ft.
8897 Strutt Street, Wayland, NY 14572
MLS# R1701358Listed by: HUNT REAL ESTATE ERA/COLUMBUS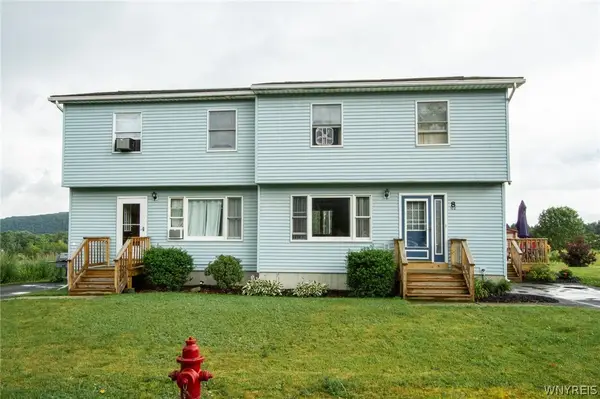 $220,000Pending5 beds 2 baths2,277 sq. ft.
8 Sunny Side Dr, Wayland, NY 14572
MLS# B1703181Listed by: HOWARD HANNA WNY INC.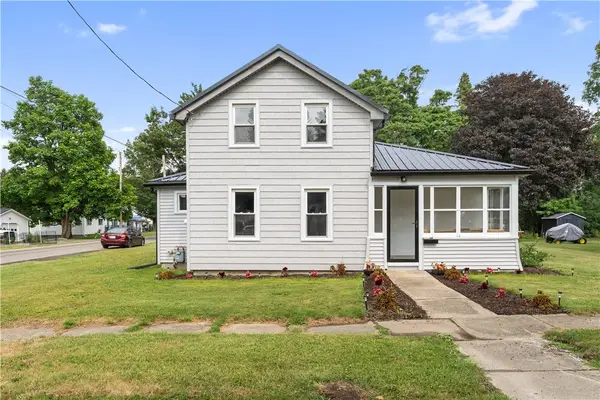 $199,999Pending3 beds 2 baths1,178 sq. ft.
114 Hamilton Street, Wayland, NY 14572
MLS# R1702347Listed by: HOWARD HANNA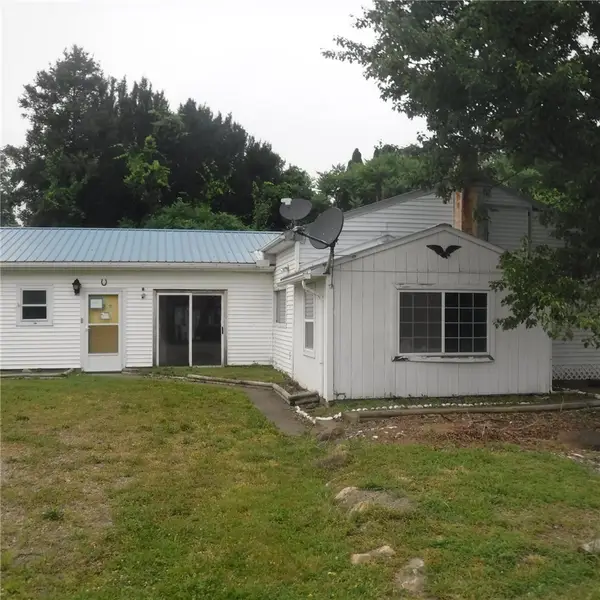 Listed by ERA$70,000Active2 beds 1 baths1,248 sq. ft.
10058 Davis Road, Wayland, NY 14572
MLS# R1701288Listed by: HUNT REAL ESTATE ERA/COLUMBUS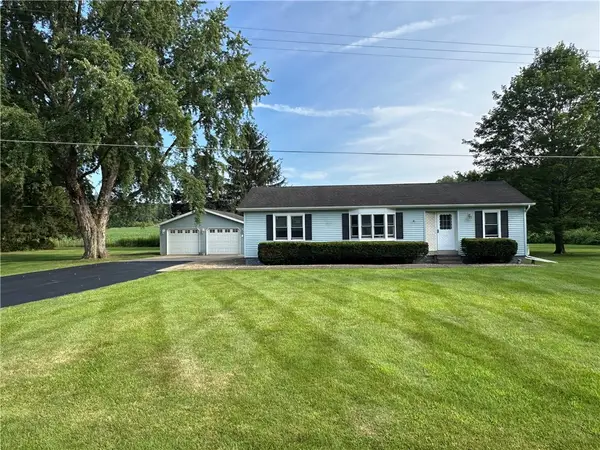 $194,900Pending3 beds 2 baths1,152 sq. ft.
2102 Michigan Road, Wayland, NY 14572
MLS# R1700879Listed by: BASE CAMP COUNTRY REAL ESTATE $49,900Active3.94 Acres
Rt-21 N, Wayland, NY 14572
MLS# R1696231Listed by: RE/MAX HOMETOWN CHOICE


Protect your home and budget from life's surprises with an Assurant Home Warranty, backed by a partner that supports you through every step of homeownership. Explore Plans.
© 2023 - 2026 ERA Franchise Systems LLC. All rights reserved. ERA Franchise Systems LLC fully supports the principles of the Fair Housing Act and the Equal Opportunity Act. ERA, ERA Real Estate powered, and their respective logos are registered service marks of ERA Franchise Systems LLC. Each office is independently owned and operated.