
189 Dickinson Road, Webster, NY 14450
Local realty services provided by:ERA Team VP Real Estate
189 Dickinson Road,Webster, NY 14450
$394,900
- 4 Beds
- 3 Baths
- 2,576 sq. ft.
- Single family
- Active
Listed by: cindy b. rosato
Office: re/max realty group
MLS#:R1708170
Source:NY_GENRIS
Price summary
- Price:$394,900
- Price per sq. ft.:$153.3
About this home
ONE-OF-A-KIND HOME NESTLED IN A BEAUTIFUL WOODED SETTING, REMINISCENT OF FRANK LLOYD WRIGHT DESIGN! LIVE WHERE NATURE, LIGHT & ARCHITECTURE COME TOGETHER! The dramatic great room features a vaulted ceiling, wood stove and stunning full brick fireplace wall with expansive hearth. Formal dining room is wrapped in full-length windows, bringing the outdoors in! Gorgeous updated kitchen with almond cabinetry, quartz countertops, tile backsplash and all new appliances. Sliding glass door opens to a private slate patio surrounded by incredible landscaping and TWO tranquil water features making it your own peaceful retreat! Upstairs offers 2 bedrooms, 2 newer full baths and a fabulous vaulted loft with 2 skylights. Tons of custom built-ins throughout! The lower level has bamboo flooring, 2 additional bedrooms, family room, laundry room, mud room and newer half bath, plus additional full basement space. There are 2 MORE sliding glass doors off of this level - one to the side slate patio and one to the treed back drop and water feature. Brick paver driveway leads from Dickinson to the garage, PLUS a second driveway from the private road behind. There is so much to describe about this house... you have to just COME SEE IT!! Truly a special home surrounded by trees, natural light and privacy! Did I mention Mahogany sided?! Shared plowing expense for private drive $152.60/year, see attached. Showings delayed until Thursday, 8/27 at noon. Offers due Tuesday, 9/1 at 10:30am....
Contact an agent
Home facts
- Year built:1959
- Subdivision & Development:Stoney Point Sec 01
- Listing ID #:R1708170
- Added:1 day(s) ago
- Updated:August 24, 2026 at 08:44 PM
Rooms and interior
- Bedrooms:4
- Total bathrooms:3
- Full bathrooms:3
- Rooms Total:9
- Flooring:Ceramic Tile, Hardwood, Laminate, Varies
- Dining Description:Separate Formal Dining Room
- Kitchen Description:Dishwasher, Microwave, Pantry, Refrigerator
- Basement:Yes
- Basement Description:Walk Out Access, Walk Up Access
- Living area:2,576 sq. ft.
Heating and cooling
- Cooling:Central Air
- Heating:Forced Air, Gas
- Central air:Yes
Structure and exterior
- Roof:Shingle
- Year built:1959
- Building area:2,576 sq. ft.
- Lot area:0.55 Acres
- Lot Features:Cul De Sac, Rectangular, Residential Lot, Secluded, Wooded
- Architectural Style:Contemporary
- Construction Materials:Copper Plumbing, Wood Siding
- Exterior Features:Fence, Open, Patio, Porch
- Foundation Description:Block
- Levels:3 Stories
Utilities
- Water:Connected, Public, Water Connected
- Sewer:Septic Tank
Finances and disclosures
- Price:$394,900
- Price per sq. ft.:$153.3
- Tax amount:$7,317
Features and amenities
- Appliances:Dishwasher, Dryer, Microwave, Refrigerator, Washer
- Laundry features:Dryer, Upper Level, Washer
- Amenities:Fence, Loft, Skylights, Storage, int_feat_Den, int_feat_Workshop
Parking
- Parking description:Attached, Garage, Garage Door Opener, Heated Garage, Paver Block
- Garage:Yes
- Garage spaces:3
New listings near 189 Dickinson Road
- New
 $474,900Active3 beds 2 baths1,629 sq. ft.
1093 Bear Creek Circle, Webster, NY 14580
MLS# R1709375Listed by: TRU AGENT REAL ESTATE - New
 $614,900Active3 beds 2 baths1,881 sq. ft.
129 Cedarway Circle #401, Webster, NY 14580
MLS# R1709293Listed by: PRIDE MARK REALTY, INC. - New
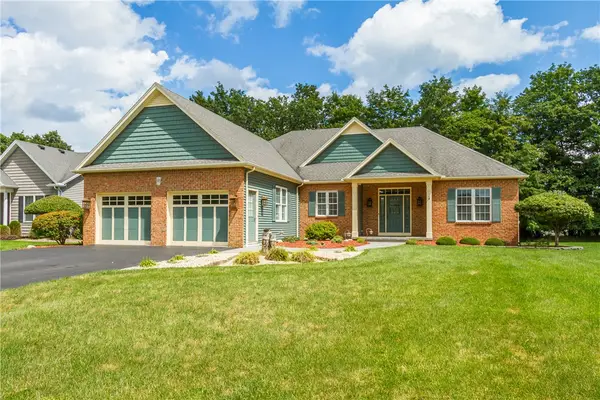 $525,000Active3 beds 3 baths2,059 sq. ft.
95 Seawatch Trail, Webster, NY 14580
MLS# R1707492Listed by: HOWARD HANNA - New
 $349,900Active3 beds 3 baths1,822 sq. ft.
721 Close Circle, Webster, NY 14580
MLS# R1704795Listed by: RE/MAX REALTY GROUP - New
 $599,900Active5 beds 5 baths3,221 sq. ft.
478 Sandystone Circle, Webster, NY 14580
MLS# R1694721Listed by: RE/MAX REALTY GROUP - New
 $349,900Active3 beds 3 baths1,697 sq. ft.
726 Bel Arbor Trl Trail, Webster, NY 14580
MLS# R1707972Listed by: HOWARD HANNA 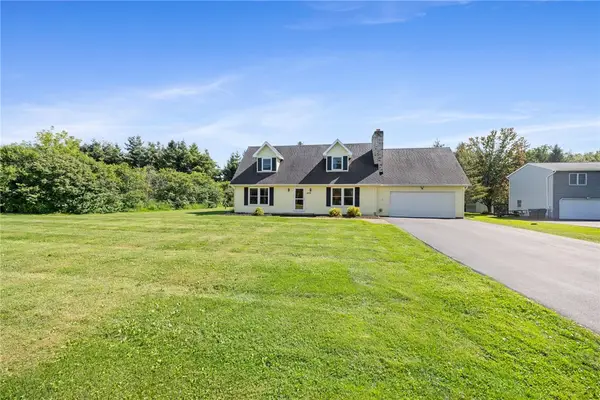 $325,000Pending3 beds 2 baths2,156 sq. ft.
1859 State Road, Webster, NY 14580
MLS# R1707634Listed by: RE/MAX PLUS- New
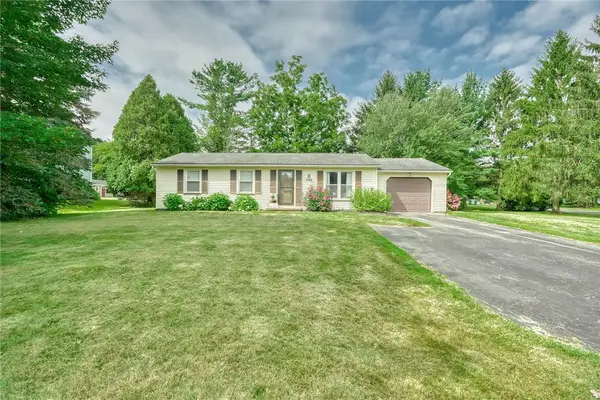 $199,900Active3 beds 1 baths1,032 sq. ft.
1127 Lake Park Lane, Webster, NY 14580
MLS# R1708293Listed by: KELLER WILLIAMS REALTY GREATER ROCHESTER - New
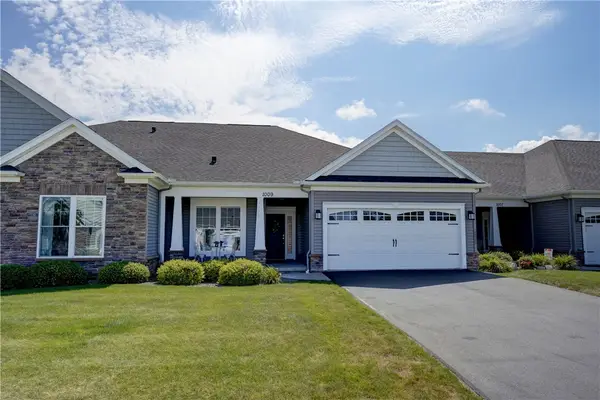 $399,900Active2 beds 2 baths1,440 sq. ft.
1009 Pathway Ln, Webster, NY 14580
MLS# R1707942Listed by: RE/MAX PLUS


Protect your home and budget from life's surprises with an Assurant Home Warranty, backed by a partner that supports you through every step of homeownership. Explore Plans.
© 2023 - 2026 ERA Franchise Systems LLC. All rights reserved. ERA Franchise Systems LLC fully supports the principles of the Fair Housing Act and the Equal Opportunity Act. ERA, ERA Real Estate powered, and their respective logos are registered service marks of ERA Franchise Systems LLC. Each office is independently owned and operated.