
1108 State Road, Webster, NY 14580
Local realty services provided by:ERA Team VP Real Estate
1108 State Road,Webster, NY 14580
$347,500
- 4 Beds
- 2 Baths
- - sq. ft.
- Single family
- Sold
Listed by: kyle j. hiscock
Office: re/max realty group
MLS#:R1693754
Source:NY_GENRIS
Sorry, we are unable to map this address
Price summary
- Price:$347,500
About this home
Welcome to 1108 State Road! Owned and lovingly cared for by the same family since 1966, this well-maintained colonial offers approximately 2,180 square feet, 4 bedrooms and 1.5 baths in Webster schools!
Step inside to find beautiful hardwood floors throughout the living room, dining room and 3 bedrooms. The spacious living room is filled with natural light and features a wood-burning fireplace, creating a warm and inviting space to relax or gather. The living room flows nicely into the formal dining room, providing a comfortable layout for everyday living and entertaining.
The kitchen is clean, functional and well kept, featuring solid oak cabinetry, Corian counters, laminate flooring and appliances that are included.
Upstairs you will find 4 generously sized bedrooms, including a large 13x20 4th bedroom that gives the floor plan great flexibility for bedrooms, office space, hobbies or guests. The home also offers excellent mechanical and exterior features, including vinyl and brick siding, thermopane windows throughout, Rheem high-efficiency furnace and central air, water heater, generator and blown-in insulation.
Additional highlights include newer interior and exterior doors, a full walk-out basement, covered rear porch, shed and attached 2-car garage. Set on a nice lot with mature surroundings, this home offers a fantastic opportunity for buyers looking for a solid, well-maintained property with space, character and long-term potential.
Enjoy the home as it is or make cosmetic updates over time to build equity and make it your own. The combination of size, condition, setting and long-term ownership makes this a special opportunity in a convenient Webster location near Route 104, Holt Road Wegmans, shopping, restaurants, Webster Village amenities, Charles E. Sexton Memorial Park(Formally North Ponds Park), Webster Park, Lake Ontario and everyday conveniences.
Sq ft differs from tax record due to 13x20 4th bedroom not included in public record. Negotiations begin on Tuesday, July 7th at 9AM....
Contact an agent
Home facts
- Year built:1961
- Listing ID #:R1693754
- Added:52 day(s) ago
- Updated:August 22, 2026 at 06:24 AM
Rooms and interior
- Bedrooms:4
- Total bathrooms:2
- Full bathrooms:1
- Half bathrooms:1
- Rooms Total:7
- Flooring:Carpet, Hardwood, Laminate, Tile, Varies
- Dining Description:Separate Formal Dining Room
- Kitchen Description:Dishwasher, Microwave, Pantry, Refrigerator
- Basement:Yes
- Basement Description:Full, Sump Pump, Walk Out Access, Walk Up Access
Heating and cooling
- Cooling:Central Air
- Heating:Forced Air, Gas
- Central air:Yes
Structure and exterior
- Roof:Shingle
- Year built:1961
- Lot Features:Near Public Transit, Rectangular
- Architectural Style:Colonial
- Construction Materials:Brick, Copper Plumbing, Vinyl Siding
- Exterior Features:Porch
- Foundation Description:Block
- Levels:2 Stories
Utilities
- Water:Connected, Public, Water Connected
- Sewer:Connected, Sewer Connected
Finances and disclosures
- Price:$347,500
- Tax amount:$7,394
Features and amenities
- Appliances:Dishwasher, Dryer, Generator, Microwave, Refrigerator, Washer
- Laundry features:Dryer, In Basement, Washer
Parking
- Parking description:Attached, Driveway, Garage, Garage Door Opener
- Garage:Yes
- Garage spaces:2
New listings near 1108 State Road
- New
 $349,900Active3 beds 3 baths1,822 sq. ft.
721 Close Circle, Webster, NY 14580
MLS# R1704795Listed by: RE/MAX REALTY GROUP - Open Sun, 11 to 12:30pmNew
 $599,900Active5 beds 5 baths3,221 sq. ft.
478 Sandystone Circle, Webster, NY 14580
MLS# R1694721Listed by: RE/MAX REALTY GROUP - New
 $349,900Active3 beds 3 baths1,697 sq. ft.
726 Bel Arbor Trl Trail, Webster, NY 14580
MLS# R1707972Listed by: HOWARD HANNA - Open Sat, 11am to 12:30pmNew
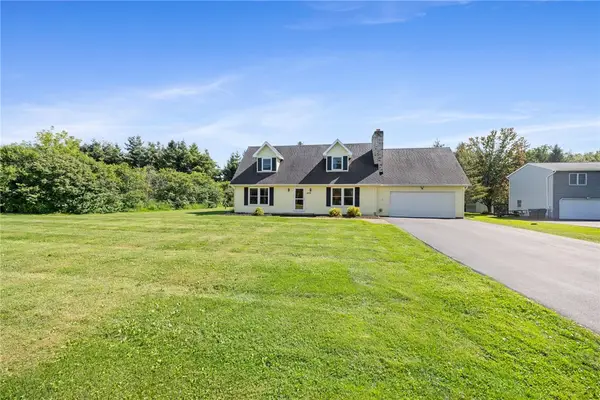 $325,000Active3 beds 2 baths2,156 sq. ft.
1859 State Road, Webster, NY 14580
MLS# R1707634Listed by: RE/MAX PLUS - Open Sun, 1 to 3pmNew
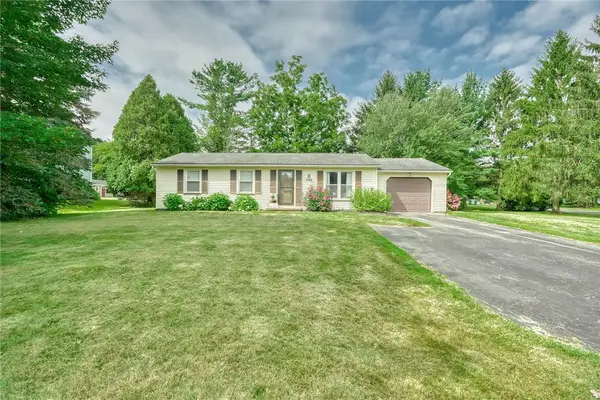 $199,900Active3 beds 1 baths1,032 sq. ft.
1127 Lake Park Lane, Webster, NY 14580
MLS# R1708293Listed by: KELLER WILLIAMS REALTY GREATER ROCHESTER - Open Sun, 12 to 2pmNew
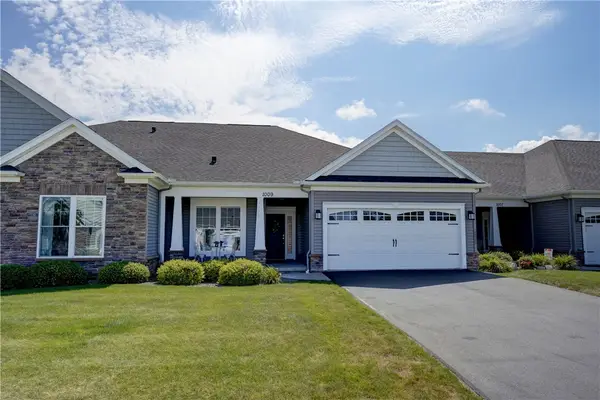 $399,900Active2 beds 2 baths1,440 sq. ft.
1009 Pathway Ln, Webster, NY 14580
MLS# R1707942Listed by: RE/MAX PLUS - New
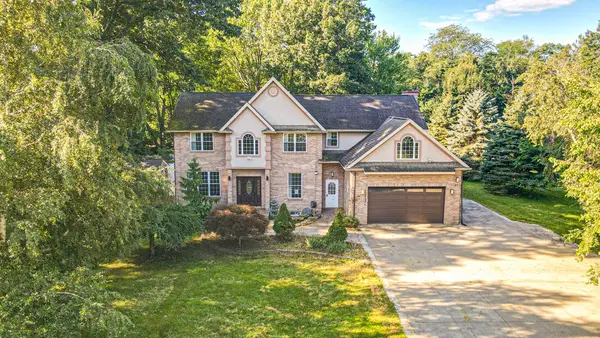 $599,900Active5 beds 4 baths4,922 sq. ft.
493 Lake View Terrace, Webster, NY 14580
MLS# R1707900Listed by: PARAGON CHOICE REALTY LLC - New
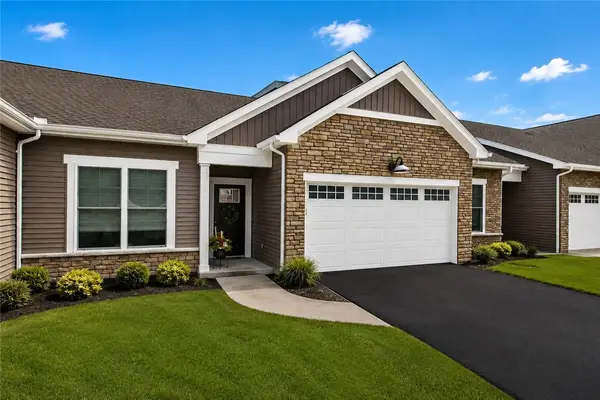 $519,900Active2 beds 2 baths1,537 sq. ft.
127 Cedarway Circle #402, Webster, NY 14580
MLS# R1708131Listed by: PRIDE MARK REALTY, INC. - New
 $599,900Active4 beds 3 baths3,050 sq. ft.
1125 Ohstrom Park, Webster, NY 14580
MLS# R1707004Listed by: UPSTATE REALTY AND RELOCATION - New
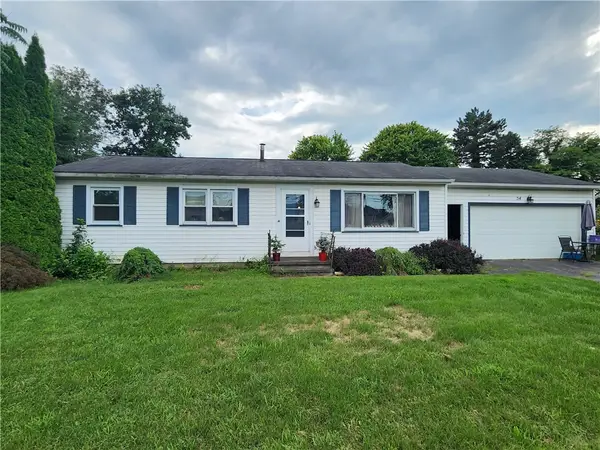 $150,000Active3 beds 1 baths1,008 sq. ft.
54 Kittleberger Park, Webster, NY 14580
MLS# R1706000Listed by: RE/MAX PLUS


Protect your home and budget from life's surprises with an Assurant Home Warranty, backed by a partner that supports you through every step of homeownership. Explore Plans.
© 2023 - 2026 ERA Franchise Systems LLC. All rights reserved. ERA Franchise Systems LLC fully supports the principles of the Fair Housing Act and the Equal Opportunity Act. ERA, ERA Real Estate powered, and their respective logos are registered service marks of ERA Franchise Systems LLC. Each office is independently owned and operated.