
1125 Ohstrom Park, Webster, NY 14580
Local realty services provided by:Team VP Real Estate
1125 Ohstrom Park,Webster, NY 14580
$599,900
- 4 Beds
- 3 Baths
- 3,050 sq. ft.
- Single family
- Active
Listed by: mary jane griggs
Office: upstate realty and relocation
MLS#:R1707004
Source:NY_GENRIS
Price summary
- Price:$599,900
- Price per sq. ft.:$196.69
About this home
Welcome to 1125 Ohstrom Park. This 3050 sq ft custom colonial with an open floor plan located in one of Webster most desirable neighborhoods. The wooded lot and unique architectural character include a two-story foyer, 9.25-foot ceilings on the entire first floor. Large windows throughout the first floor and tall ceilings gives this colonial a contemporary flare. There is a first-floor office or 5th bedroom located near the entry. The Primary suite located on the second floor features a spa style bath, also include an office area. Enjoy an expansive deck with a private view refinished 2026. The attached three car garage offers additional storage area.
Major Improvements include a New roof 2024, 2025 high efficiency furnace and A/C, HOT water heater 2022. Painting 2026 ,New carpet just Installed 7/2026. Lisiting Broker is an owner. Only permits on file with the town will be provide. Delayed negotiations Offers Due 8/21/2026 @ 5:00pm
Contact an agent
Home facts
- Year built:1992
- Subdivision & Development:Ohstrom Park Sec 02
- Listing ID #:R1707004
- Added:5 day(s) ago
- Updated:August 20, 2026 at 01:00 AM
Rooms and interior
- Bedrooms:4
- Total bathrooms:3
- Full bathrooms:3
- Rooms Total:10
- Flooring:Carpet, Ceramic Tile, Varies
- Dining Description:Living Dining Room, Separate Formal Dining Room
- Kitchen Description:Dishwasher, Disposal, Microwave, Pantry
- Basement:Yes
- Basement Description:Full, Sump Pump
- Living area:3,050 sq. ft.
Heating and cooling
- Cooling:Central Air
- Heating:Forced Air, Gas
- Central air:Yes
Structure and exterior
- Roof:Asphalt
- Year built:1992
- Building area:3,050 sq. ft.
- Lot area:0.71 Acres
- Lot Features:Rectangular, Residential Lot, Wooded
- Architectural Style:Colonial, Two Story
- Construction Materials:Brick, Cedar, Copper Plumbing
- Exterior Features:Deck, Open, Porch
- Foundation Description:Block
- Levels:2 Stories
Utilities
- Water:Connected, Public, Water Connected
- Sewer:Connected, Sewer Connected
Finances and disclosures
- Price:$599,900
- Price per sq. ft.:$196.69
- Tax amount:$13,753
Features and amenities
- Appliances:Dishwasher, Disposal, Gas Cooktop, Microwave
- Laundry features:Main Level
- Amenities:Deck, Intercom, Skylights, int_feat_Den
Parking
- Parking description:Attached, Garage, Garage Door Opener
- Garage:Yes
- Garage spaces:3
New listings near 1125 Ohstrom Park
- New
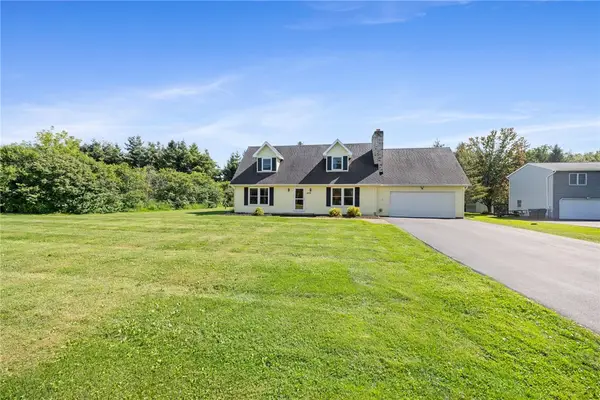 $325,000Active3 beds 2 baths2,156 sq. ft.
1859 State Road, Webster, NY 14580
MLS# R1707634Listed by: RE/MAX PLUS - Open Sun, 1 to 3pmNew
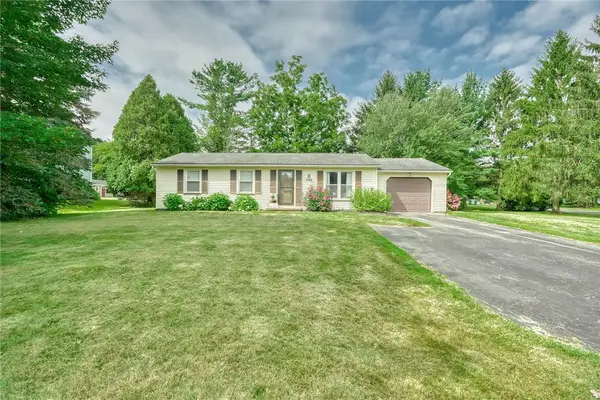 $199,900Active3 beds 1 baths1,032 sq. ft.
1127 Lake Park Lane, Webster, NY 14580
MLS# R1708293Listed by: KELLER WILLIAMS REALTY GREATER ROCHESTER - Open Sun, 12 to 2pmNew
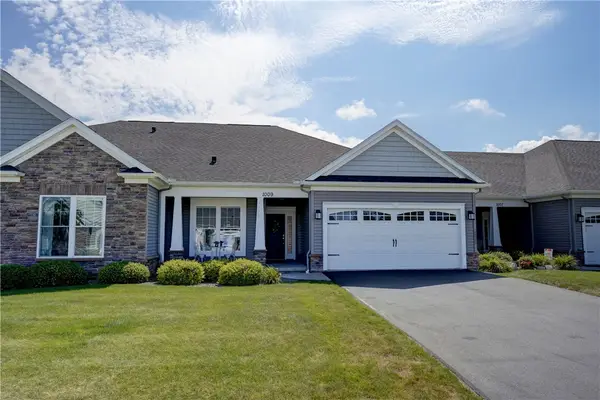 $399,900Active2 beds 2 baths1,440 sq. ft.
1009 Pathway Ln, Webster, NY 14580
MLS# R1707942Listed by: RE/MAX PLUS - New
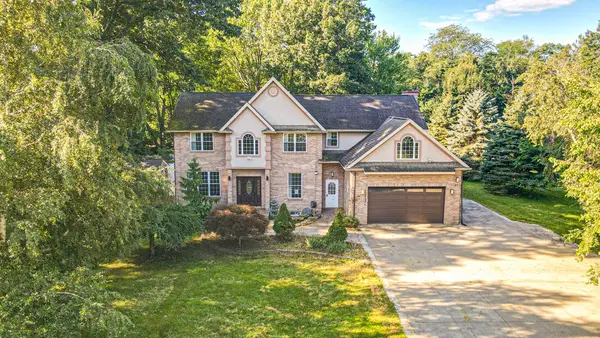 $599,900Active5 beds 4 baths4,922 sq. ft.
493 Lake View Terrace, Webster, NY 14580
MLS# R1707900Listed by: PARAGON CHOICE REALTY LLC - New
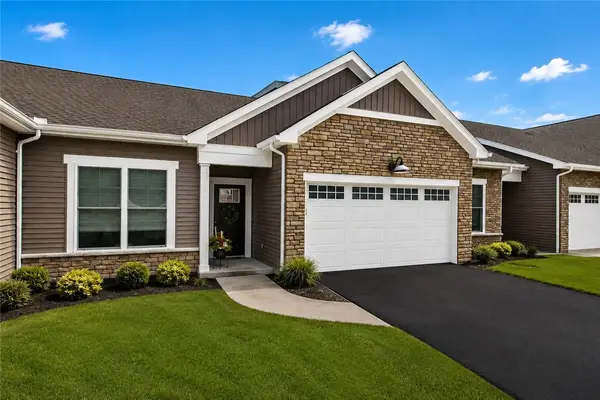 $519,900Active2 beds 2 baths1,537 sq. ft.
127 Cedarway Circle #402, Webster, NY 14580
MLS# R1708131Listed by: PRIDE MARK REALTY, INC. - New
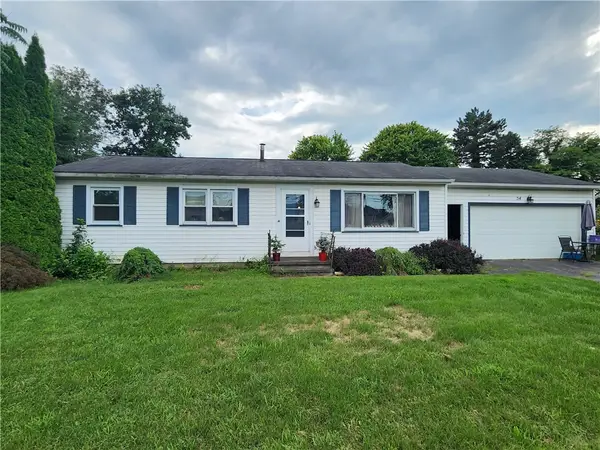 $150,000Active3 beds 1 baths1,008 sq. ft.
54 Kittleberger Park, Webster, NY 14580
MLS# R1706000Listed by: RE/MAX PLUS - New
 $79,900Active-- beds 1 baths600 sq. ft.
1304 Lake Rd #c43, Webster, NY 14580
MLS# R1707205Listed by: RE/MAX PLUS - New
 $364,900Active4 beds 3 baths1,824 sq. ft.
606 Concord Drive, Webster, NY 14580
MLS# R1706437Listed by: HOWARD HANNA - New
 $399,900Active3 beds 2 baths1,494 sq. ft.
1045 Railway Crossing, Webster, NY 14580
MLS# R1707006Listed by: BABBITT REALTY


Protect your home and budget from life's surprises with an Assurant Home Warranty, backed by a partner that supports you through every step of homeownership. Explore Plans.
© 2023 - 2026 ERA Franchise Systems LLC. All rights reserved. ERA Franchise Systems LLC fully supports the principles of the Fair Housing Act and the Equal Opportunity Act. ERA, ERA Real Estate powered, and their respective logos are registered service marks of ERA Franchise Systems LLC. Each office is independently owned and operated.