
947 Copperkettle Road, Webster, NY 14580
Local realty services provided by:ERA Team VP Real Estate
947 Copperkettle Road,Webster, NY 14580
$299,900
- 4 Beds
- 2 Baths
- 1,655 sq. ft.
- Single family
- Pending
Listed by: amber n montgomery
Office: re/max plus
MLS#:R1715149
Source:NY_GENRIS
Price summary
- Price:$299,900
- Price per sq. ft.:$181.21
About this home
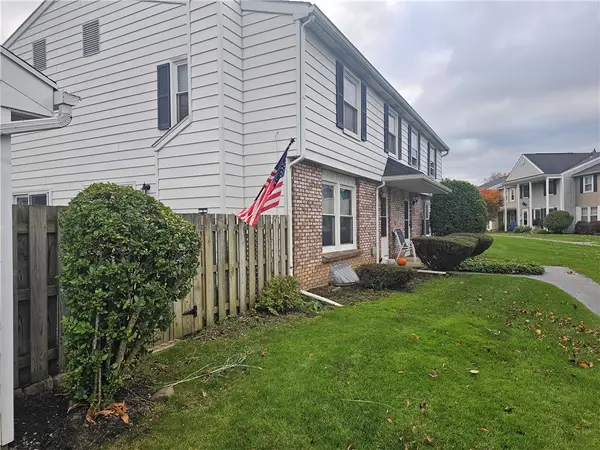
A FRESH LOOK AND A NEW PRICE make this Webster split-level worth another look! Freshly staged to showcase its space and versatility, this home offers an impressive list of improvements already completed for you. Enjoy peace of mind with a BRAND-NEW ROOF and insulation, a BRAND-NEW BOILER, NEW APPLIANCES, and updated bathrooms. NEW front and back decks provide inviting spots to enjoy your morning coffee or unwind outside, while refreshed landscaping adds to the curb appeal. An extra-wide driveway with a third parking row offers generous parking for multiple vehicles. With major updates taken care of, a fresh presentation, and a newly reduced price, this home offers comfort, convenience, and room to make it your own! Delayed negotiations Tuesday, 11/3 at 9am.
Contact an agent
Home facts
- Year built:1973
- Subdivision & Development:Town Manor Sec 01 Map
- Listing ID #:R1715149
- Added:65 day(s) ago
- Updated:November 21, 2026 at 09:16 AM
Rooms and interior
- Bedrooms:4
- Total bathrooms:2
- Full bathrooms:1
- Half bathrooms:1
- Rooms Total:8
- Flooring:Carpet, Hardwood, Varies, Vinyl
- Dining Description:Living Dining Room
- Kitchen Description:Dishwasher, Kitchen Family Room Combo, Kitchen Island, Microwave, Refrigerator
- Basement:Yes
- Basement Description:Full
- Living area:1,655 sq. ft.
Heating and cooling
- Heating:Baseboard, Gas
Structure and exterior
- Year built:1973
- Building area:1,655 sq. ft.
- Lot area:0.3 Acres
- Lot Features:Flag Lot, Residential Lot
- Architectural Style:Split Level
- Construction Materials:Vinyl Siding
- Foundation Description:Block
- Levels:1 Story
Utilities
- Water:Connected, Public, Water Connected
- Sewer:Connected, Sewer Connected
Finances and disclosures
- Price:$299,900
- Price per sq. ft.:$181.21
- Tax amount:$6,536
Features and amenities
- Appliances:Dishwasher, Dryer, Gas Cooktop, Gas Range, Microwave, Refrigerator, Washer
- Laundry features:Dryer, Washer
Parking
- Parking description:Attached, Driveway, Garage
- Garage:Yes
- Garage spaces:2
New listings near 947 Copperkettle Road
- New
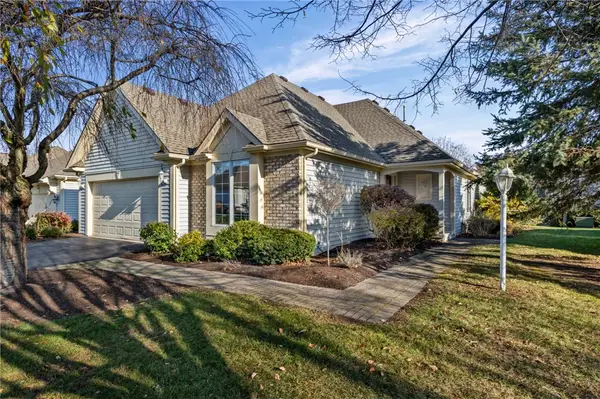 $424,900Active3 beds 3 baths1,911 sq. ft.
112 Cuddy Ct, Webster, NY 14580
MLS# R1729786Listed by: ZARETSKY REALTORS - Open Sat, 12 to 2pmNew
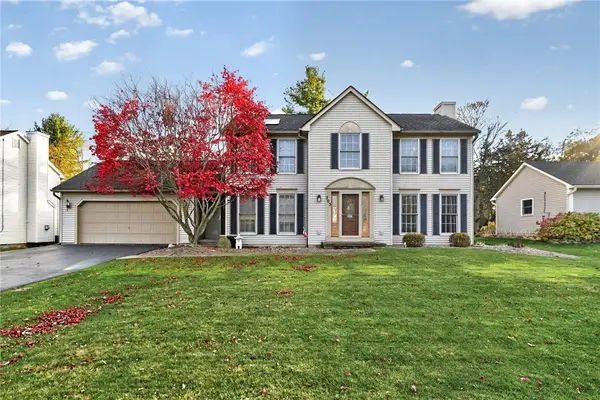 $314,900Active4 beds 3 baths1,760 sq. ft.
203 Harmon Street, Webster, NY 14580
MLS# R1729215Listed by: RE/MAX PLUS - Open Sun, 9 to 10:30amNew
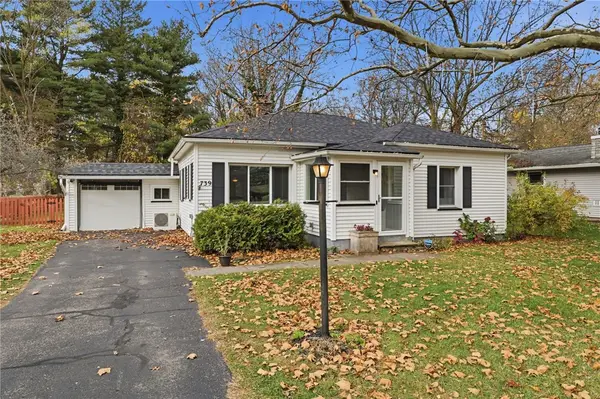 $199,900Active3 beds 2 baths1,424 sq. ft.
739 Dewitt Road, Webster, NY 14580
MLS# R1729262Listed by: RE/MAX PLUS - New
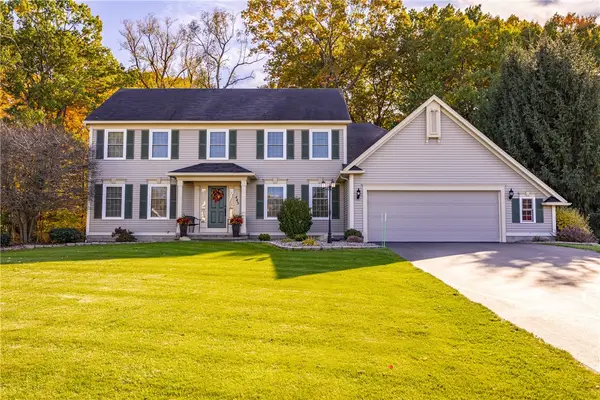 $699,900Active5 beds 3 baths2,750 sq. ft.
443 Heathland Circle, Webster, NY 14580
MLS# R1729060Listed by: HOWARD HANNA  Listed by ERA$399,900Pending5 beds 4 baths3,165 sq. ft.
1428 Chigwell Lane N, Webster, NY 14580
MLS# R1728060Listed by: HUNT REAL ESTATE ERA/COLUMBUS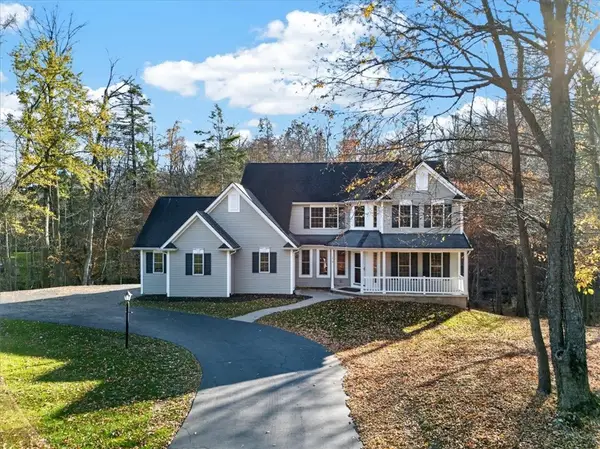 $449,900Pending3 beds 3 baths2,299 sq. ft.
1219 Woodhull Road, Webster, NY 14580
MLS# R1724077Listed by: CORNERSTONE REALTY ASSOCIATES- New
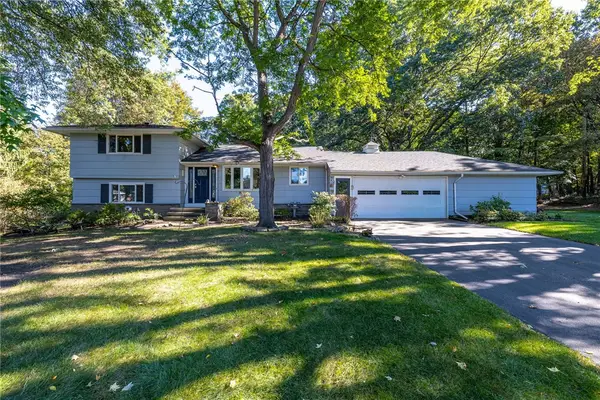 $339,900Active4 beds 2 baths2,049 sq. ft.
486 Sun Hill Lane, Webster, NY 14580
MLS# R1727644Listed by: RE/MAX PLUS - New
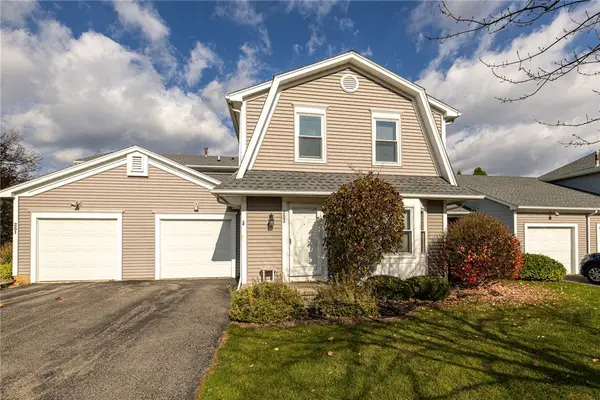 $199,900Active2 beds 2 baths1,212 sq. ft.
252 S Estate Drive, Webster, NY 14580
MLS# R1728348Listed by: KELLER WILLIAMS REALTY GREATER ROCHESTER - New
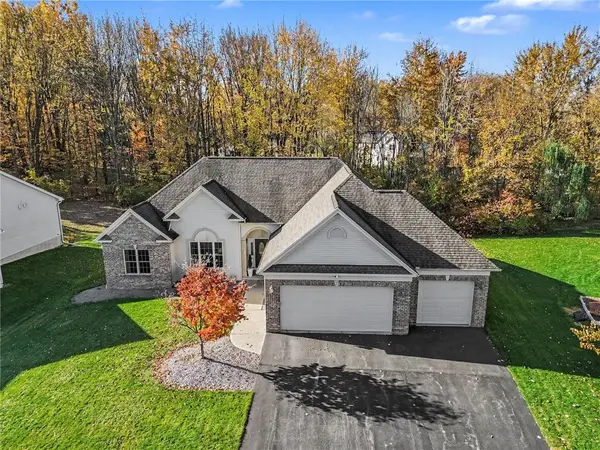 $649,900Active3 beds 3 baths2,147 sq. ft.
7 Armetale Luster, Webster, NY 14580
MLS# R1728513Listed by: HOWARD HANNA - New
 $199,900Active2 beds 2 baths1,125 sq. ft.
4 Huntsman Way, Webster, NY 14580
MLS# R1728432Listed by: MAGELLAN, INC.


Protect your home and budget from life's surprises with an Assurant Home Warranty, backed by a partner that supports you through every step of homeownership. Explore Plans.
© 2023 - 2026 ERA Franchise Systems LLC. All rights reserved. ERA Franchise Systems LLC fully supports the principles of the Fair Housing Act and the Equal Opportunity Act. ERA, ERA Real Estate powered, and their respective logos are registered service marks of ERA Franchise Systems LLC. Each office is independently owned and operated.