
1219 Woodhull Road, Webster, NY 14580
Local realty services provided by:ERA Team VP Real Estate
Listed by: raymond luke cino, jayden p cino
Office: cornerstone realty associates
MLS#:R1724077
Source:NY_GENRIS
Price summary
- Price:$449,900
- Price per sq. ft.:$195.69
About this home
A Rare Find, magnificently designed Barone-built home on a private one-acre wooded setting running along Mill Creek. This home is offering space, comfort, and thoughtful features throughout! A welcoming tiled entry opens to an attractive staircase and inviting living spaces. The home offers a front sitting room, spacious living room with wood stove, and a dining room featuring hardwood floors, pantry storage, and sliding glass doors leading to the backyard deck. The kitchen features wood cabinetry, wood flooring, and appliances including a refrigerator, dishwasher, electric range, and range hood. An additional room offers flexibility for a home office or formal dining room.
Upstairs, you’ll find three bedrooms, including a spacious primary suite with tray ceiling, walk-in closet, and private bath featuring double sinks, an oversized soaking tub, and separate walk-in shower. An additional full bath serves the other bedrooms, and a bonus room provides even more versatile living space.
The finished walkout basement offers additional recreation or living space, with plumbing already in place for a future full bath and an area suited for a walk-in closet. Convenient first-floor laundry, central air, forced-air gas heat, 200-amp electric service, and an air scrubber add to the home’s appeal.
The impressive 30-foot-deep, oversized garage offers more than two-car capacity, a wash sink, and additional storage. Outside, enjoy a circular blacktop driveway, vinyl siding, Anderson windows, and a Trex deck with vinyl and steel railings. A wonderful opportunity to own a quality-built home with room to grow and enjoy!...
Contact an agent
Home facts
- Year built:2004
- Listing ID #:R1724077
- Added:5 day(s) ago
- Updated:November 18, 2026 at 09:36 AM
Rooms and interior
- Bedrooms:3
- Total bathrooms:3
- Full bathrooms:2
- Half bathrooms:1
- Rooms Total:12
- Flooring:Carpet, Ceramic Tile, Hardwood, Varies
- Dining Description:Separate Formal Dining Room
- Kitchen Description:Dishwasher, Disposal, Pantry, Refrigerator
- Basement:Yes
- Basement Description:Walk Out Access, Walk Up Access
- Living area:2,299 sq. ft.
Heating and cooling
- Cooling:Central Air
- Heating:Forced Air, Gas
- Central air:Yes
Structure and exterior
- Roof:Asphalt
- Year built:2004
- Building area:2,299 sq. ft.
- Lot area:1.1 Acres
- Lot Features:Irregular Lot, Residential Lot, Secluded, Wooded
- Architectural Style:Colonial, Two Story
- Construction Materials:Copper Plumbing, Vinyl Siding
- Foundation Description:Block
- Levels:2 Stories
Utilities
- Water:Connected, Public, Water Connected
- Sewer:Connected, Sewer Connected
Finances and disclosures
- Price:$449,900
- Price per sq. ft.:$195.69
- Tax amount:$10,309
Features and amenities
- Appliances:Dishwasher, Disposal, Dryer, Refrigerator, Washer
- Laundry features:Dryer, Main Level, Washer
Parking
- Parking description:Attached, Driveway, Garage, Heated Garage, Storage
- Garage:Yes
- Garage spaces:2
New listings near 1219 Woodhull Road
- New
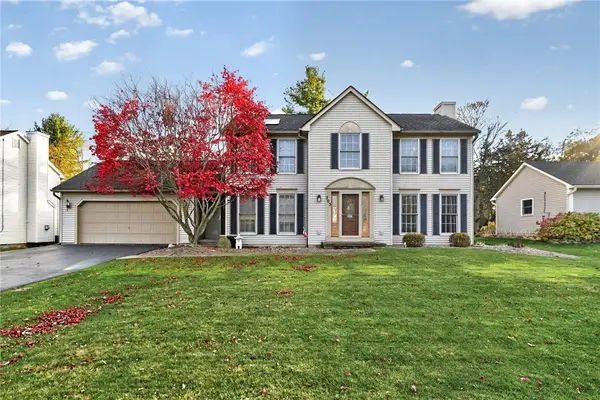 $314,900Active4 beds 3 baths1,760 sq. ft.
203 Harmon Street, Webster, NY 14580
MLS# R1729215Listed by: RE/MAX PLUS - New
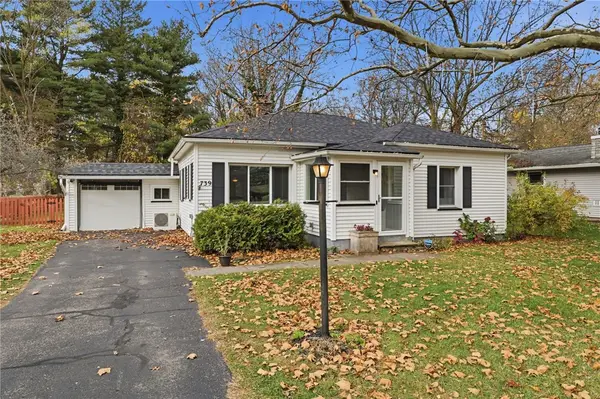 $199,900Active3 beds 2 baths1,424 sq. ft.
739 Dewitt Road, Webster, NY 14580
MLS# R1729262Listed by: RE/MAX PLUS - New
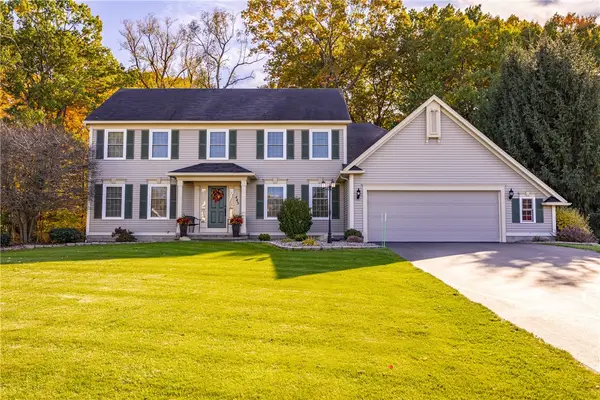 $699,900Active5 beds 3 baths2,750 sq. ft.
443 Heathland Circle, Webster, NY 14580
MLS# R1729060Listed by: HOWARD HANNA - New
 Listed by ERA$399,900Active5 beds 4 baths3,165 sq. ft.
1428 Chigwell Lane N, Webster, NY 14580
MLS# R1728060Listed by: HUNT REAL ESTATE ERA/COLUMBUS - New
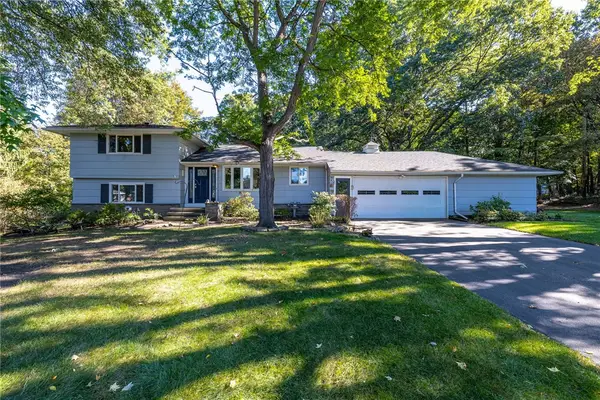 $339,900Active4 beds 2 baths2,049 sq. ft.
486 Sun Hill Lane, Webster, NY 14580
MLS# R1727644Listed by: RE/MAX PLUS - New
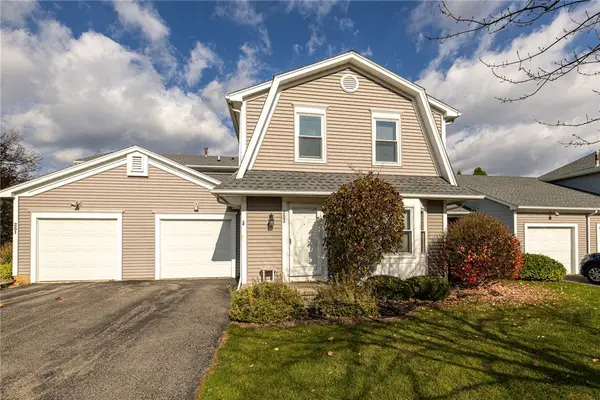 $199,900Active2 beds 2 baths1,212 sq. ft.
252 S Estate Drive, Webster, NY 14580
MLS# R1728348Listed by: KELLER WILLIAMS REALTY GREATER ROCHESTER - New
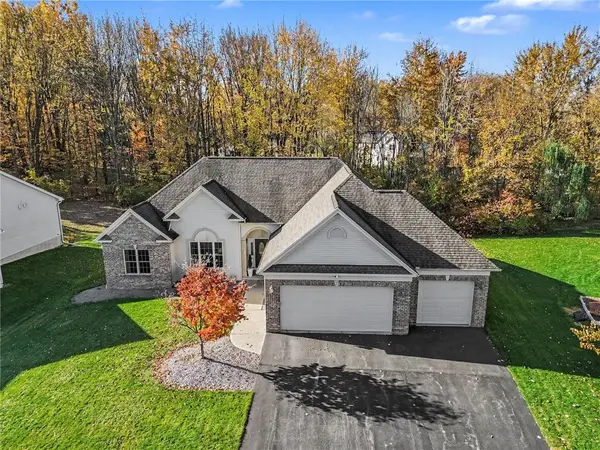 $649,900Active3 beds 3 baths2,147 sq. ft.
7 Armetale Luster, Webster, NY 14580
MLS# R1728513Listed by: HOWARD HANNA - New
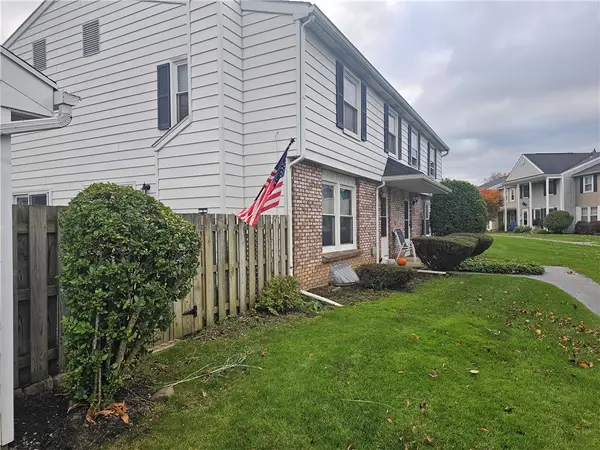 $199,900Active2 beds 2 baths1,125 sq. ft.
4 Huntsman Way, Webster, NY 14580
MLS# R1728432Listed by: MAGELLAN, INC. - New
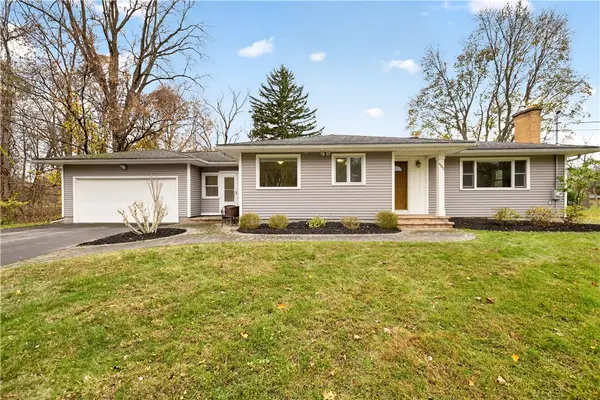 $274,900Active3 beds 2 baths1,209 sq. ft.
485 Betlor Drive, Webster, NY 14580
MLS# R1728073Listed by: HOWARD HANNA


Protect your home and budget from life's surprises with an Assurant Home Warranty, backed by a partner that supports you through every step of homeownership. Explore Plans.
© 2023 - 2026 ERA Franchise Systems LLC. All rights reserved. ERA Franchise Systems LLC fully supports the principles of the Fair Housing Act and the Equal Opportunity Act. ERA, ERA Real Estate powered, and their respective logos are registered service marks of ERA Franchise Systems LLC. Each office is independently owned and operated.