
486 Sun Hill Lane, Webster, NY 14580
Local realty services provided by:HUNT Real Estate ERA
486 Sun Hill Lane,Webster, NY 14580
$339,900
- 4 Beds
- 2 Baths
- 2,049 sq. ft.
- Single family
- Active
Listed by: ashley m. zeiner
Office: re/max plus
MLS#:R1727644
Source:NY_GENRIS
Price summary
- Price:$339,900
- Price per sq. ft.:$165.89
About this home
Webster cul de sac! Walk to Lake rd & Irondequoit Bay! Prepare to be impressed as you pull up to this home at the end of a cul de sac, surrounded by beautiful trees. Walk inside to find a spacious entryway leading to a large living room, perfect for a dining room/living room combo. This living room features gorgeous refinished hardwoods, fresh paint, a wood-burning fireplace and a Pella sliding glass door leading to the back deck overlooking the backyard retreat. Continuing on inside, you will find the tastefully remodeled kitchen with an abundance of cabinets and (granite) counter space. A perfect space for an eat-in surrounded by a huge beautiful window, allowing the natural light to flow in. Heading up a few stairs you will find two spacious bedrooms and a tastefully updated full bathroom, heading down a few stairs you'll find two additional spacious bedrooms and a second full bathroom! Continuing on downstairs, you will find the partially finished adding an additional 400sq ft, ground level basement featuring a bar area and a room surrounded by windows perfect for a sitting room, home office, playroom or more. Walk outside to the fenced in area with the inground pool with a brand new liner! Enjoy your summers in your own backyard oasis with the pool house, gorgeous pool, large deck, patio area and huge yard surrounding the fenced in pool! Two car attached garage PLUS a bonus room off of the garage, with endless possibilities! This home checks every box for indoor and outdoor features and has an incredible location!...
Contact an agent
Home facts
- Year built:1959
- Subdivision & Development:Sunset Hills Sec 3
- Listing ID #:R1727644
- Added:5 day(s) ago
- Updated:November 17, 2026 at 06:52 PM
Rooms and interior
- Bedrooms:4
- Total bathrooms:2
- Full bathrooms:2
- Rooms Total:10
- Flooring:Carpet, Hardwood, Varies, Vinyl
- Kitchen Description:Dishwasher, Microwave, Refrigerator
- Basement:Yes
- Basement Description:Partially Finished, Walk Out Access
- Living area:2,049 sq. ft.
Heating and cooling
- Cooling:Central Air
- Heating:Forced Air, Gas
- Central air:Yes
Structure and exterior
- Roof:Shingle
- Year built:1959
- Building area:2,049 sq. ft.
- Lot area:0.74 Acres
- Lot Features:Cul De Sac, Rectangular
- Architectural Style:Split Level
- Construction Materials:Wood Siding
- Exterior Features:Deck, Fully Fenced, Patio, Pool
- Foundation Description:Block
- Levels:2 Stories
Utilities
- Water:Connected, Public, Water Connected
- Sewer:Septic Tank
Finances and disclosures
- Price:$339,900
- Price per sq. ft.:$165.89
- Tax amount:$7,032
Features and amenities
- Appliances:Dishwasher, Dryer, Microwave, Refrigerator, Washer
- Laundry features:Dryer, In Basement, Washer
- Amenities:Deck
- Pool features:In Ground
Parking
- Parking description:Attached, Garage, Garage Door Opener
- Garage:Yes
- Garage spaces:3
New listings near 486 Sun Hill Lane
- New
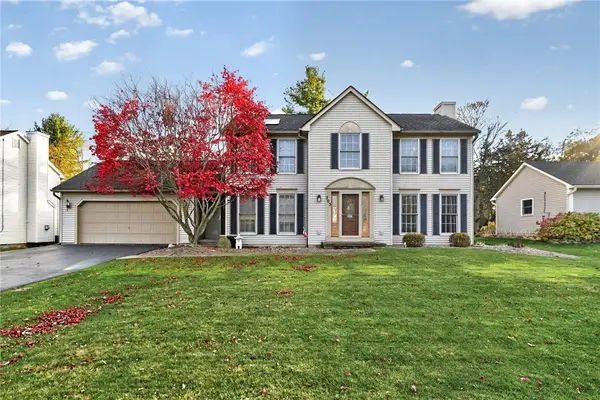 $314,900Active4 beds 3 baths1,760 sq. ft.
203 Harmon Street, Webster, NY 14580
MLS# R1729215Listed by: RE/MAX PLUS - New
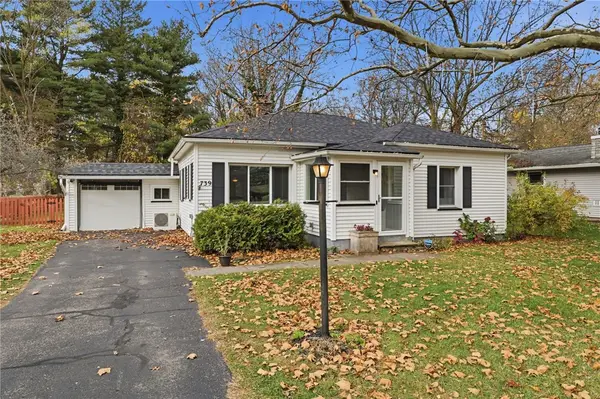 $199,900Active3 beds 2 baths1,424 sq. ft.
739 Dewitt Road, Webster, NY 14580
MLS# R1729262Listed by: RE/MAX PLUS - New
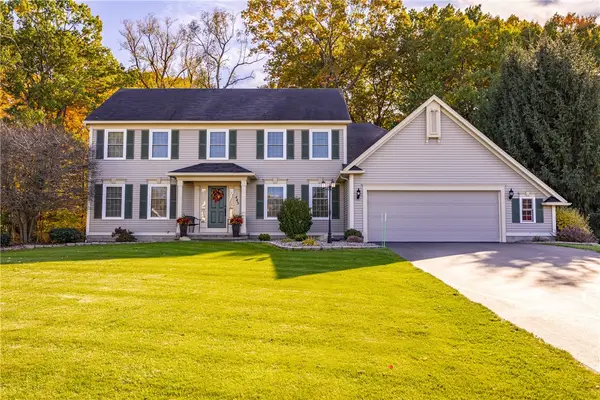 $699,900Active5 beds 3 baths2,750 sq. ft.
443 Heathland Circle, Webster, NY 14580
MLS# R1729060Listed by: HOWARD HANNA - New
 Listed by ERA$399,900Active5 beds 4 baths3,165 sq. ft.
1428 Chigwell Lane N, Webster, NY 14580
MLS# R1728060Listed by: HUNT REAL ESTATE ERA/COLUMBUS - New
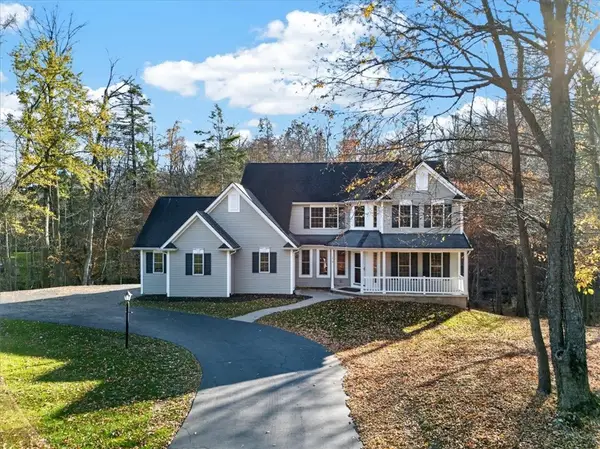 $449,900Active3 beds 3 baths2,299 sq. ft.
1219 Woodhull Road, Webster, NY 14580
MLS# R1724077Listed by: CORNERSTONE REALTY ASSOCIATES - New
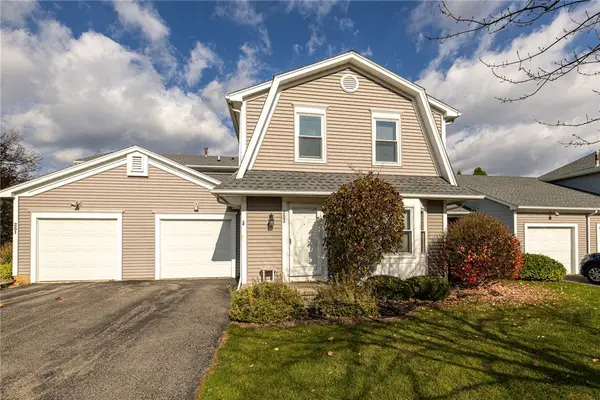 $199,900Active2 beds 2 baths1,212 sq. ft.
252 S Estate Drive, Webster, NY 14580
MLS# R1728348Listed by: KELLER WILLIAMS REALTY GREATER ROCHESTER - New
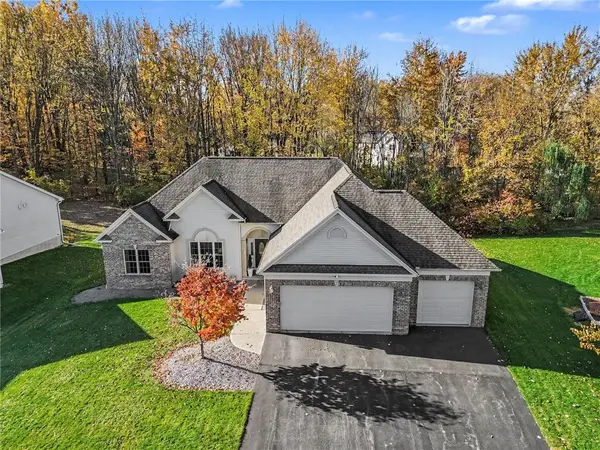 $649,900Active3 beds 3 baths2,147 sq. ft.
7 Armetale Luster, Webster, NY 14580
MLS# R1728513Listed by: HOWARD HANNA - New
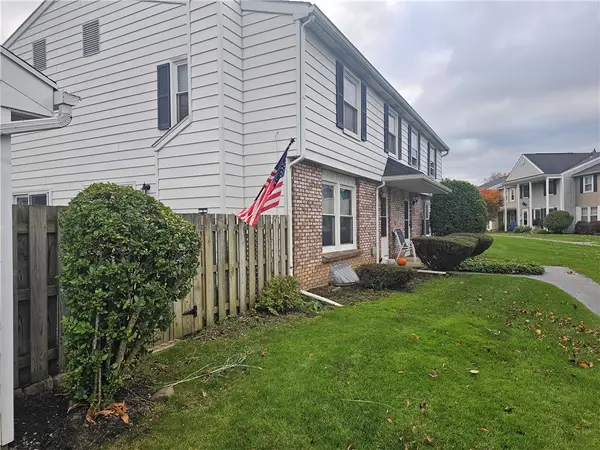 $199,900Active2 beds 2 baths1,125 sq. ft.
4 Huntsman Way, Webster, NY 14580
MLS# R1728432Listed by: MAGELLAN, INC. - New
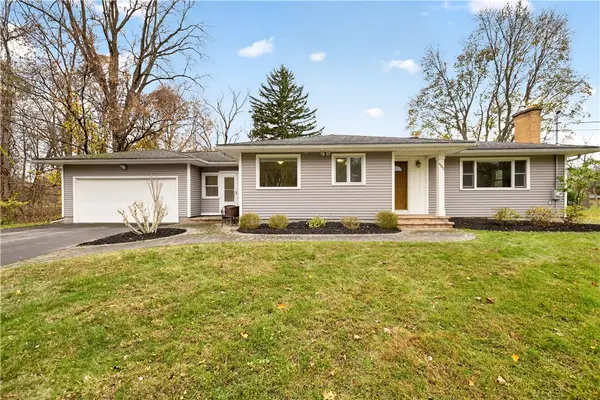 $274,900Active3 beds 2 baths1,209 sq. ft.
485 Betlor Drive, Webster, NY 14580
MLS# R1728073Listed by: HOWARD HANNA


Protect your home and budget from life's surprises with an Assurant Home Warranty, backed by a partner that supports you through every step of homeownership. Explore Plans.
© 2023 - 2026 ERA Franchise Systems LLC. All rights reserved. ERA Franchise Systems LLC fully supports the principles of the Fair Housing Act and the Equal Opportunity Act. ERA, ERA Real Estate powered, and their respective logos are registered service marks of ERA Franchise Systems LLC. Each office is independently owned and operated.