
1223 Scenic Circle, Webster, NY 14580
Local realty services provided by:ERA Team VP Real Estate
1223 Scenic Circle,Webster, NY 14580
$385,000
- 3 Beds
- 2 Baths
- 1,900 sq. ft.
- Single family
- Pending
Listed by: carly b napier, mark a. siwiec
Office: elysian homes by mark siwiec and associates
MLS#:R1704514
Source:NY_GENRIS
Price summary
- Price:$385,000
- Price per sq. ft.:$202.63
About this home
Welcome to 1223 Scenic Circle! A truly remarkable three-bedroom, two-full-bath home offering incredible living space and a picturesque setting surrounded by mature trees! Upon entry, you will be immediately impressed by the gleaming hardwood floors, abundant natural light, and oversized picture windows framing views of the surrounding landscape. The spacious living room provides a wonderful place to gather, while the formal dining room is highlighted by a floor-to-ceiling stone accent wall and gas fireplace. The updated eat-in kitchen features abundant cabinetry, stainless steel appliances, a decorative tile backsplash, and oversized windows overlooking the backyard. Two bedrooms and a full bathroom featuring a tub with microbubble jets complete the main level.
Downstairs, the finished walkout lower level adds an entirely new layer of living and entertaining space! The expansive recreation area features exposed ceiling beams, a freestanding gas stove, and direct access to the backyard. A well-appointed wet bar includes a sink, beverage refrigeration, generous cabinetry, and built-in bottle storage. An additional bedroom with excellent closet space and a second full bathroom with a double vanity and glass-enclosed tiled shower create wonderful flexibility for guests or extended living. Sliding glass doors lead to the expansive patio and multi-level deck, complete with a screened gazebo, fire pit area, and views of the creek winding through the wooded backyard.
Additional improvements include a replaced electrical service connection and updated breaker boxes, providing increased circuit capacity, a whole-house surge protector, and an exterior generator connection. The included portable generator is capable of powering many essential systems, including the refrigerator and freezer, sewage pump, furnace, hot water, and much of the home’s lighting. A dedicated laundry and workshop area, along with an attached two-car garage, completes this memorable home, where every level offers something special! Offers will be reviewed Tuesday, August 11 at 2:00 p.m. Open House: Sunday, August 9 from 1:00–3:00 p.m....
Contact an agent
Home facts
- Year built:1964
- Subdivision & Development:Mill Crk Secs 01 & 02
- Listing ID #:R1704514
- Added:14 day(s) ago
- Updated:August 22, 2026 at 08:08 AM
Rooms and interior
- Bedrooms:3
- Total bathrooms:2
- Full bathrooms:2
- Rooms Total:8
- Flooring:Carpet, Hardwood, Tile, Varies
- Dining Description:Separate Formal Dining Room
- Kitchen Description:Dishwasher, Refrigerator
- Basement:Yes
- Basement Description:Finished, Full, Walk Out Access
- Living area:1,900 sq. ft.
Heating and cooling
- Heating:Baseboard, Gas
Structure and exterior
- Year built:1964
- Building area:1,900 sq. ft.
- Lot area:0.84 Acres
- Lot Features:Cul De Sac, Irregular Lot, Residential Lot, Wooded
- Architectural Style:Contemporary
- Construction Materials:Wood Siding
- Exterior Features:Deck, Patio
- Foundation Description:Block
- Levels:1 Story
Utilities
- Water:Connected, Public, Water Connected
- Sewer:Connected, Sewer Connected
Finances and disclosures
- Price:$385,000
- Price per sq. ft.:$202.63
- Tax amount:$7,750
Features and amenities
- Appliances:Dishwasher, Dryer, Gas Range, Range Hood, Refrigerator, Washer
- Laundry features:Dryer, In Basement, Washer
- Amenities:Deck
Parking
- Parking description:Attached, Garage
- Garage:Yes
- Garage spaces:2
New listings near 1223 Scenic Circle
- New
 $349,900Active3 beds 3 baths1,822 sq. ft.
721 Close Circle, Webster, NY 14580
MLS# R1704795Listed by: RE/MAX REALTY GROUP - Open Sun, 11 to 12:30pmNew
 $599,900Active5 beds 5 baths3,221 sq. ft.
478 Sandystone Circle, Webster, NY 14580
MLS# R1694721Listed by: RE/MAX REALTY GROUP - New
 $349,900Active3 beds 3 baths1,697 sq. ft.
726 Bel Arbor Trl Trail, Webster, NY 14580
MLS# R1707972Listed by: HOWARD HANNA - Open Sat, 11am to 12:30pmNew
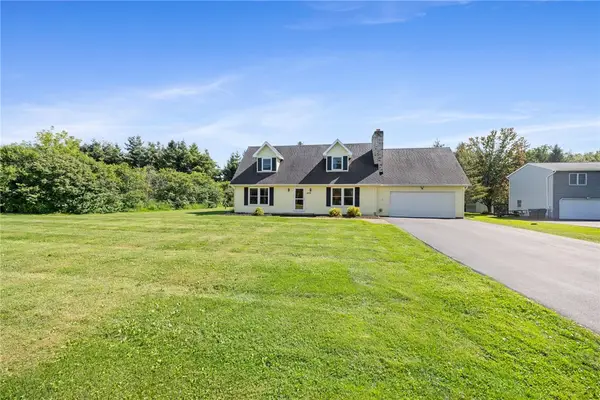 $325,000Active3 beds 2 baths2,156 sq. ft.
1859 State Road, Webster, NY 14580
MLS# R1707634Listed by: RE/MAX PLUS - Open Sun, 1 to 3pmNew
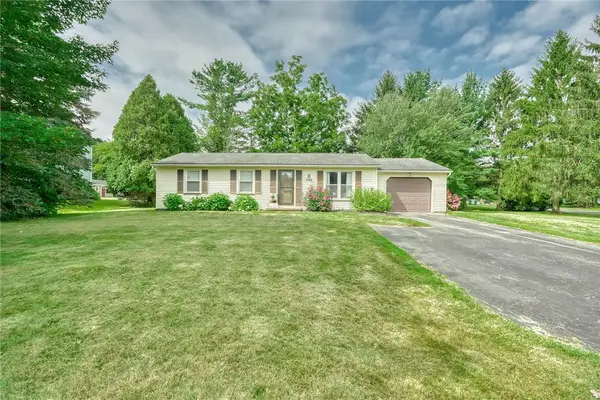 $199,900Active3 beds 1 baths1,032 sq. ft.
1127 Lake Park Lane, Webster, NY 14580
MLS# R1708293Listed by: KELLER WILLIAMS REALTY GREATER ROCHESTER - Open Sun, 12 to 2pmNew
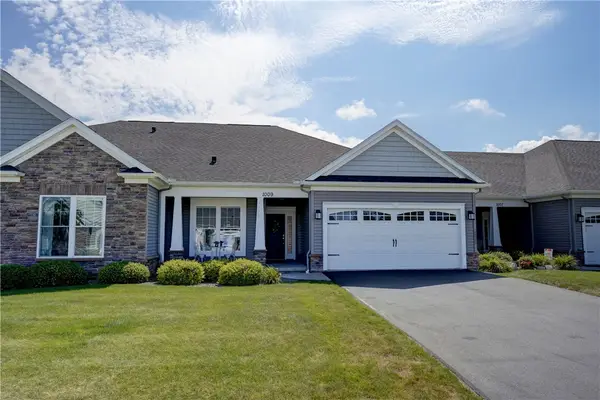 $399,900Active2 beds 2 baths1,440 sq. ft.
1009 Pathway Ln, Webster, NY 14580
MLS# R1707942Listed by: RE/MAX PLUS - New
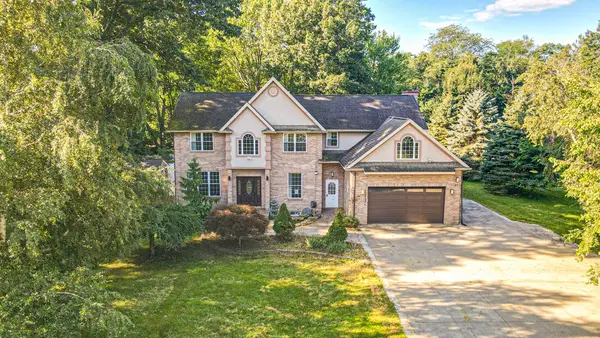 $599,900Active5 beds 4 baths4,922 sq. ft.
493 Lake View Terrace, Webster, NY 14580
MLS# R1707900Listed by: PARAGON CHOICE REALTY LLC - New
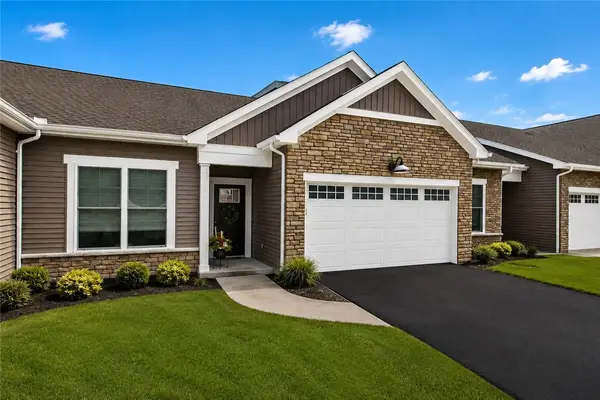 $519,900Active2 beds 2 baths1,537 sq. ft.
127 Cedarway Circle #402, Webster, NY 14580
MLS# R1708131Listed by: PRIDE MARK REALTY, INC. - New
 $599,900Active4 beds 3 baths3,050 sq. ft.
1125 Ohstrom Park, Webster, NY 14580
MLS# R1707004Listed by: UPSTATE REALTY AND RELOCATION - New
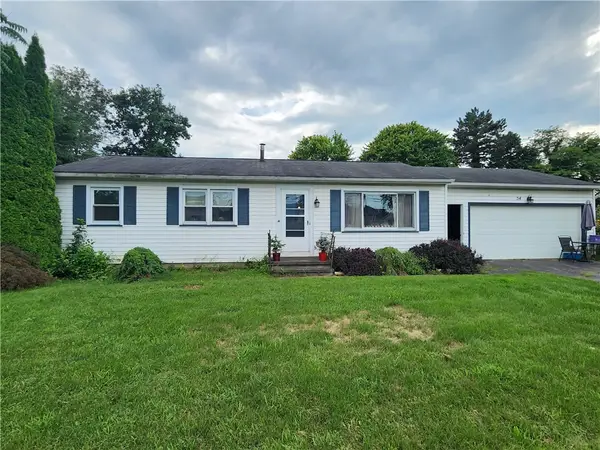 $150,000Active3 beds 1 baths1,008 sq. ft.
54 Kittleberger Park, Webster, NY 14580
MLS# R1706000Listed by: RE/MAX PLUS


Protect your home and budget from life's surprises with an Assurant Home Warranty, backed by a partner that supports you through every step of homeownership. Explore Plans.
© 2023 - 2026 ERA Franchise Systems LLC. All rights reserved. ERA Franchise Systems LLC fully supports the principles of the Fair Housing Act and the Equal Opportunity Act. ERA, ERA Real Estate powered, and their respective logos are registered service marks of ERA Franchise Systems LLC. Each office is independently owned and operated.