
26 Cloister Lane, Webster, NY 14580
Local realty services provided by:ERA Team VP Real Estate
26 Cloister Lane,Webster, NY 14580
$375,000
- 3 Beds
- 3 Baths
- 1,991 sq. ft.
- Townhouse
- Pending
Listed by: andrew hannan
Office: real broker ny, llc.
MLS#:R1703928
Source:NY_GENRIS
Price summary
- Price:$375,000
- Price per sq. ft.:$188.35
- Monthly HOA dues:$380
About this home
Welcome to 26 Cloister Ln, a well-maintained townhouse offering the convenience of one-level living with additional finished living space on the second floor. This home features 3 bedrooms and 3 full bathrooms. The kitchen provides exceptional storage space and features granite countertops and stainless-steel appliances. Vaulted ceilings enhance the spacious feel of the great room, while the sliding glass door brings in abundant natural light and opens to a private covered patio. The main level includes two generously sized bedrooms and two full bathrooms. The primary suite features a large lighted walk-in closet and brand-new glass shower doors. The newly finished second floor adds a third bedroom and full bathroom, offering flexible space for a variety of needs. An attached two-car garage offers direct access to the kitchen and is equipped with a brand-new Wi-Fi smart garage door opener for added convenience. Thoughtfully designed with a functional layout and well-cared-for finishes throughout, this home is ready for its next owner. Schedule your tour today!...
Contact an agent
Home facts
- Year built:2011
- Subdivision & Development:Oakmonte Single Fam Clstr
- Listing ID #:R1703928
- Added:15 day(s) ago
- Updated:August 22, 2026 at 08:08 AM
Rooms and interior
- Bedrooms:3
- Total bathrooms:3
- Full bathrooms:3
- Rooms Total:7
- Flooring:Carpet, Ceramic Tile, Varies, Vinyl
- Dining Description:Living Dining Room, Separate Formal Dining Room
- Kitchen Description:Dishwasher, Microwave, Pantry, Refrigerator
- Basement:Yes
- Living area:1,991 sq. ft.
Heating and cooling
- Cooling:Central Air
- Heating:Forced Air, Gas
- Central air:Yes
Structure and exterior
- Roof:Asphalt
- Year built:2011
- Building area:1,991 sq. ft.
- Lot area:0.07 Acres
- Lot Features:Cul De Sac, Rectangular, Residential Lot
- Construction Materials:Copper Plumbing
- Exterior Features:Open, Porch
- Levels:2 Stories
Utilities
- Water:Connected, Public, Water Connected
- Sewer:Connected, Sewer Connected
Finances and disclosures
- Price:$375,000
- Price per sq. ft.:$188.35
- Tax amount:$7,958
Features and amenities
- Appliances:Dishwasher, Dryer, Microwave, Refrigerator, Washer
- Laundry features:Dryer, Washer
- Amenities:int_feat_Den
Parking
- Parking description:Attached, Garage, Open
- Garage:Yes
- Garage spaces:2
New listings near 26 Cloister Lane
- New
 $349,900Active3 beds 3 baths1,822 sq. ft.
721 Close Circle, Webster, NY 14580
MLS# R1704795Listed by: RE/MAX REALTY GROUP - Open Sun, 11 to 12:30pmNew
 $599,900Active5 beds 5 baths3,221 sq. ft.
478 Sandystone Circle, Webster, NY 14580
MLS# R1694721Listed by: RE/MAX REALTY GROUP - New
 $349,900Active3 beds 3 baths1,697 sq. ft.
726 Bel Arbor Trl Trail, Webster, NY 14580
MLS# R1707972Listed by: HOWARD HANNA - Open Sat, 11am to 12:30pmNew
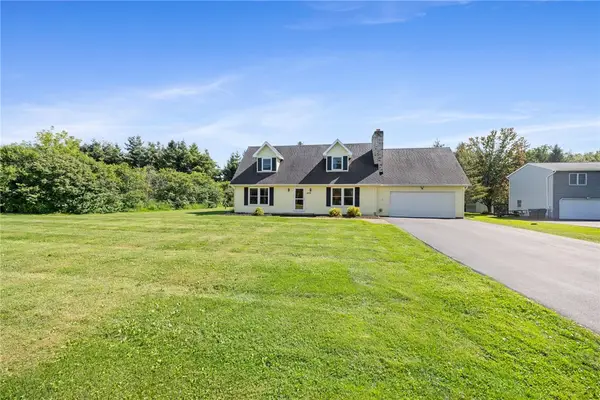 $325,000Active3 beds 2 baths2,156 sq. ft.
1859 State Road, Webster, NY 14580
MLS# R1707634Listed by: RE/MAX PLUS - Open Sun, 1 to 3pmNew
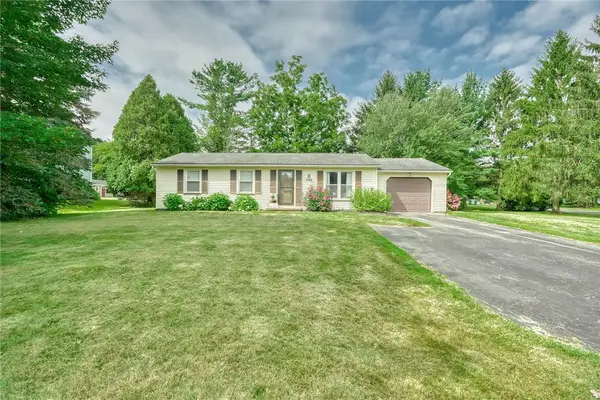 $199,900Active3 beds 1 baths1,032 sq. ft.
1127 Lake Park Lane, Webster, NY 14580
MLS# R1708293Listed by: KELLER WILLIAMS REALTY GREATER ROCHESTER - Open Sun, 12 to 2pmNew
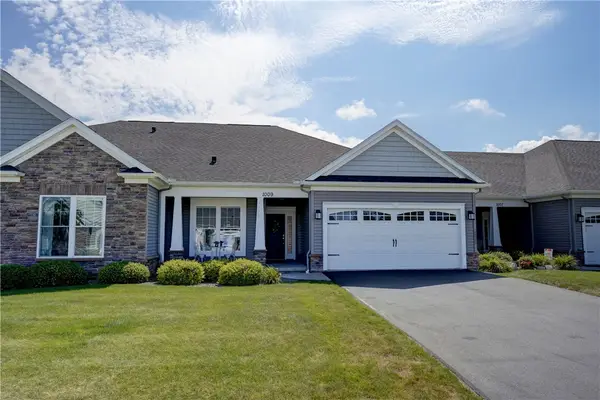 $399,900Active2 beds 2 baths1,440 sq. ft.
1009 Pathway Ln, Webster, NY 14580
MLS# R1707942Listed by: RE/MAX PLUS - New
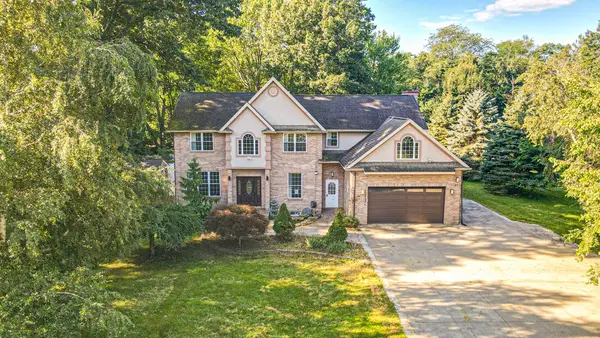 $599,900Active5 beds 4 baths4,922 sq. ft.
493 Lake View Terrace, Webster, NY 14580
MLS# R1707900Listed by: PARAGON CHOICE REALTY LLC - New
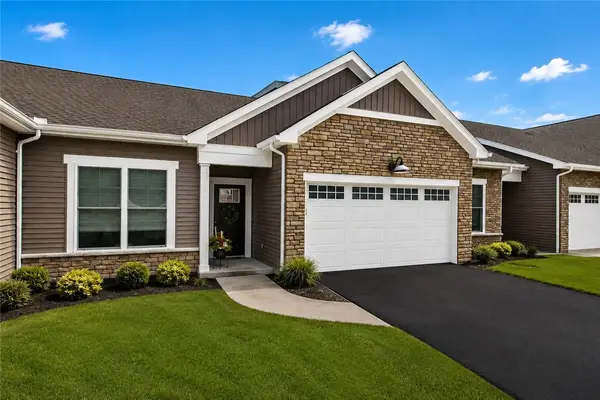 $519,900Active2 beds 2 baths1,537 sq. ft.
127 Cedarway Circle #402, Webster, NY 14580
MLS# R1708131Listed by: PRIDE MARK REALTY, INC. - New
 $599,900Active4 beds 3 baths3,050 sq. ft.
1125 Ohstrom Park, Webster, NY 14580
MLS# R1707004Listed by: UPSTATE REALTY AND RELOCATION - New
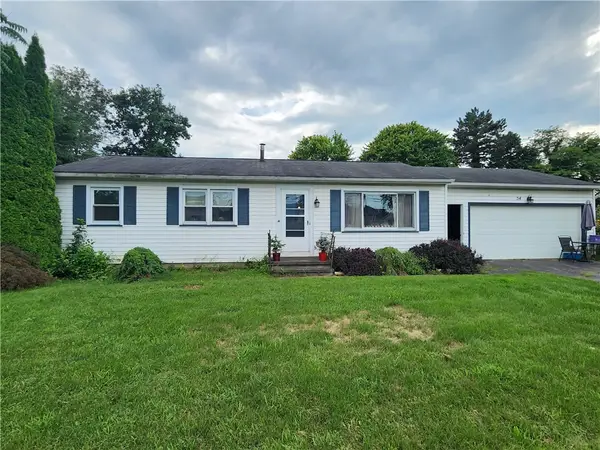 $150,000Active3 beds 1 baths1,008 sq. ft.
54 Kittleberger Park, Webster, NY 14580
MLS# R1706000Listed by: RE/MAX PLUS


Protect your home and budget from life's surprises with an Assurant Home Warranty, backed by a partner that supports you through every step of homeownership. Explore Plans.
© 2023 - 2026 ERA Franchise Systems LLC. All rights reserved. ERA Franchise Systems LLC fully supports the principles of the Fair Housing Act and the Equal Opportunity Act. ERA, ERA Real Estate powered, and their respective logos are registered service marks of ERA Franchise Systems LLC. Each office is independently owned and operated.