
28 Green Pine Lane, Webster, NY 14580
Local realty services provided by:Team VP Real Estate
Listed by: oktay kocaoglu
Office: keller williams realty gateway
MLS#:R1698973
Source:NY_GENRIS
Price summary
- Price:$359,900
- Price per sq. ft.:$169.52
About this home
Welcome to 28 Green Pine Lane, offered for sale for the very first time. Lovingly maintained by the same owners for the past 41 years, this exceptional home has been the backdrop for a lifetime of cherished memories and is now ready to begin its next chapter. Nestled near the end of a quiet street in one of Webster’s most sought-after neighborhoods, this home offers a rare opportunity to own in a location where homes seldom become available. Surrounded by wonderful neighbors and a welcoming community, it’s easy to see why this has been such a special place to call home. Numerous recent updates provide peace of mind, including a newer roof, furnace, hot water tank, dishwasher, dryer, refrigerator, some interior paint, and a freshly stained exterior. The spacious eat-in kitchen is a cook’s dream, offering an abundance of cabinet space and room for everyday dining. A formal dining room provides the perfect setting for holiday gatherings and special occasions, while the impressive great room features soaring cathedral ceilings, a cozy gas fireplace, and an open flow that’s ideal for both entertaining and everyday living. Step through the sliding glass doors to the back deck, where you can enjoy summer barbecues, relax with your morning coffee, or simply take in the privacy of the beautifully landscaped backyard. A convenient first-floor laundry room adds everyday functionality without the need to access the basement. Upstairs, the open overlook offers stunning views of the great room below. The second floor features three generously sized bedrooms, including a spacious primary suite with a private bath highlighted by a skylight that fills the space with natural light. This is more than just a house—it’s a home that’s been filled with love, laughter, and unforgettable memories. Now it’s ready for its next owners to create a lifetime of memories of their own. Offers will reviewed 7/22 at 6 pm....
Contact an agent
Home facts
- Year built:1985
- Listing ID #:R1698973
- Added:9 day(s) ago
- Updated:July 25, 2026 at 03:14 PM
Rooms and interior
- Bedrooms:3
- Total bathrooms:3
- Full bathrooms:2
- Half bathrooms:1
- Rooms Total:7
- Flooring:Carpet, Ceramic Tile, Hardwood, Tile, Varies, Vinyl
- Dining Description:Separate Formal Dining Room
- Kitchen Description:Dishwasher, Disposal, Kitchen Island, Microwave, Pantry, Refrigerator
- Basement:Yes
- Basement Description:Full, Sump Pump
- Living area:2,123 sq. ft.
Heating and cooling
- Cooling:Central Air
- Heating:Forced Air, Gas
- Central air:Yes
Structure and exterior
- Roof:Asphalt
- Year built:1985
- Building area:2,123 sq. ft.
- Lot area:0.46 Acres
- Lot Features:Cul De Sac, Pie Shaped Lot, Residential Lot, Wooded
- Architectural Style:Colonial, Contemporary
- Construction Materials:Copper Plumbing, Wood Siding
- Exterior Features:Deck, Open, Porch
- Foundation Description:Block
- Levels:2 Stories
Utilities
- Water:Connected, Public, Water Connected
- Sewer:Connected, Sewer Connected
Finances and disclosures
- Price:$359,900
- Price per sq. ft.:$169.52
- Tax amount:$7,980
Features and amenities
- Appliances:Dishwasher, Disposal, Dryer, Microwave, Refrigerator, Washer
- Laundry features:Dryer, Main Level, Washer
- Amenities:Deck, Drapes, Skylights
Parking
- Parking description:Attached, Garage, Garage Door Opener
- Garage:Yes
- Garage spaces:2
New listings near 28 Green Pine Lane
- Open Sun, 1 to 3pmNew
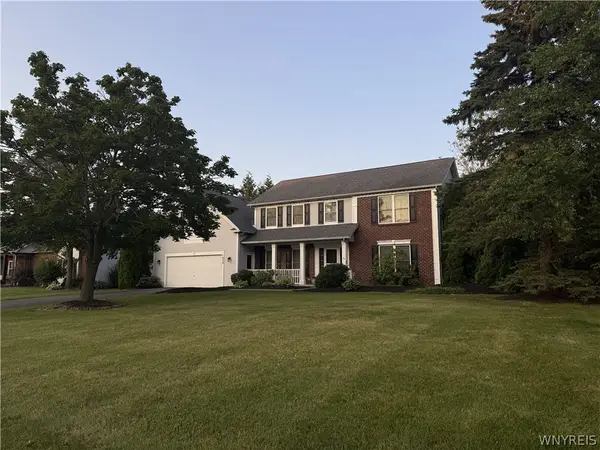 Listed by ERA$544,900Active5 beds 4 baths2,832 sq. ft.
1028 Wickerton Lane, Webster, NY 14580
MLS# B1701625Listed by: HUNT REAL ESTATE CORPORATION - New
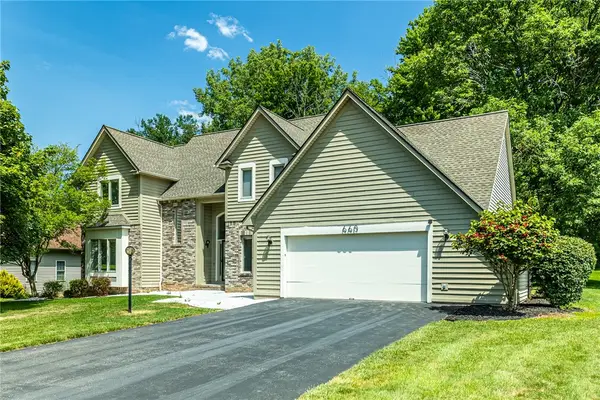 Listed by ERA$565,000Active4 beds 4 baths2,598 sq. ft.
660 Treasure Circle, Webster, NY 14580
MLS# R1701477Listed by: HUNT REAL ESTATE ERA/COLUMBUS - Open Sun, 2 to 4pmNew
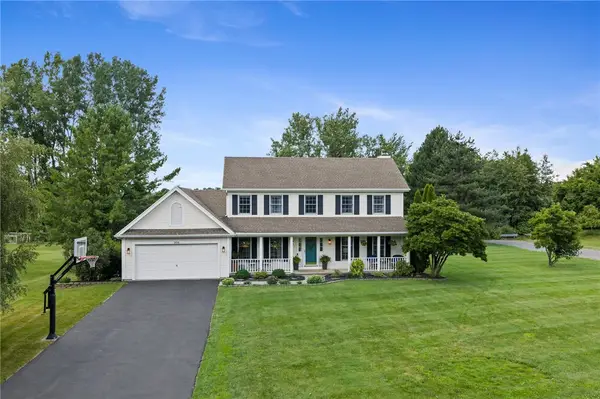 $429,000Active4 beds 3 baths1,850 sq. ft.
1454 Chigwell Lane N, Webster, NY 14580
MLS# R1701172Listed by: HOWARD HANNA - New
 $320,000Active4 beds 2 baths2,084 sq. ft.
1440 Ridge Road, Webster, NY 14580
MLS# R1701405Listed by: HIGH FALLS SOTHEBY'S INTERNATIONAL REALTY - New
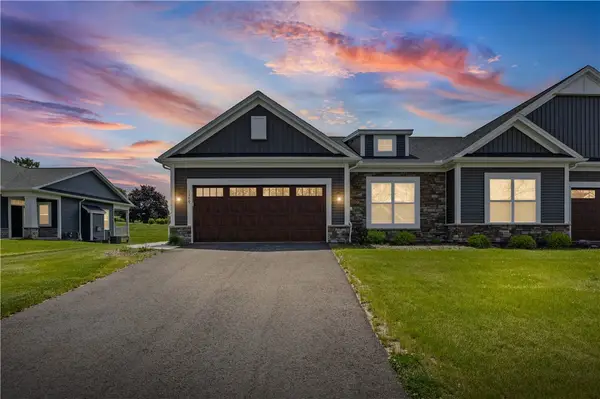 $550,000Active3 beds 2 baths1,567 sq. ft.
1389 Creeks Edge Drive, Webster, NY 14580
MLS# R1701357Listed by: EMPIRE REALTY GROUP - New
 $239,900Active3 beds 1 baths1,196 sq. ft.
51 Kirkland Drive, Webster, NY 14580
MLS# R1694165Listed by: HOWARD HANNA - Open Tue, 5am to 7pmNew
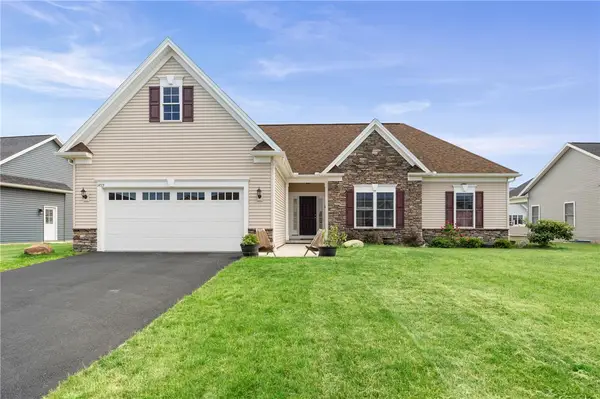 $449,900Active4 beds 3 baths1,540 sq. ft.
1459 Quail Creek Trail, Webster, NY 14580
MLS# R1700022Listed by: HOWARD HANNA - Open Sun, 12 to 2pmNew
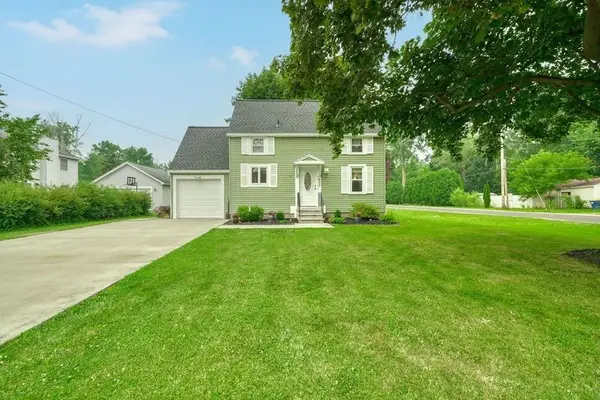 $239,900Active2 beds 2 baths1,253 sq. ft.
800 Winifred Dr, Webster, NY 14580
MLS# R1699984Listed by: HOWARD HANNA - Open Sun, 10:30am to 12pmNew
 $599,900Active4 beds 3 baths3,044 sq. ft.
2 Angels Path, Webster, NY 14580
MLS# R1700124Listed by: RE/MAX PLUS - New
 $599,900Active4 beds 3 baths2,975 sq. ft.
1139 Woodsboro Farms, Webster, NY 14580
MLS# R1700721Listed by: KELLER WILLIAMS REALTY GREATER ROCHESTER


Protect your home and budget from life's surprises with an Assurant Home Warranty, backed by a partner that supports you through every step of homeownership. Explore Plans.
© 2023 - 2026 ERA Franchise Systems LLC. All rights reserved. ERA Franchise Systems LLC fully supports the principles of the Fair Housing Act and the Equal Opportunity Act. ERA, ERA Real Estate powered, and their respective logos are registered service marks of ERA Franchise Systems LLC. Each office is independently owned and operated.