
318 Webster Rd, Webster, NY 14580
Local realty services provided by:HUNT Real Estate ERA
318 Webster Rd,Webster, NY 14580
$450,000
- 3 Beds
- 3 Baths
- 2,126 sq. ft.
- Single family
- Active
Listed by: cassandra j haller
Office: keller williams realty greater rochester
MLS#:R1706180
Source:NY_GENRIS
Price summary
- Price:$450,000
- Price per sq. ft.:$211.67
About this home
Offered with TRANSPARENT PRICING, this beautifully updated home offers space, flow, and flexibility across three finished levels plus a partially finished basement.
Step inside to an open-concept main floor designed for how people actually live: a dedicated office up front, a living room and an adjoining den/dining space that flow effortlessly into the kitchen. The kitchen lives larger than photos suggest — spacious and functional in person, with a walk-in pantry and a half bath rounding out the level.
Upstairs offers a true retreat — LVP flooring throughout, second-floor laundry, and a primary suite with a walk-in closet and en-suite full bath. A second, beautifully updated full bath adds everyday convenience for family or guests.
The third floor's partially finished attic is a blank slate ready for your vision — game room or additional living space. Downstairs, the full basement is partially finished with a workout room and offers abundant storage.
Outdoor living is just as impressive: a fully fenced yard, an expansive three-tier deck perfect for entertaining, and an oversized two-car garage. A large driveway with turnaround adds extra parking and convenience. Major systems are covered too, with a new furnace and new AC already in place.
Bright, functional, and full of thoughtful details — this home checks every box....
Contact an agent
Home facts
- Year built:1993
- Subdivision & Development:Cornwall Estates Sec 02 P
- Listing ID #:R1706180
- Added:1 day(s) ago
- Updated:August 13, 2026 at 03:07 PM
Rooms and interior
- Bedrooms:3
- Total bathrooms:3
- Full bathrooms:2
- Half bathrooms:1
- Rooms Total:10
- Flooring:Hardwood, Laminate, Tile, Varies
- Dining Description:Living Dining Room
- Kitchen Description:Dishwasher, Microwave, Refrigerator, Walk In Pantry
- Basement:Yes
- Basement Description:Full, Partially Finished
- Living area:2,126 sq. ft.
Heating and cooling
- Cooling:Central Air
- Heating:Forced Air, Gas
- Central air:Yes
Structure and exterior
- Roof:Shingle
- Year built:1993
- Building area:2,126 sq. ft.
- Lot area:0.64 Acres
- Lot Features:Rectangular
- Architectural Style:Colonial, Contemporary
- Construction Materials:Vinyl Siding
- Exterior Features:Deck, Fully Fenced, Porch
- Foundation Description:Block
- Levels:2 Stories
Utilities
- Water:Connected, Public, Water Connected
- Sewer:Connected, Sewer Connected
Finances and disclosures
- Price:$450,000
- Price per sq. ft.:$211.67
- Tax amount:$9,522
Features and amenities
- Appliances:Dishwasher, Dryer, Gas Cooktop, Gas Range, Microwave, Refrigerator, Washer
- Laundry features:Dryer, Upper Level, Washer
- Amenities:Deck
Parking
- Parking description:Attached, Garage
- Garage:Yes
- Garage spaces:2
New listings near 318 Webster Rd
- Open Sat, 11:30am to 1pmNew
 $349,900Active3 beds 3 baths1,822 sq. ft.
1094 Bright Stream Way, Webster, NY 14580
MLS# R1700520Listed by: KELLER WILLIAMS REALTY GREATER ROCHESTER - New
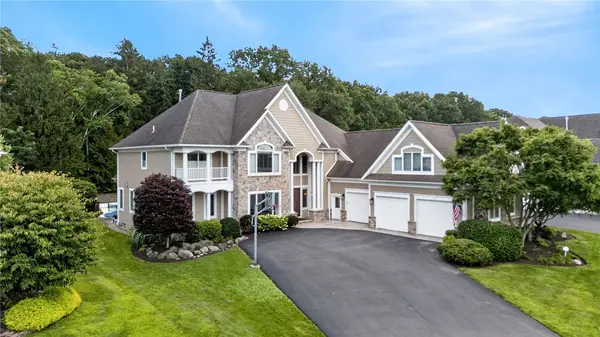 $1,599,900Active5 beds 7 baths5,900 sq. ft.
416 Sundance, Webster, NY 14580
MLS# R1704148Listed by: TRU AGENT REAL ESTATE - Open Sat, 11am to 12:30pmNew
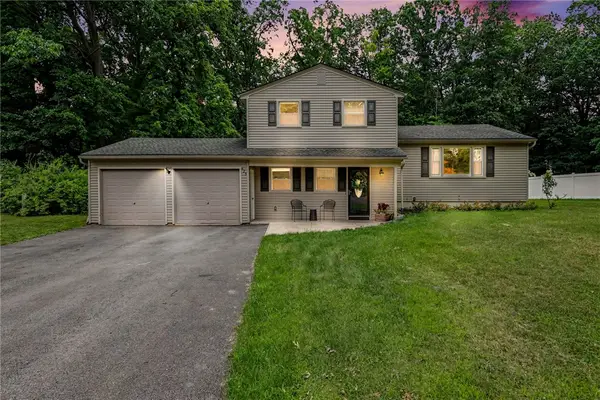 $349,900Active4 beds 2 baths1,726 sq. ft.
425 Tara Lane, Webster, NY 14580
MLS# R1706517Listed by: KELLER WILLIAMS REALTY GREATER ROCHESTER - New
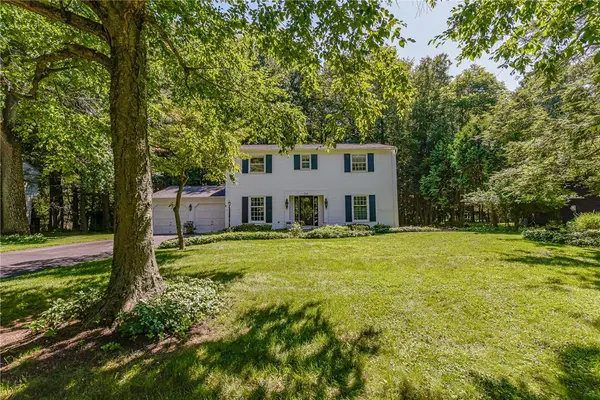 $379,900Active5 beds 3 baths2,310 sq. ft.
1216 Gerrads Cross, Webster, NY 14580
MLS# R1706118Listed by: EMPIRE REALTY GROUP - Open Sat, 11am to 12:30pmNew
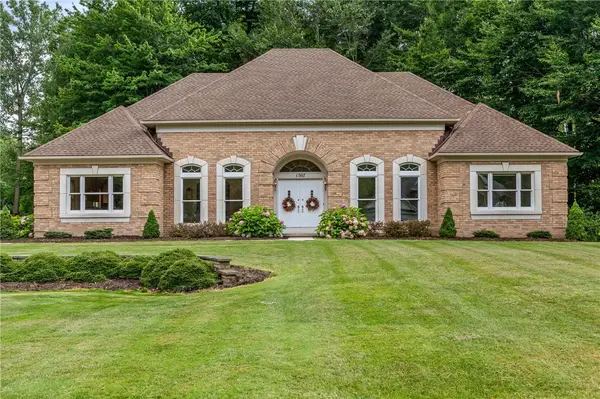 $499,900Active3 beds 3 baths2,360 sq. ft.
1507 Fallen Leaf, Webster, NY 14580
MLS# R1677797Listed by: RE/MAX REALTY GROUP - New
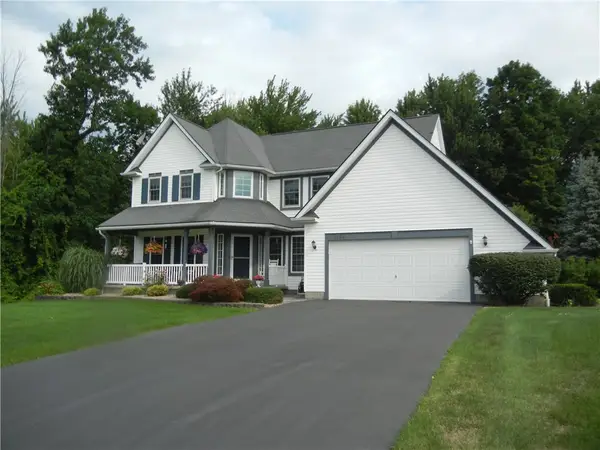 $450,000Active3 beds 3 baths1,925 sq. ft.
1159 Channing Woods Dr Drive, Webster, NY 14580
MLS# R1704323Listed by: PARAGON CHOICE REALTY LLC - New
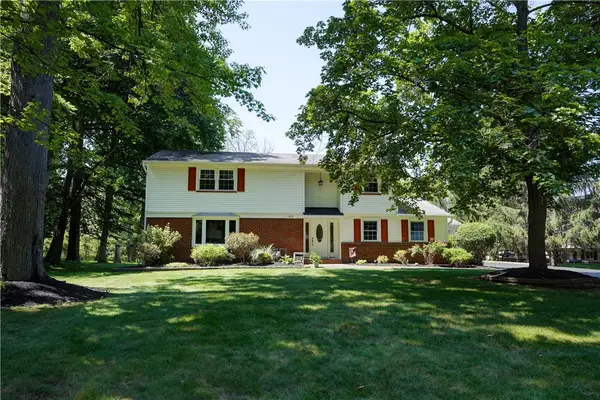 Listed by ERA$449,900Active4 beds 3 baths2,683 sq. ft.
633 Sequoia Drive, Webster, NY 14580
MLS# R1704936Listed by: HUNT REAL ESTATE ERA/COLUMBUS - Open Sun, 10:30am to 12pmNew
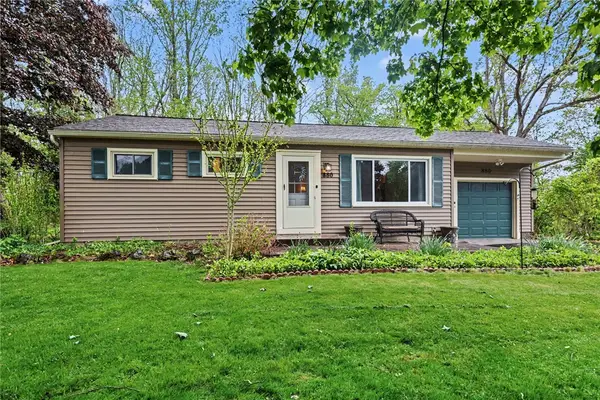 $224,900Active3 beds 2 baths1,250 sq. ft.
880 Joran Drive, Webster, NY 14580
MLS# R1705189Listed by: KELLER WILLIAMS REALTY GREATER ROCHESTER - Open Sat, 3 to 4pmNew
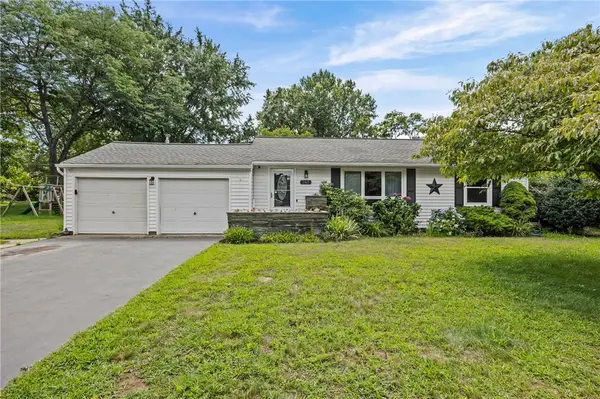 $249,900Active3 beds 2 baths1,244 sq. ft.
265 Woodruff Drive, Webster, NY 14580
MLS# R1703705Listed by: KELLER WILLIAMS REALTY GREATER ROCHESTER


Protect your home and budget from life's surprises with an Assurant Home Warranty, backed by a partner that supports you through every step of homeownership. Explore Plans.
© 2023 - 2026 ERA Franchise Systems LLC. All rights reserved. ERA Franchise Systems LLC fully supports the principles of the Fair Housing Act and the Equal Opportunity Act. ERA, ERA Real Estate powered, and their respective logos are registered service marks of ERA Franchise Systems LLC. Each office is independently owned and operated.