
398 Coastal View Drive, Webster, NY 14580
Local realty services provided by:ERA Team VP Real Estate
Listed by: g. harlan furbush
Office: keller williams realty greater rochester
MLS#:R1728367
Source:NY_GENRIS
Price summary
- Price:$574,900
- Price per sq. ft.:$254.16
- Monthly HOA dues:$110
About this home
Enjoy beautiful Lake Ontario views, inviting outdoor spaces and distinctive craftsmanship in this custom Aristo-built home in Webster’s premiere Coastal View neighborhood. Designed for comfortable first-floor living, the open floor plan features a bright, two-story great room with transom windows, a shiplap accent wall and a handsome gas fireplace with an attractive tile surround. The spacious kitchen is ideal for cooking and entertaining family & friends, offering custom cherry cabinetry, quartz countertops, a generous center island with breakfast bar, and a pantry. An expansive first-floor primary suite provides a private retreat with walk-in closets and an en-suite bath, while a versatile den, office or additional bedroom, a powder room and convenient first-floor laundry complete the main level. Upstairs, a welcoming and relaxing loft features sliding doors to a balcony with scenic Lake Ontario views. It's the ideal space for unwinding with a good book and coffee. An additional bedroom and full bath offer comfortable accommodations for family and guests. Relax in the lake breezes on the covered front porch, or enjoy outdoor dining and gatherings on the covered, low-maintenance rear deck just off the kitchen, featuring ceiling fans and a peaceful backdrop of greenspace, and lush backyard that's perfect for pets & play! Additional highlights include a tankless water heater, a tall basement with poured concrete walls that is already framed for a lower level family rec room with an additional workshop space. Set within a homeowners association community with private beach access to Lake Ontario and access to Fourmile Creek for fishing, this thoughtfully designed home brings together flexible living spaces, beautiful finishes and the pleasures of life near the water. HURRY! You're Going To LOVE Calling This House "HOME!" Delayed Negotiations Until Wednesday November 18th 3:00pm. Weekend Open Houses: Saturday 11/14th 11:00am-12:30pm, Sunday 11/15 11:00am-12:30pm....
Contact an agent
Home facts
- Year built:2008
- Subdivision & Development:Coastal View Sec 01
- Listing ID #:R1728367
- Added:1 day(s) ago
- Updated:November 11, 2026 at 08:43 PM
Rooms and interior
- Bedrooms:3
- Total bathrooms:3
- Full bathrooms:2
- Half bathrooms:1
- Rooms Total:7
- Flooring:Carpet, Ceramic Tile, Hardwood, Varies
- Dining Description:Separate Formal Dining Room
- Kitchen Description:Dishwasher, Disposal, Kitchen Island, Microwave, Oven, Pantry, Refrigerator
- Basement:Yes
- Basement Description:Full, Sump Pump
- Living area:2,262 sq. ft.
Heating and cooling
- Cooling:Central Air
- Heating:Forced Air, Gas
- Central air:Yes
Structure and exterior
- Roof:Asphalt, Shingle
- Year built:2008
- Building area:2,262 sq. ft.
- Lot area:0.39 Acres
- Lot Features:Rectangular, Residential Lot
- Architectural Style:Cape Cod, Contemporary, Ranch
- Construction Materials:Stone, Vinyl Siding
- Exterior Features:Balcony, Deck, Porch
- Foundation Description:Poured
- Levels:2 Stories
Utilities
- Water:Connected, Public, Water Connected
- Sewer:Connected, Sewer Connected
Finances and disclosures
- Price:$574,900
- Price per sq. ft.:$254.16
- Tax amount:$16,029
Features and amenities
- Appliances:Dishwasher, Disposal, Dryer, Free Standing Range, Microwave, Oven, Refrigerator, Washer
- Laundry features:Dryer, Main Level, Washer
- Amenities:Balcony, Deck, int_feat_Den
Parking
- Parking description:Attached, Driveway, Garage, Garage Door Opener
- Garage:Yes
- Garage spaces:2
New listings near 398 Coastal View Drive
- New
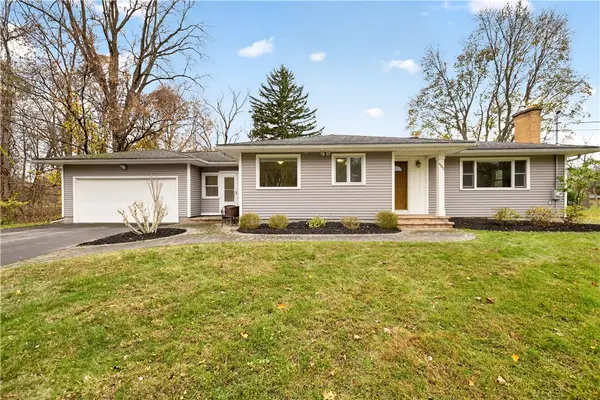 $274,900Active3 beds 2 baths1,209 sq. ft.
485 Betlor Drive, Webster, NY 14580
MLS# R1728073Listed by: HOWARD HANNA - Open Thu, 4:30 to 6:30pmNew
 $549,000Active3 beds 2 baths2,006 sq. ft.
1446 Providence Drive, Webster, NY 14580
MLS# R1727652Listed by: ELYSIAN HOMES BY MARK SIWIEC AND ASSOCIATES - New
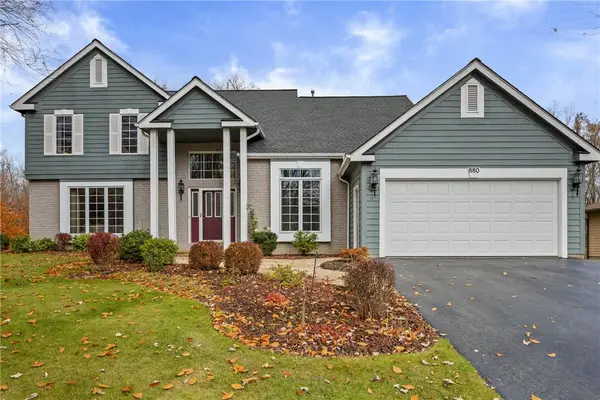 $525,000Active3 beds 3 baths2,416 sq. ft.
880 Friar Tuck Lane, Webster, NY 14580
MLS# R1725805Listed by: KELLER WILLIAMS REALTY GREATER ROCHESTER - Open Sat, 1 to 2:30pmNew
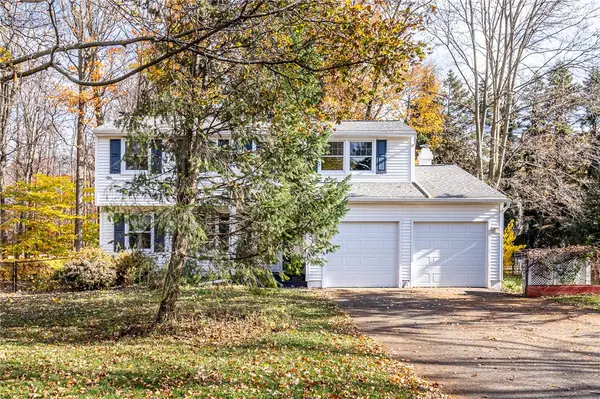 $329,000Active4 beds 2 baths1,632 sq. ft.
866 Bridle Lane, Webster, NY 14580
MLS# R1726478Listed by: RE/MAX REALTY GROUP - New
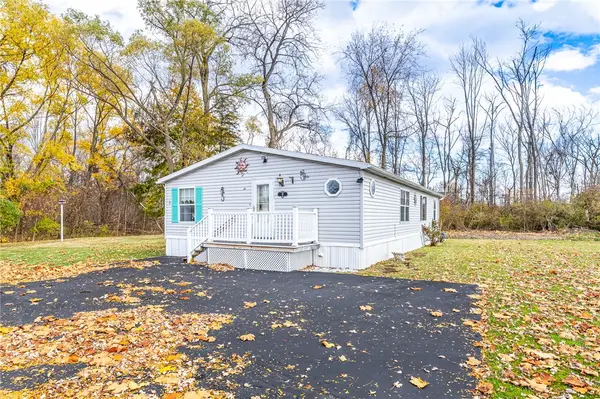 $129,900Active3 beds 2 baths1,452 sq. ft.
898 Ridge Road #39, Webster, NY 14580
MLS# R1727791Listed by: NEXTHOME ENDEAVOR - New
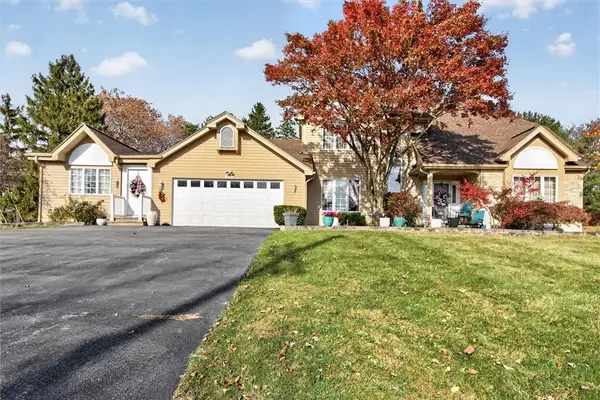 $575,000Active4 beds 4 baths2,891 sq. ft.
852 Friar Tuck Lane, Webster, NY 14580
MLS# R1727697Listed by: RE/MAX PLUS - New
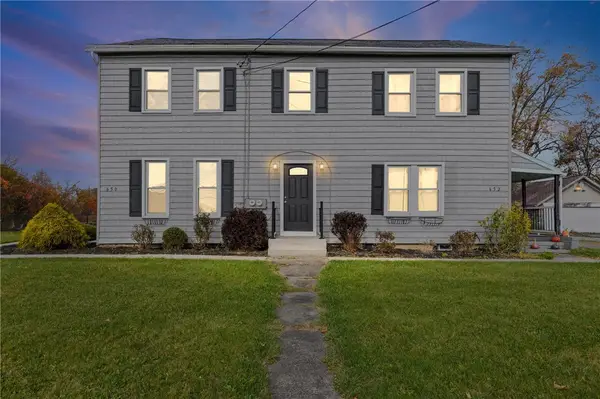 $427,000Active6 beds 4 baths2,880 sq. ft.
650 Ridge Road, Webster, NY 14580
MLS# R1727661Listed by: UPSTATE PRESTIGE PROPERTIES - New
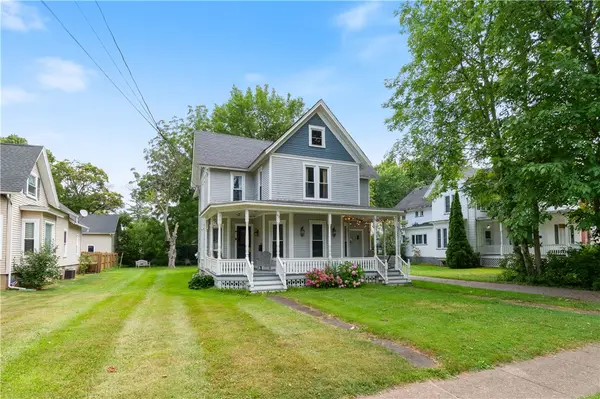 $299,000Active4 beds 2 baths2,778 sq. ft.
92 South Avenue, Webster, NY 14580
MLS# R1726948Listed by: HOWARD HANNA - New
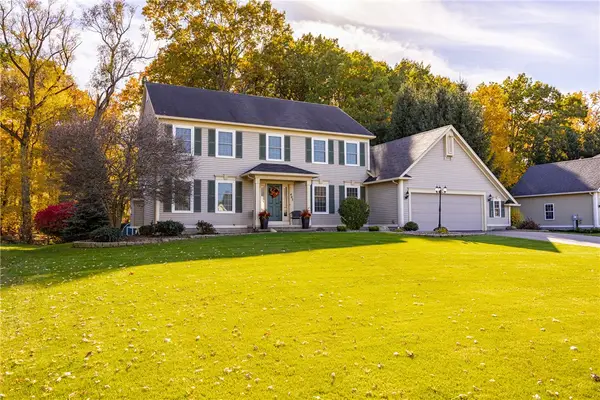 $635,000Active5 beds 3 baths2,750 sq. ft.
443 Heathland Circle, Webster, NY 14580
MLS# R1725433Listed by: HOWARD HANNA


Protect your home and budget from life's surprises with an Assurant Home Warranty, backed by a partner that supports you through every step of homeownership. Explore Plans.
© 2023 - 2026 ERA Franchise Systems LLC. All rights reserved. ERA Franchise Systems LLC fully supports the principles of the Fair Housing Act and the Equal Opportunity Act. ERA, ERA Real Estate powered, and their respective logos are registered service marks of ERA Franchise Systems LLC. Each office is independently owned and operated.