
44 Castle Acres Dr, Webster, NY 14580
Local realty services provided by:Team VP Real Estate
44 Castle Acres Dr,Webster, NY 14580
$409,000
- 3 Beds
- 3 Baths
- - sq. ft.
- Single family
- Sold
Listed by: silvia m. deutsch
Office: re/max realty group
MLS#:R1694780
Source:NY_GENRIS
Sorry, we are unable to map this address
Price summary
- Price:$409,000
About this home
Why This Ranch Stands Out! Resort-style backyard, contemporary design, and one-level living combine to create a home you'll love coming home to. Beat the summer heat in the 16' x 32' inground pool with deep end and diving board, surrounded by a spacious deck perfect for entertaining or relaxing. Inside, cathedral ceilings, exposed wood beams, skylights, and four sets of sliding glass doors fill the home with natural light. The open floor plan features a spacious living room, family room with wood-burning fireplace insert, and dining room with a second fireplace. The skylit kitchen offers a breakfast bar, abundant cabinetry, and generous workspace. Privately tucked away in its own "East Wing," the primary suite features deck access, a walk-in closet, and an ensuite bath with whirlpool tub, separate shower, and double vanity. Two additional bedrooms and full bath occupy the opposite wing. A partially finished basement with egress provides flexible space for a home office, recreation room, hobbies, and storage. Laundry area with washer and dryer included. Recent improvements include a tear-off roof (2023), fresh exterior paint 2026, redone, extra wide driveway, gutter guards, added insulation, regularly serviced HVAC, maintained chimneys with new caps 2016, tree care, landscaping, and pool updates including new liner 2015, pump service and new safety cover. Ideally located near shopping, restaurants, and everyday conveniences, this move-in-ready home offers the perfect blend of comfort, style, and convenience. Act fast and you get to enjoy the pool and yard much of summer. Delayed negotiations offers are due Tuesday July 7. at noon....
Contact an agent
Home facts
- Year built:1953
- Subdivision & Development:Castle Acres Sec 01
- Listing ID #:R1694780
- Added:50 day(s) ago
- Updated:August 19, 2026 at 04:43 PM
Rooms and interior
- Bedrooms:3
- Total bathrooms:3
- Full bathrooms:2
- Half bathrooms:1
- Rooms Total:7
- Flooring:Carpet, Ceramic Tile, Laminate, Varies
- Dining Description:Separate Formal Dining Room
- Kitchen Description:Dishwasher, Microwave, Refrigerator
- Basement:Yes
- Basement Description:Partially Finished, Sump Pump
Heating and cooling
- Cooling:Central Air
- Heating:Forced Air, Gas
- Central air:Yes
Structure and exterior
- Roof:Asphalt, Shingle
- Year built:1953
- Lot Features:Rectangular, Residential Lot
- Architectural Style:Contemporary, Ranch
- Construction Materials:Cedar, Copper Plumbing
- Exterior Features:Deck, Fully Fenced, Pool
- Foundation Description:Block
- Levels:1 Story
Utilities
- Water:Connected, Public, Water Connected
- Sewer:Connected, Sewer Connected
Finances and disclosures
- Price:$409,000
- Tax amount:$7,041
Features and amenities
- Appliances:Dishwasher, Dryer, Microwave, Refrigerator, Washer
- Laundry features:Dryer, In Basement, Washer
- Amenities:Deck, Skylights
- Pool features:In Ground
Parking
- Parking description:Attached, Driveway, Garage, Garage Door Opener
- Garage:Yes
- Garage spaces:1
New listings near 44 Castle Acres Dr
- New
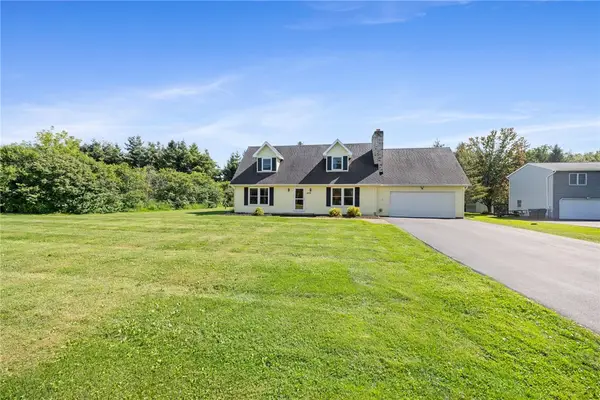 $325,000Active3 beds 2 baths2,156 sq. ft.
1859 State Road, Webster, NY 14580
MLS# R1707634Listed by: RE/MAX PLUS - Open Sun, 1 to 3pmNew
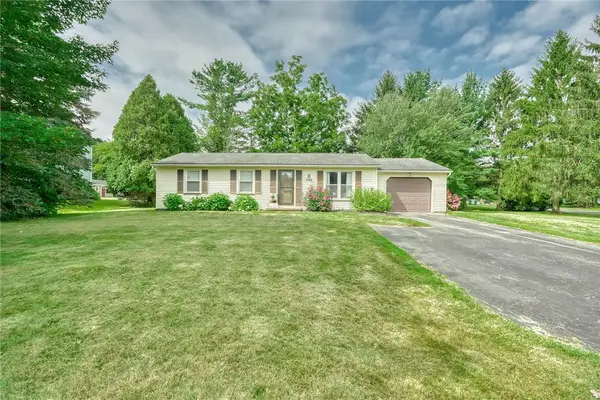 $199,900Active3 beds 1 baths1,032 sq. ft.
1127 Lake Park Lane, Webster, NY 14580
MLS# R1708293Listed by: KELLER WILLIAMS REALTY GREATER ROCHESTER - Open Sun, 12 to 2pmNew
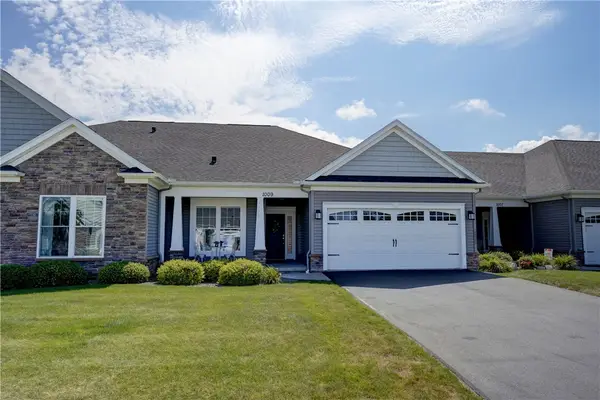 $399,900Active2 beds 2 baths1,440 sq. ft.
1009 Pathway Ln, Webster, NY 14580
MLS# R1707942Listed by: RE/MAX PLUS - New
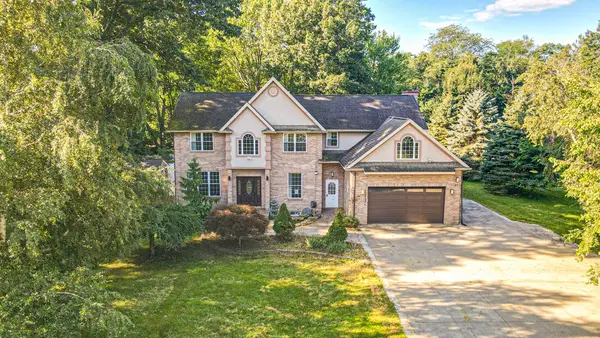 $599,900Active5 beds 4 baths4,922 sq. ft.
493 Lake View Terrace, Webster, NY 14580
MLS# R1707900Listed by: PARAGON CHOICE REALTY LLC - New
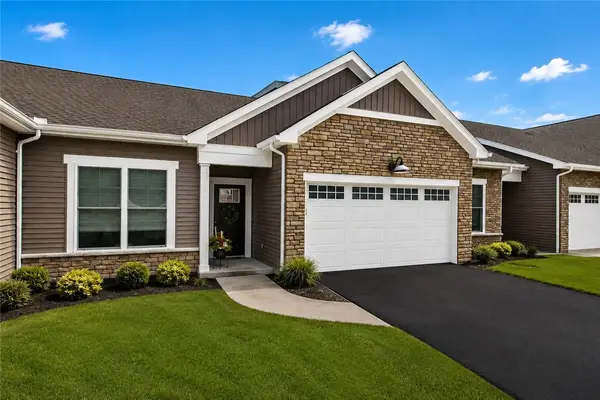 $519,900Active2 beds 2 baths1,537 sq. ft.
127 Cedarway Circle #402, Webster, NY 14580
MLS# R1708131Listed by: PRIDE MARK REALTY, INC. - Open Wed, 4:30 to 7pmNew
 $599,900Active4 beds 3 baths3,050 sq. ft.
1125 Ohstrom Park, Webster, NY 14580
MLS# R1707004Listed by: UPSTATE REALTY AND RELOCATION - New
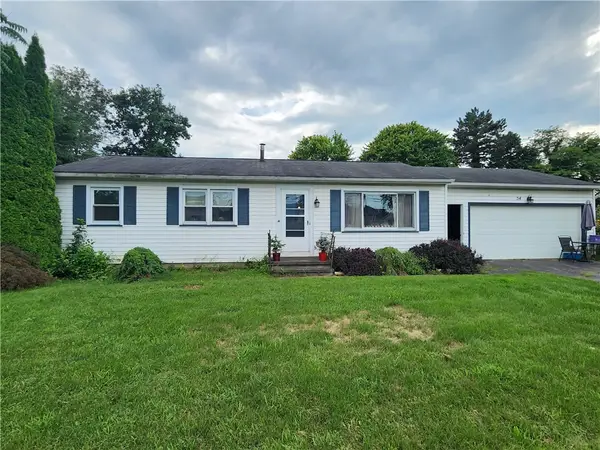 $150,000Active3 beds 1 baths1,008 sq. ft.
54 Kittleberger Park, Webster, NY 14580
MLS# R1706000Listed by: RE/MAX PLUS - New
 $79,900Active-- beds 1 baths600 sq. ft.
1304 Lake Rd #c43, Webster, NY 14580
MLS# R1707205Listed by: RE/MAX PLUS - New
 $364,900Active4 beds 3 baths1,824 sq. ft.
606 Concord Drive, Webster, NY 14580
MLS# R1706437Listed by: HOWARD HANNA - New
 $399,900Active3 beds 2 baths1,494 sq. ft.
1045 Railway Crossing, Webster, NY 14580
MLS# R1707006Listed by: BABBITT REALTY


Protect your home and budget from life's surprises with an Assurant Home Warranty, backed by a partner that supports you through every step of homeownership. Explore Plans.
© 2023 - 2026 ERA Franchise Systems LLC. All rights reserved. ERA Franchise Systems LLC fully supports the principles of the Fair Housing Act and the Equal Opportunity Act. ERA, ERA Real Estate powered, and their respective logos are registered service marks of ERA Franchise Systems LLC. Each office is independently owned and operated.