
477 Ridge Road, Webster, NY 14580
Local realty services provided by:ERA Team VP Real Estate
477 Ridge Road,Webster, NY 14580
$199,000
- 3 Beds
- 2 Baths
- 1,120 sq. ft.
- Single family
- Pending
Listed by: steven j. sovare
Office: norchar, llc.
MLS#:R1705120
Source:NY_GENRIS
Price summary
- Price:$199,000
- Price per sq. ft.:$177.68
About this home
Charming Cape Cod, a former farmhouse and full of character. A Webster original pioneer home offers cared for wood moldings and Rochester flooring. The spacious family room is open and airy for family gatherings or just a place to relax. The kitchen offers plenty of space for everyday meals and room to expand into the dining area. Your ideas shape the future. A first-floor bath and primary suite is part of the original farmhouse architectural charm. A staircase leads to the walkout basement which includes a large finished area, bath, and other areas for storage, workshop, or future finishing. The backyard boasts a large treed lot for all seasons. A backyard made for lawn games, gardening, pool, and more. Exterior updates include siding, windows, and extensive tree maintenance. Newer mechanicals throughout. This well cared for home is ready for the next generation. Delayed negotiations, offers due Tuesday August 11 at 12 noon.
Contact an agent
Home facts
- Year built:1890
- Subdivision & Development:Gore/East Irondequoit Bay
- Listing ID #:R1705120
- Added:15 day(s) ago
- Updated:August 22, 2026 at 08:08 AM
Rooms and interior
- Bedrooms:3
- Total bathrooms:2
- Full bathrooms:2
- Rooms Total:6
- Flooring:Carpet, Hardwood, Varies
- Kitchen Description:Country Kitchen, Dishwasher, Oven, Refrigerator
- Basement:Yes
- Basement Description:Partial, Walk Out Access
- Living area:1,120 sq. ft.
Heating and cooling
- Cooling:Window Units
- Heating:Forced Air, Gas
Structure and exterior
- Roof:Asphalt
- Year built:1890
- Building area:1,120 sq. ft.
- Lot area:0.25 Acres
- Lot Features:Near Public Transit, Rectangular
- Architectural Style:Cape Cod
- Construction Materials:Frame, Wood Siding
- Foundation Description:Stone
Utilities
- Water:Connected, Public, Water Connected
- Sewer:Connected, Sewer Connected
Finances and disclosures
- Price:$199,000
- Price per sq. ft.:$177.68
- Tax amount:$4,343
Features and amenities
- Appliances:Dishwasher, Free Standing Range, Oven, Refrigerator
Parking
- Parking description:Attached, Garage
- Garage:Yes
- Garage spaces:1
New listings near 477 Ridge Road
- New
 $349,900Active3 beds 3 baths1,822 sq. ft.
721 Close Circle, Webster, NY 14580
MLS# R1704795Listed by: RE/MAX REALTY GROUP - Open Sun, 11 to 12:30pmNew
 $599,900Active5 beds 5 baths3,221 sq. ft.
478 Sandystone Circle, Webster, NY 14580
MLS# R1694721Listed by: RE/MAX REALTY GROUP - New
 $349,900Active3 beds 3 baths1,697 sq. ft.
726 Bel Arbor Trl Trail, Webster, NY 14580
MLS# R1707972Listed by: HOWARD HANNA - Open Sat, 11am to 12:30pmNew
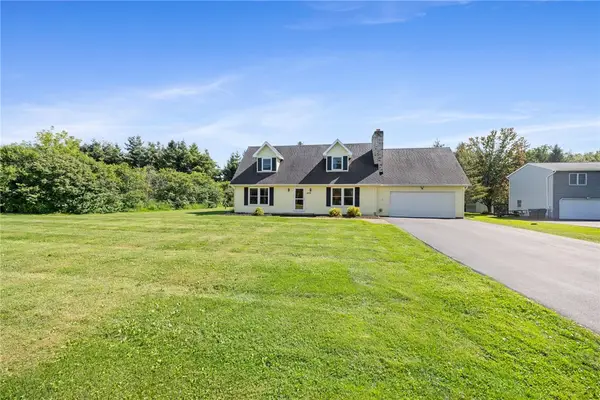 $325,000Active3 beds 2 baths2,156 sq. ft.
1859 State Road, Webster, NY 14580
MLS# R1707634Listed by: RE/MAX PLUS - Open Sun, 1 to 3pmNew
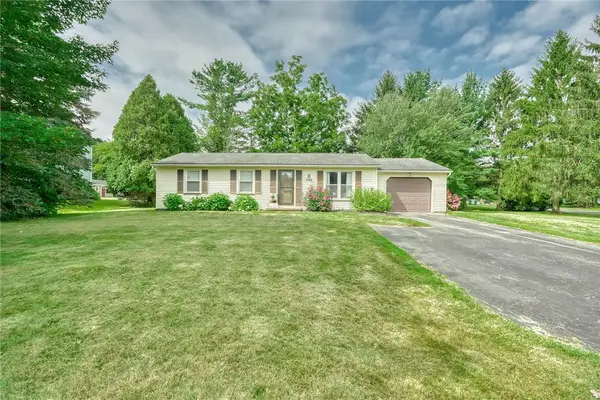 $199,900Active3 beds 1 baths1,032 sq. ft.
1127 Lake Park Lane, Webster, NY 14580
MLS# R1708293Listed by: KELLER WILLIAMS REALTY GREATER ROCHESTER - Open Sun, 12 to 2pmNew
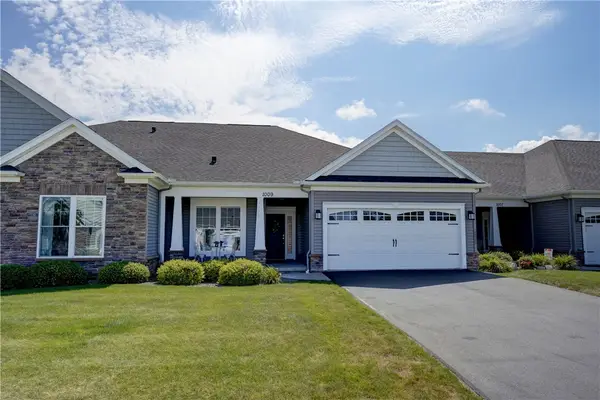 $399,900Active2 beds 2 baths1,440 sq. ft.
1009 Pathway Ln, Webster, NY 14580
MLS# R1707942Listed by: RE/MAX PLUS - New
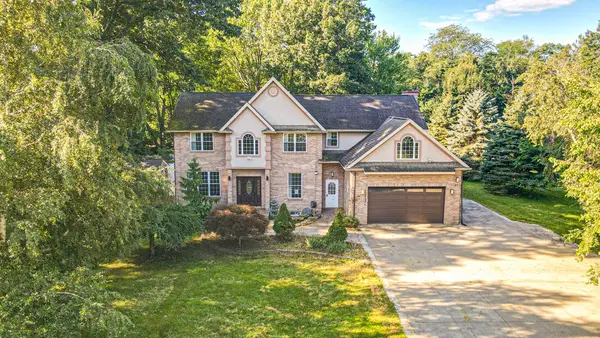 $599,900Active5 beds 4 baths4,922 sq. ft.
493 Lake View Terrace, Webster, NY 14580
MLS# R1707900Listed by: PARAGON CHOICE REALTY LLC - New
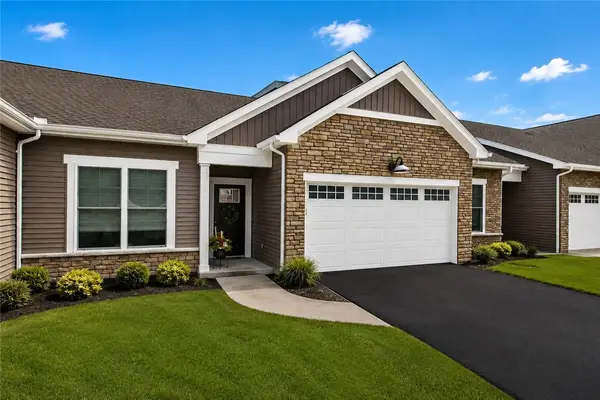 $519,900Active2 beds 2 baths1,537 sq. ft.
127 Cedarway Circle #402, Webster, NY 14580
MLS# R1708131Listed by: PRIDE MARK REALTY, INC. - New
 $599,900Active4 beds 3 baths3,050 sq. ft.
1125 Ohstrom Park, Webster, NY 14580
MLS# R1707004Listed by: UPSTATE REALTY AND RELOCATION - New
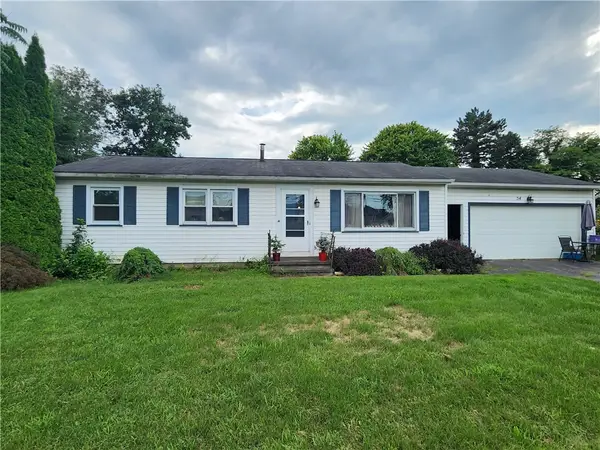 $150,000Active3 beds 1 baths1,008 sq. ft.
54 Kittleberger Park, Webster, NY 14580
MLS# R1706000Listed by: RE/MAX PLUS


Protect your home and budget from life's surprises with an Assurant Home Warranty, backed by a partner that supports you through every step of homeownership. Explore Plans.
© 2023 - 2026 ERA Franchise Systems LLC. All rights reserved. ERA Franchise Systems LLC fully supports the principles of the Fair Housing Act and the Equal Opportunity Act. ERA, ERA Real Estate powered, and their respective logos are registered service marks of ERA Franchise Systems LLC. Each office is independently owned and operated.