
645 Klem Road, Webster, NY 14580
Local realty services provided by:HUNT Real Estate ERA
645 Klem Road,Webster, NY 14580
$249,900
- 3 Beds
- 2 Baths
- 1,378 sq. ft.
- Single family
- Pending
Listed by: andrea m. noto-siderakis
Office: keller williams realty greater rochester
MLS#:R1718418
Source:NY_GENRIS
Price summary
- Price:$249,900
- Price per sq. ft.:$181.35
About this home
DON'T MISS THIS beautifully updated RANCH on a gorgeous ONE ACRE lot with three season room (gas hook-up for future heating) and finished lower level with half bath! This gorgeous home has been meticulously maintained, lovingly updated and is ready for its new owner. Warm and inviting, the family room boasts an electric fireplace and beautiful wood paneling and flooring. The recently renovated kitchen has granite countertops, stainless appliances and beautiful cabinetry. The main bathroom was renovated to include a no-step shower and heated floors. Outside you'll love the acreage, patio and privacy! Updates include: Furnace & A/C 2024; Hot Water Tank 2019; Driveway replacement (double wide with parking/turnaround area) 2014; Tear-off roof 2011; Whole house generator 2004; Replacement windows 2002; gleaming hardwoods. Showings begin on September 30th at 9:00am and Negotiations begin on October 5, 2026 at 3:00pm.
Contact an agent
Home facts
- Year built:1956
- Listing ID #:R1718418
- Added:7 day(s) ago
- Updated:October 06, 2026 at 12:49 PM
Rooms and interior
- Bedrooms:3
- Total bathrooms:2
- Full bathrooms:1
- Half bathrooms:1
- Rooms Total:7
- Flooring:Hardwood, Tile, Varies
- Dining Description:Living Dining Room, Separate Formal Dining Room
- Kitchen Description:Country Kitchen, Dishwasher, Disposal, Microwave, Refrigerator
- Basement:Yes
- Basement Description:Finished, Partially Finished, Sump Pump
- Living area:1,378 sq. ft.
Heating and cooling
- Cooling:Central Air
- Heating:Forced Air, Gas, Radiant Floor
- Central air:Yes
Structure and exterior
- Roof:Asphalt, Shingle
- Year built:1956
- Building area:1,378 sq. ft.
- Lot area:0.98 Acres
- Lot Features:Rectangular, Wooded
- Architectural Style:Ranch
- Construction Materials:Vinyl Siding
- Exterior Features:Patio, Porch
- Foundation Description:Block
- Levels:1 Story
Schools
- High school:Thomas High
- Middle school:Willink Middle
- Elementary school:Klem Road North Elementary
Utilities
- Water:Connected, Public, Water Connected
- Sewer:Connected, Sewer Connected
Finances and disclosures
- Price:$249,900
- Price per sq. ft.:$181.35
- Tax amount:$5,685
Features and amenities
- Appliances:Dishwasher, Disposal, Dryer, Gas Range, Generator, Microwave, Range Hood, Refrigerator, Washer
- Laundry features:Dryer, In Basement, Washer
- Amenities:Storage
Parking
- Parking description:Attached, Driveway, Garage, Garage Door Opener
- Garage:Yes
- Garage spaces:2
New listings near 645 Klem Road
- Open Sun, 12 to 2pmNew
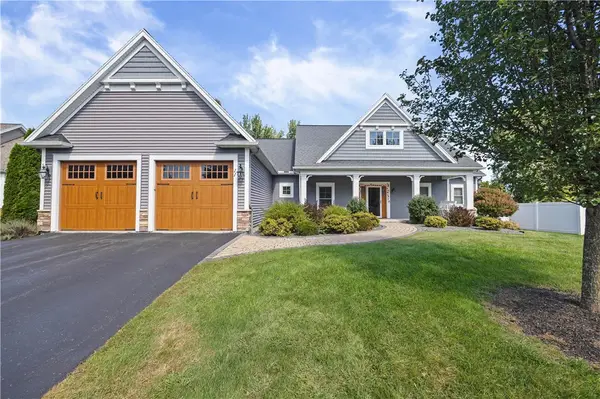 $795,000Active4 beds 3 baths2,471 sq. ft.
11 Montgomery Glen Drive, Webster, NY 14580
MLS# R1717103Listed by: HOWARD HANNA - New
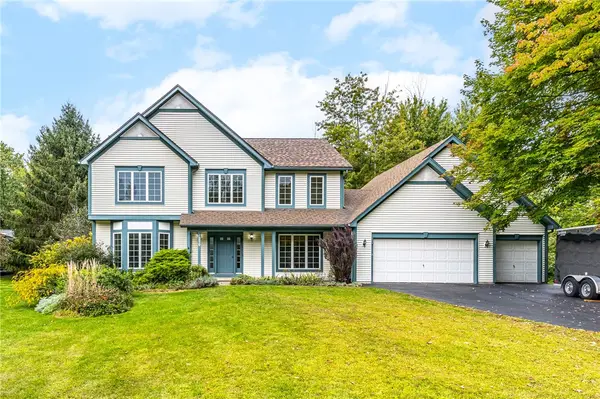 $539,900Active4 beds 3 baths2,392 sq. ft.
1250 Conifer Cove Lane, Webster, NY 14580
MLS# R1719877Listed by: HOWARD HANNA - New
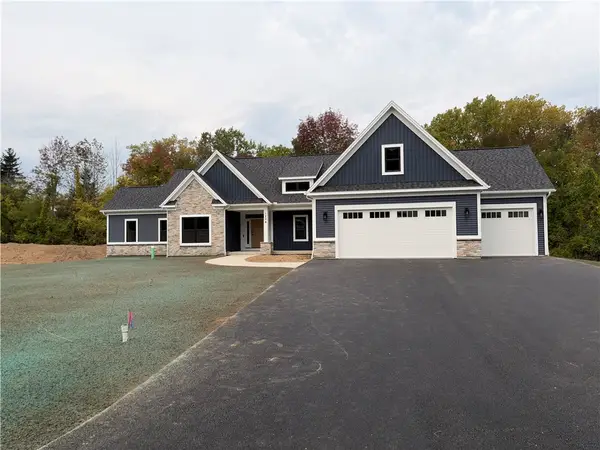 $857,350Active3 beds 3 baths2,407 sq. ft.
1204 Lake Point Drive, Webster, NY 14580
MLS# R1719728Listed by: FEDYK REALTY LLC - New
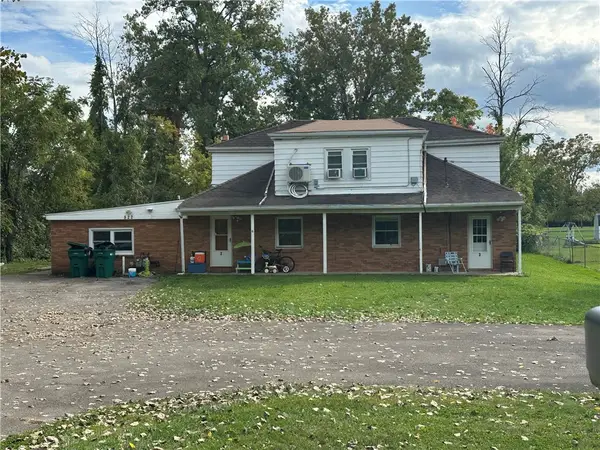 $389,900Active6 beds 3 baths2,649 sq. ft.
822 Hard Road, Webster, NY 14580
MLS# R1719057Listed by: YOUR HOME SWEET HOME REALTY INC. - New
 $249,900Active2 beds 2 baths1,200 sq. ft.
218 Rayfield Circle, Webster, NY 14580
MLS# R1719404Listed by: RE/MAX REALTY GROUP - New
 $674,900Active2 beds 2 baths1,794 sq. ft.
370 Lake Road, Webster, NY 14580
MLS# R1717777Listed by: TRU AGENT REAL ESTATE - New
 $699,900Active5 beds 5 baths3,988 sq. ft.
14 Grace Marie Drive, Webster, NY 14580
MLS# R1717754Listed by: REVOLUTION REAL ESTATE - New
 Listed by ERA$199,900Active4 beds 2 baths1,751 sq. ft.
41 Pontiac Street, Webster, NY 14580
MLS# R1716179Listed by: HUNT REAL ESTATE ERA/COLUMBUS - New
 $349,900Active4 beds 3 baths2,150 sq. ft.
619 Galbro Circle, Webster, NY 14580
MLS# R1718558Listed by: REAL BROKER NY, LLC - New
 $339,900Active3 beds 2 baths1,806 sq. ft.
151 Salt Road, Webster, NY 14580
MLS# R1718516Listed by: KELLER WILLIAMS REALTY GREATER ROCHESTER


Protect your home and budget from life's surprises with an Assurant Home Warranty, backed by a partner that supports you through every step of homeownership. Explore Plans.
© 2023 - 2026 ERA Franchise Systems LLC. All rights reserved. ERA Franchise Systems LLC fully supports the principles of the Fair Housing Act and the Equal Opportunity Act. ERA, ERA Real Estate powered, and their respective logos are registered service marks of ERA Franchise Systems LLC. Each office is independently owned and operated.